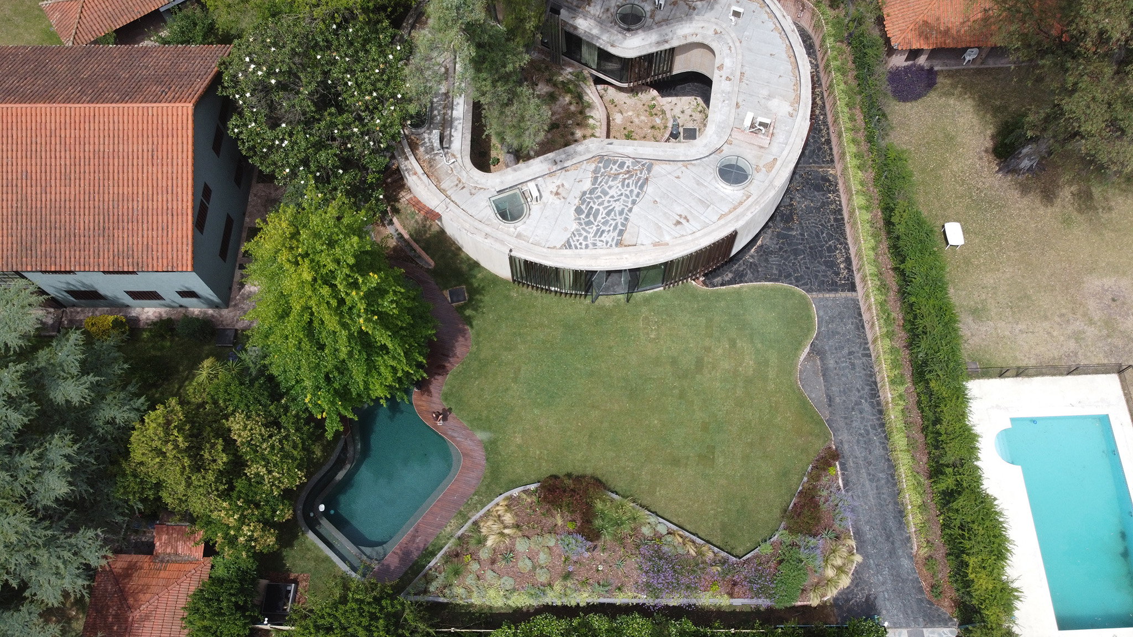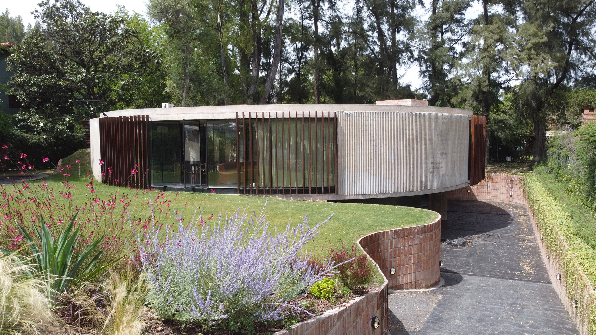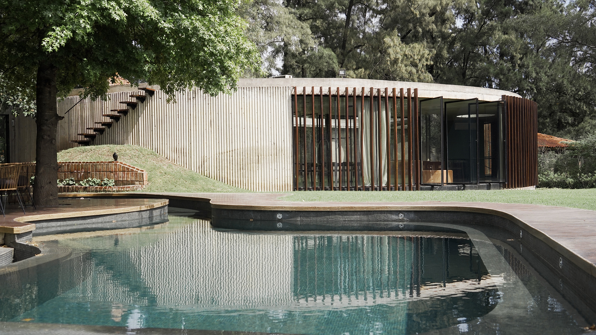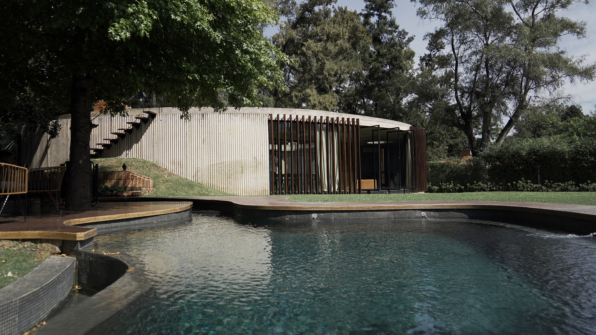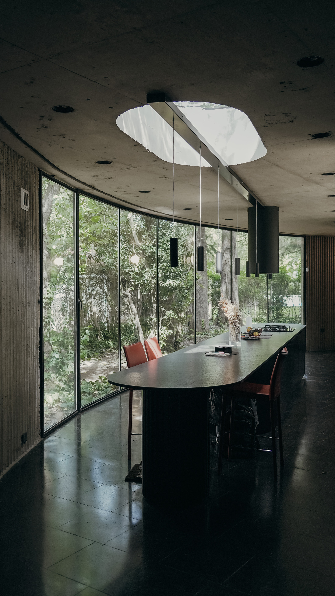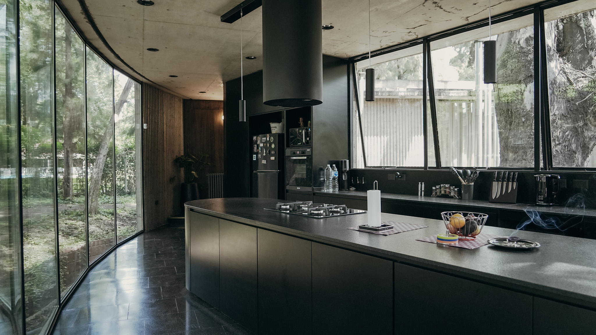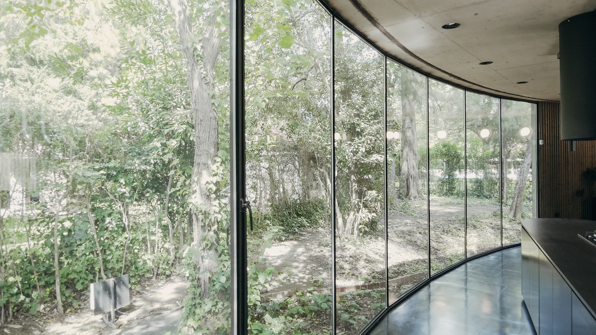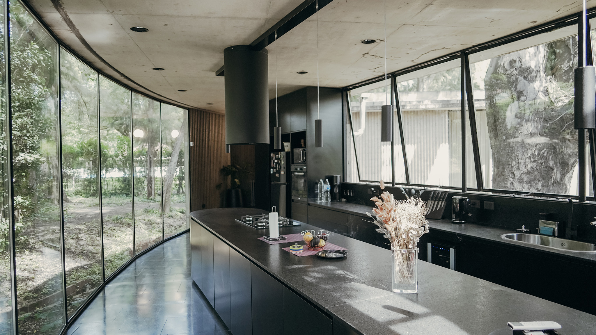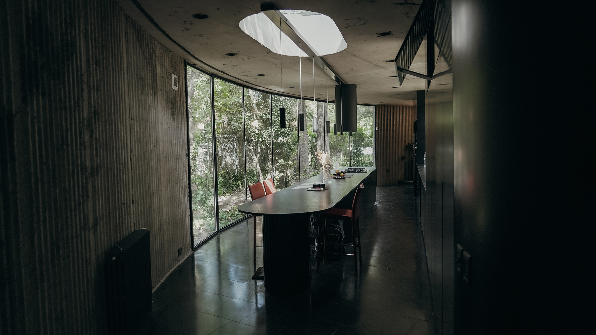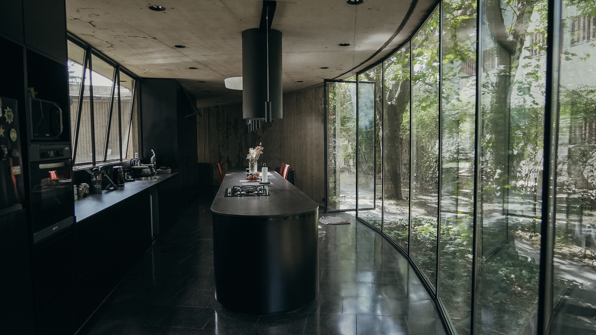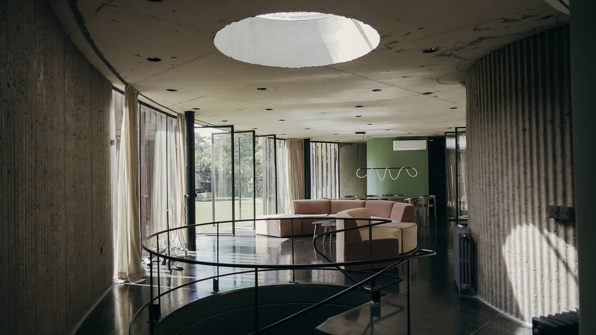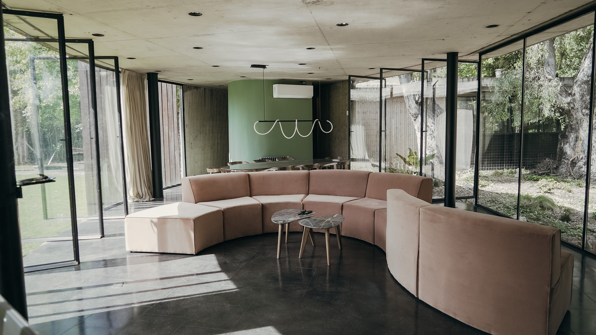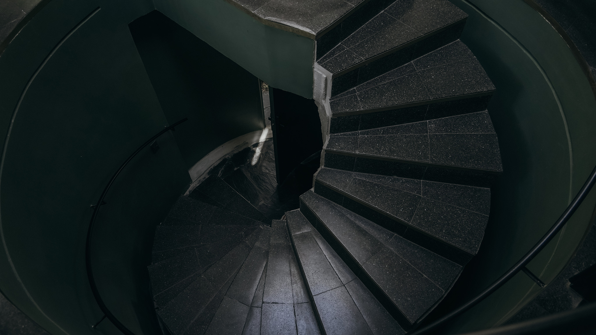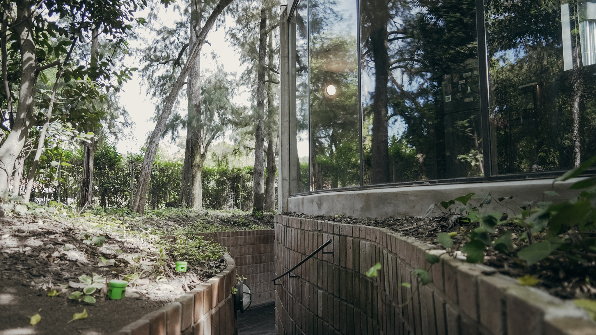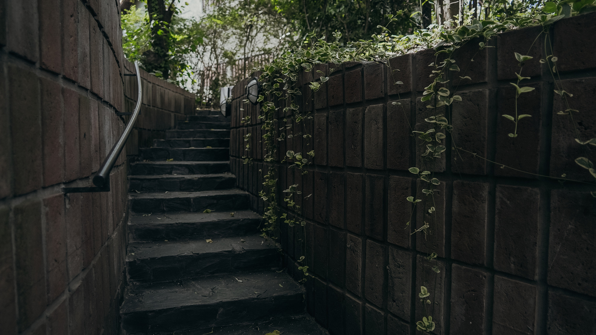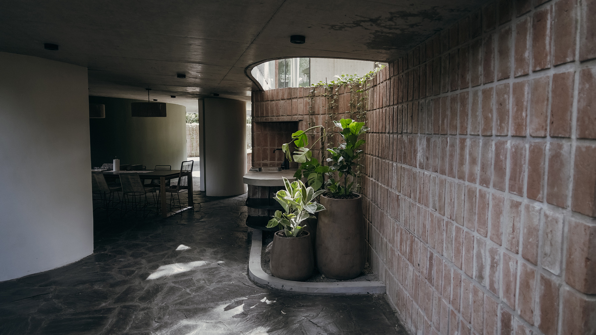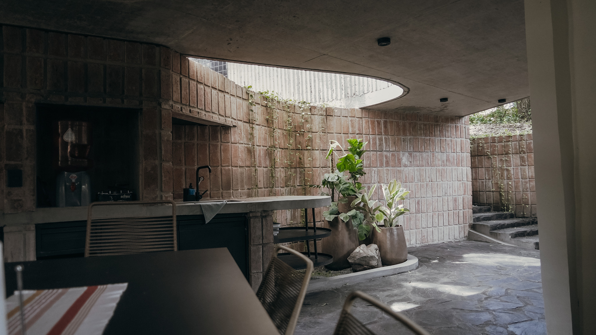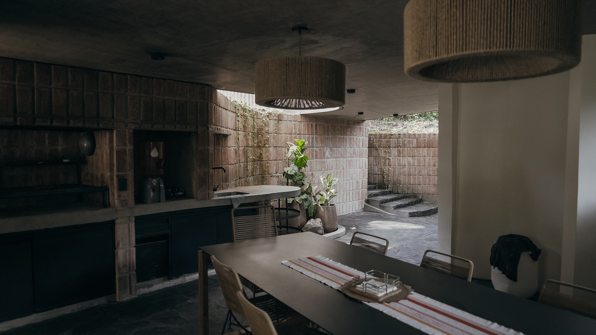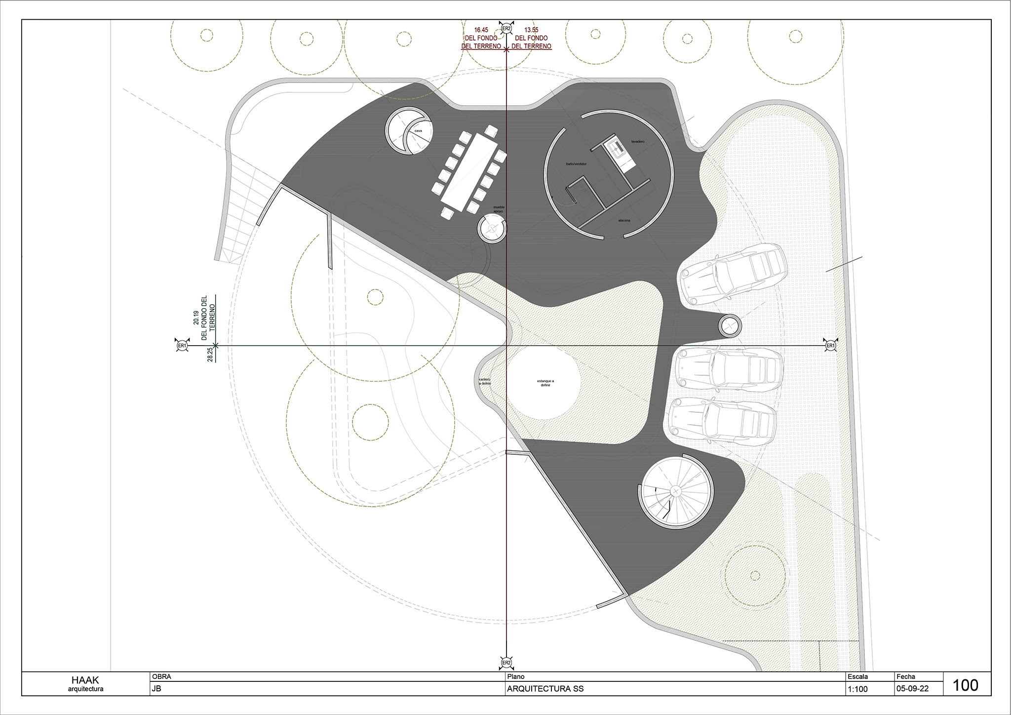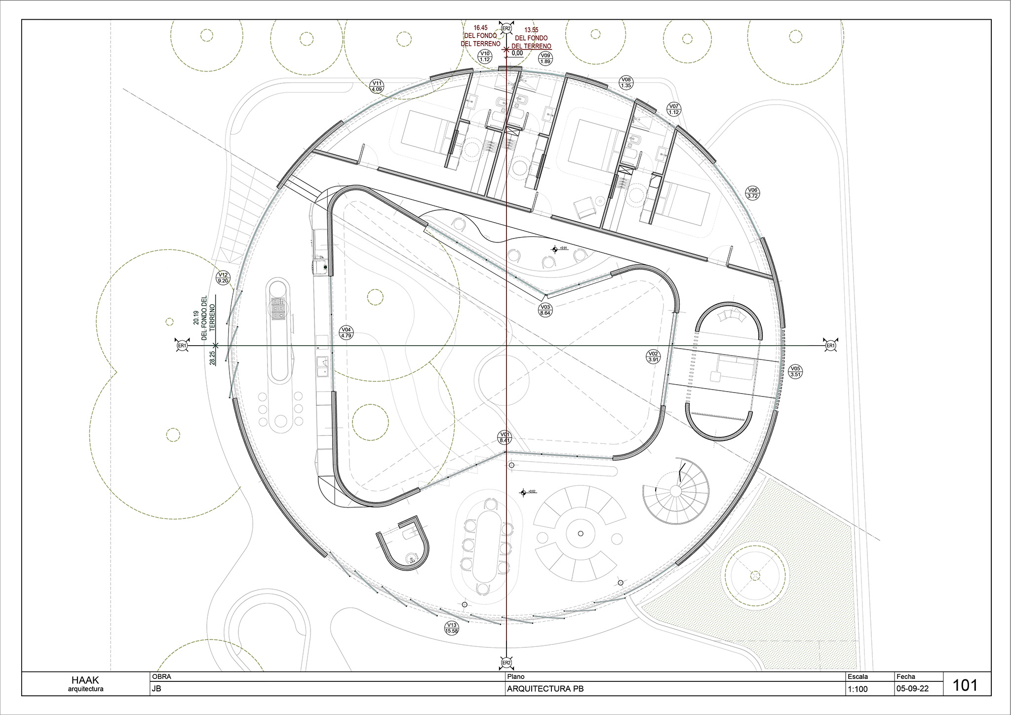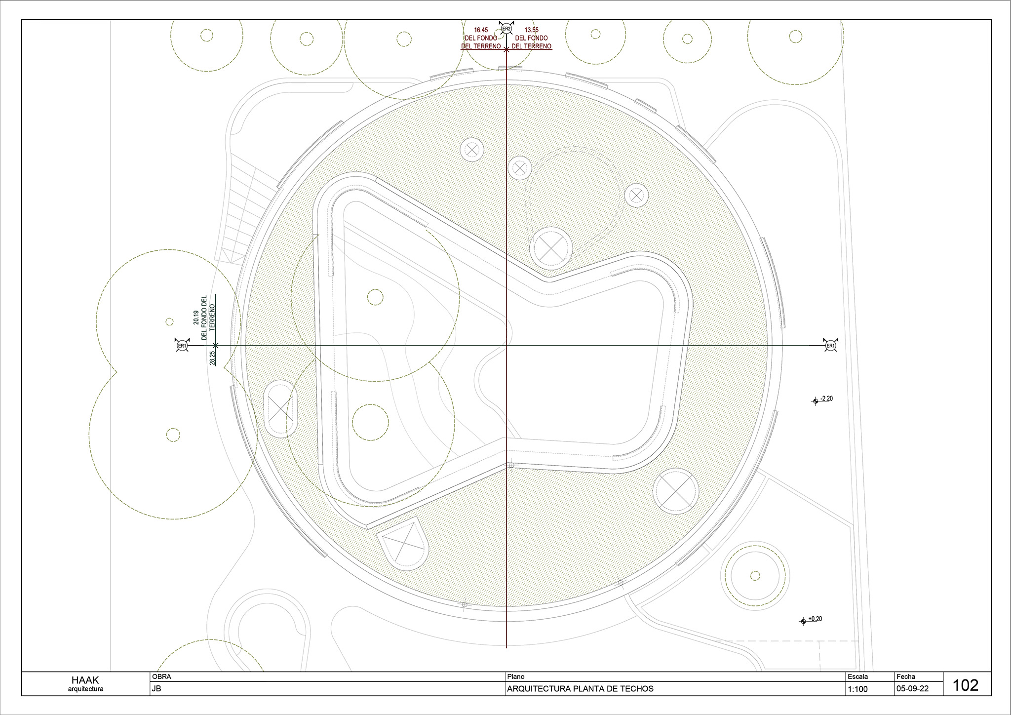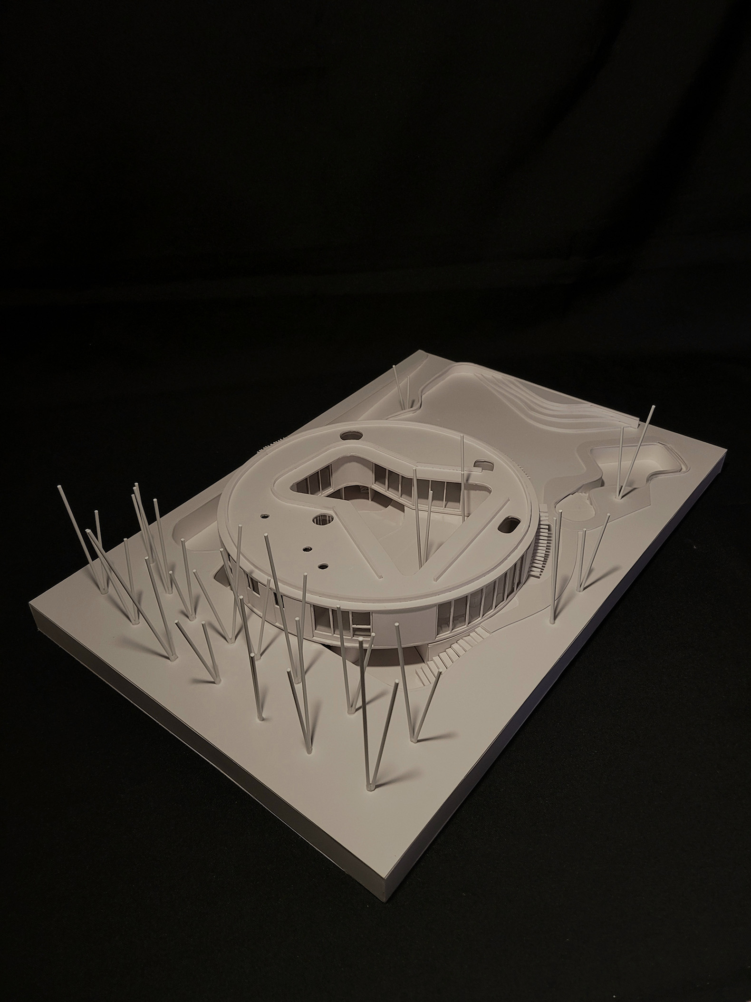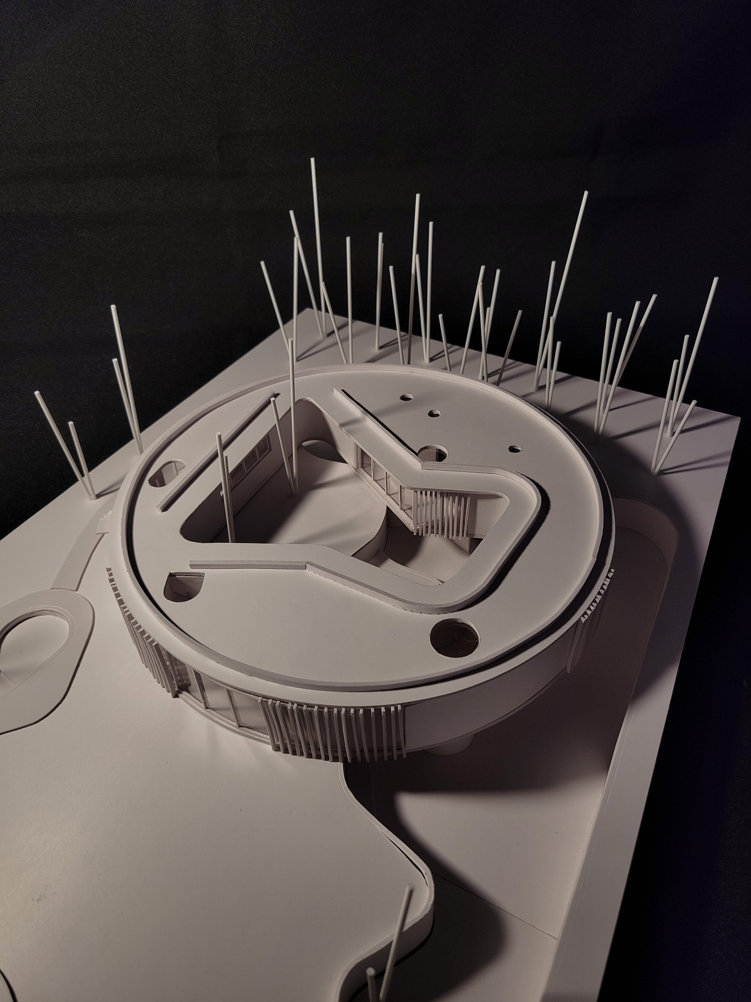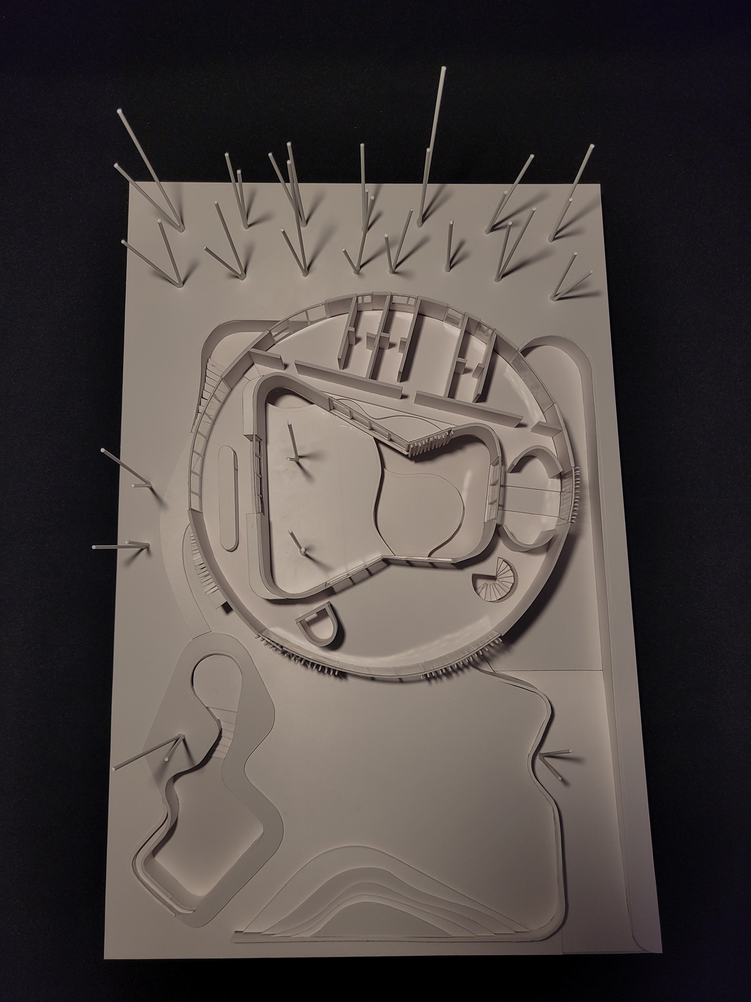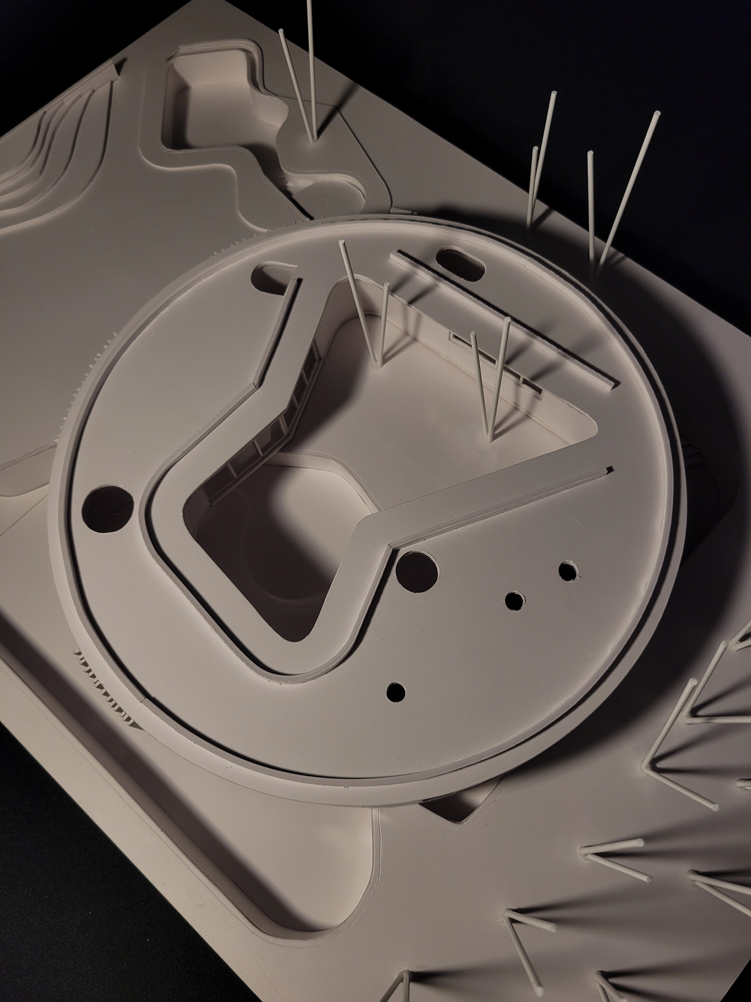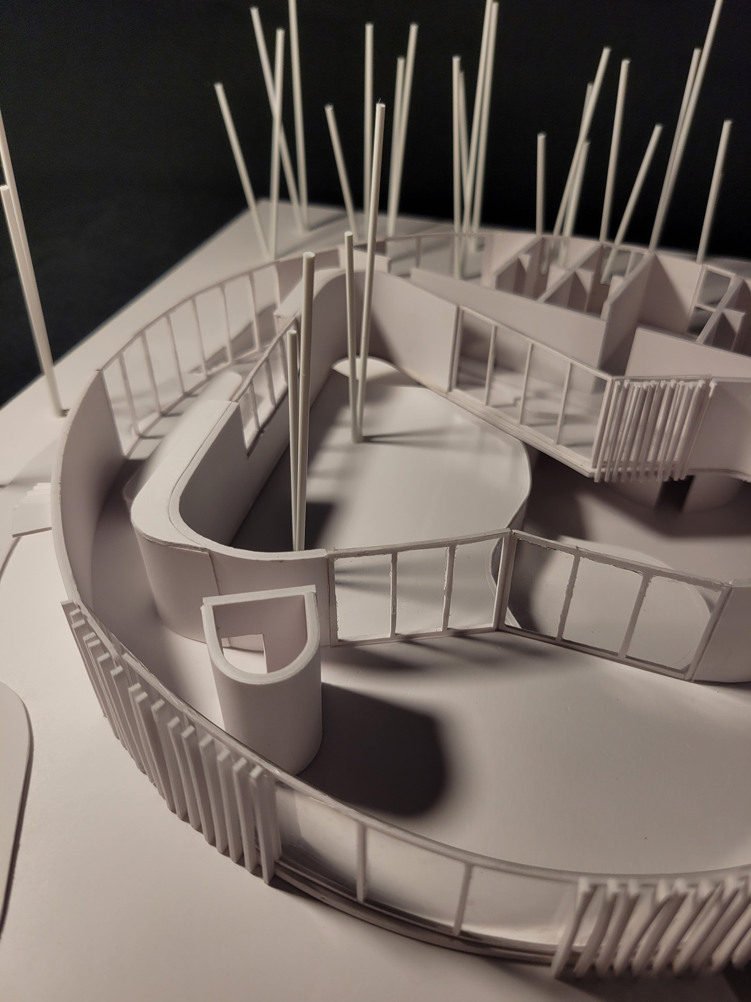
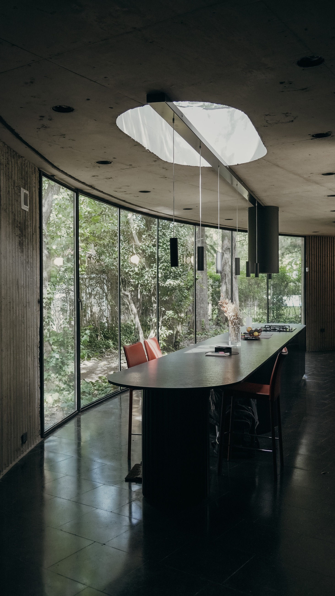
The proposal developed by Haak Arquitectura resolves the program through a clear and precise organization. The spacious, semi-covered basement is conceived as a gathering space that houses the barbecue area, along with the garage and service areas. On the first floor, elevated above the landscape, domestic life unfolds, with the kitchen, living room, and bedrooms.
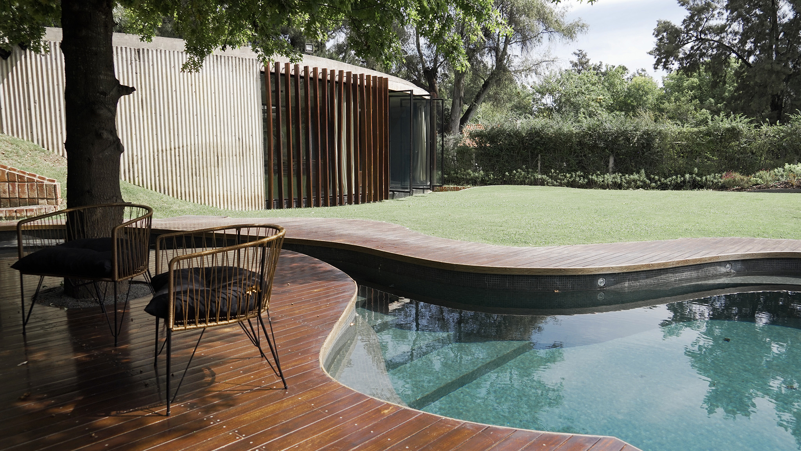
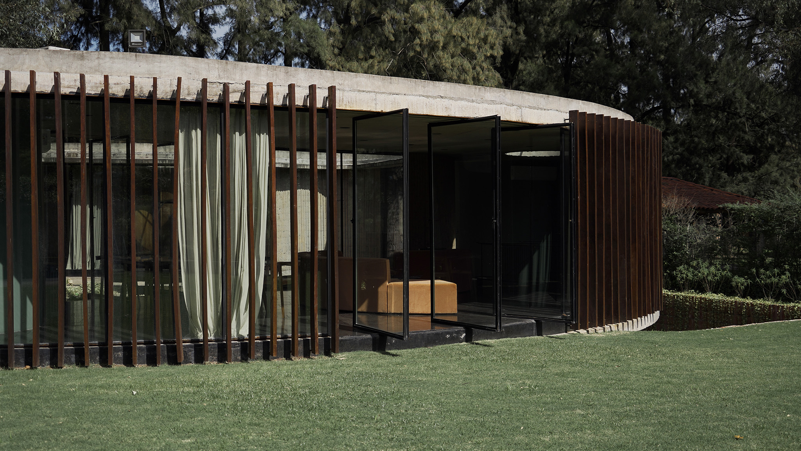
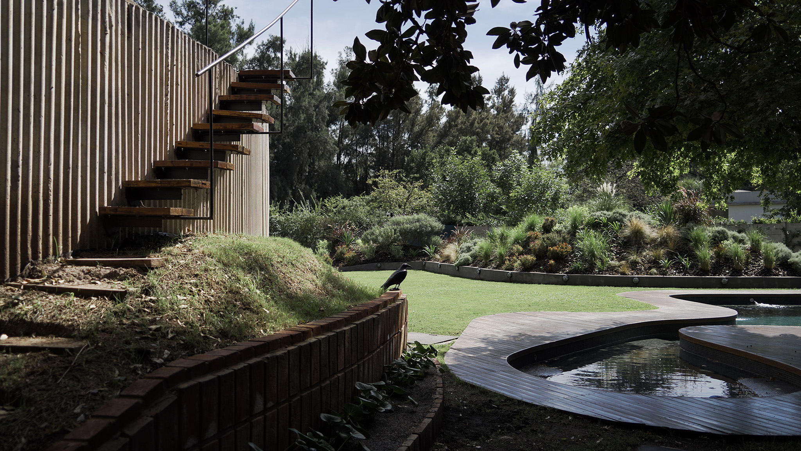
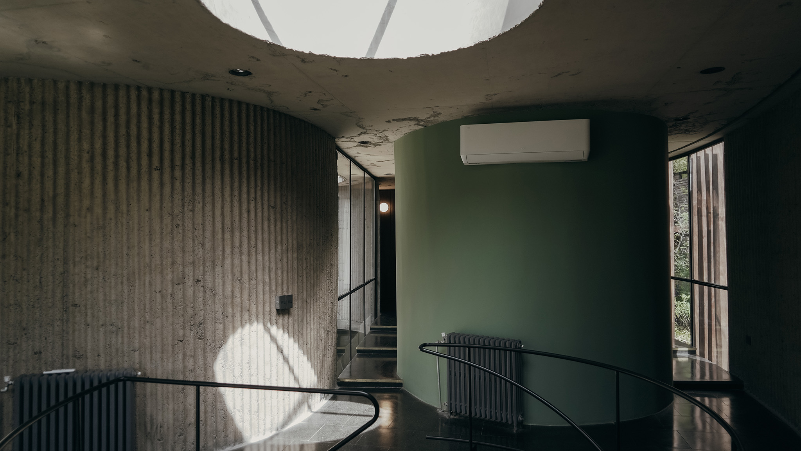
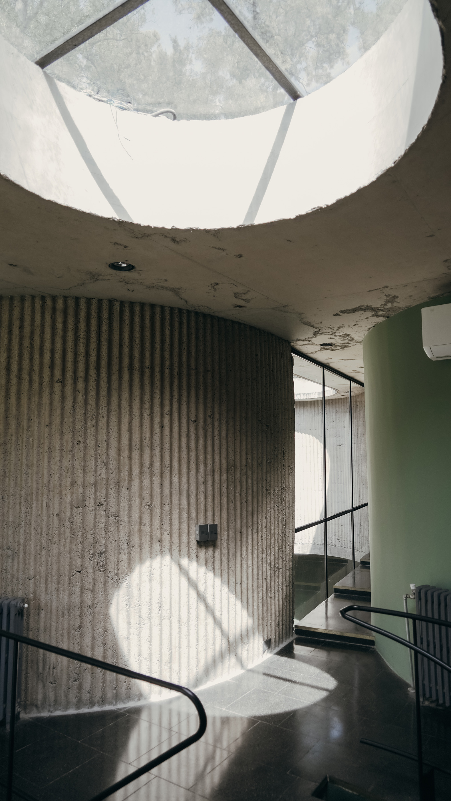
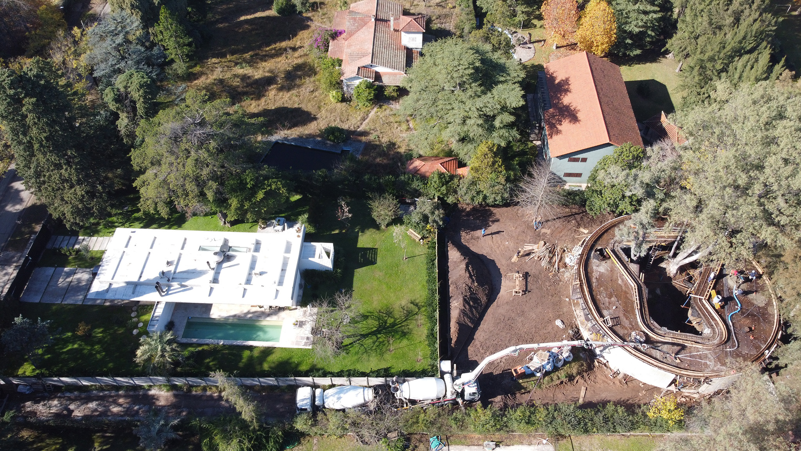
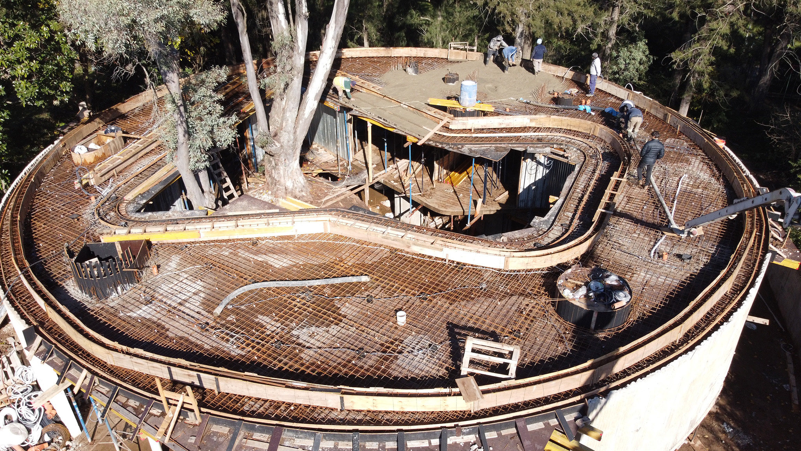
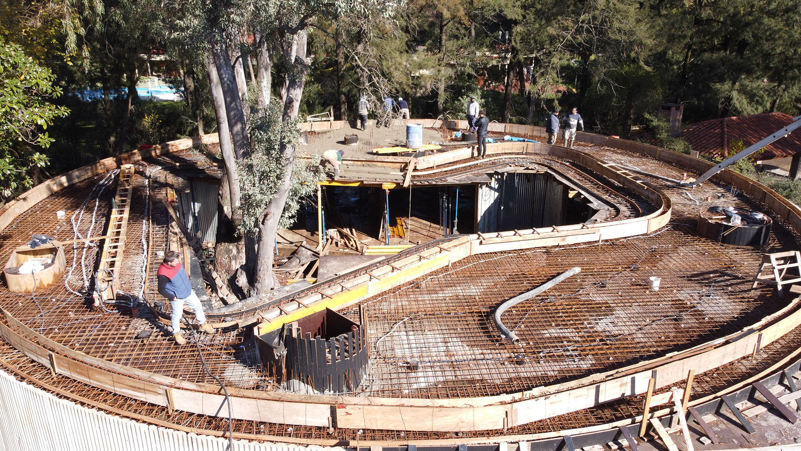
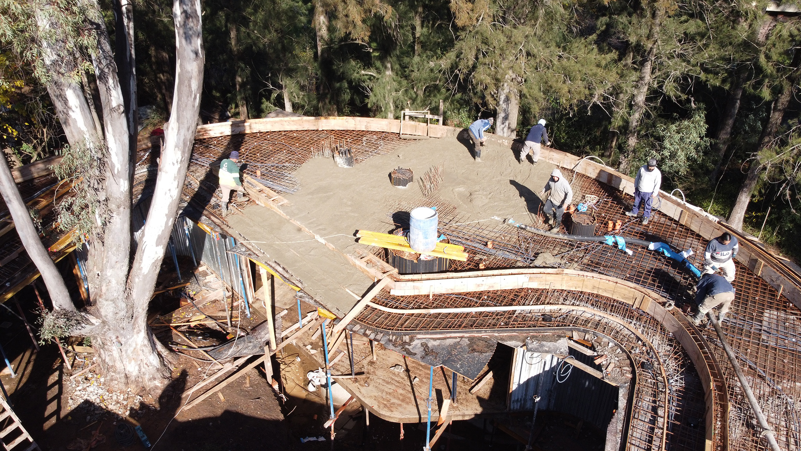
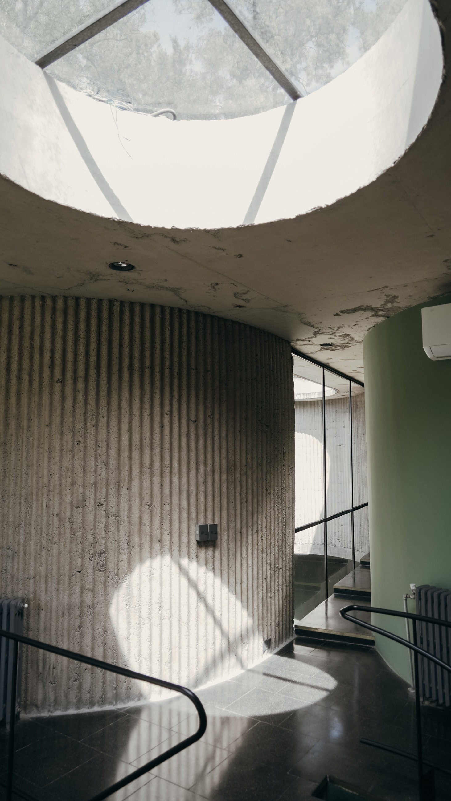
Defining a circular geometry presented a construction challenge. Corrugated metal sheeting was used as formwork to materialize the concrete curves. Meanwhile, at the heart of the house, an interior courtyard, with its geometric design, complements the arrangement of the different rooms, resulting in a fluid sequence of domestic spaces.
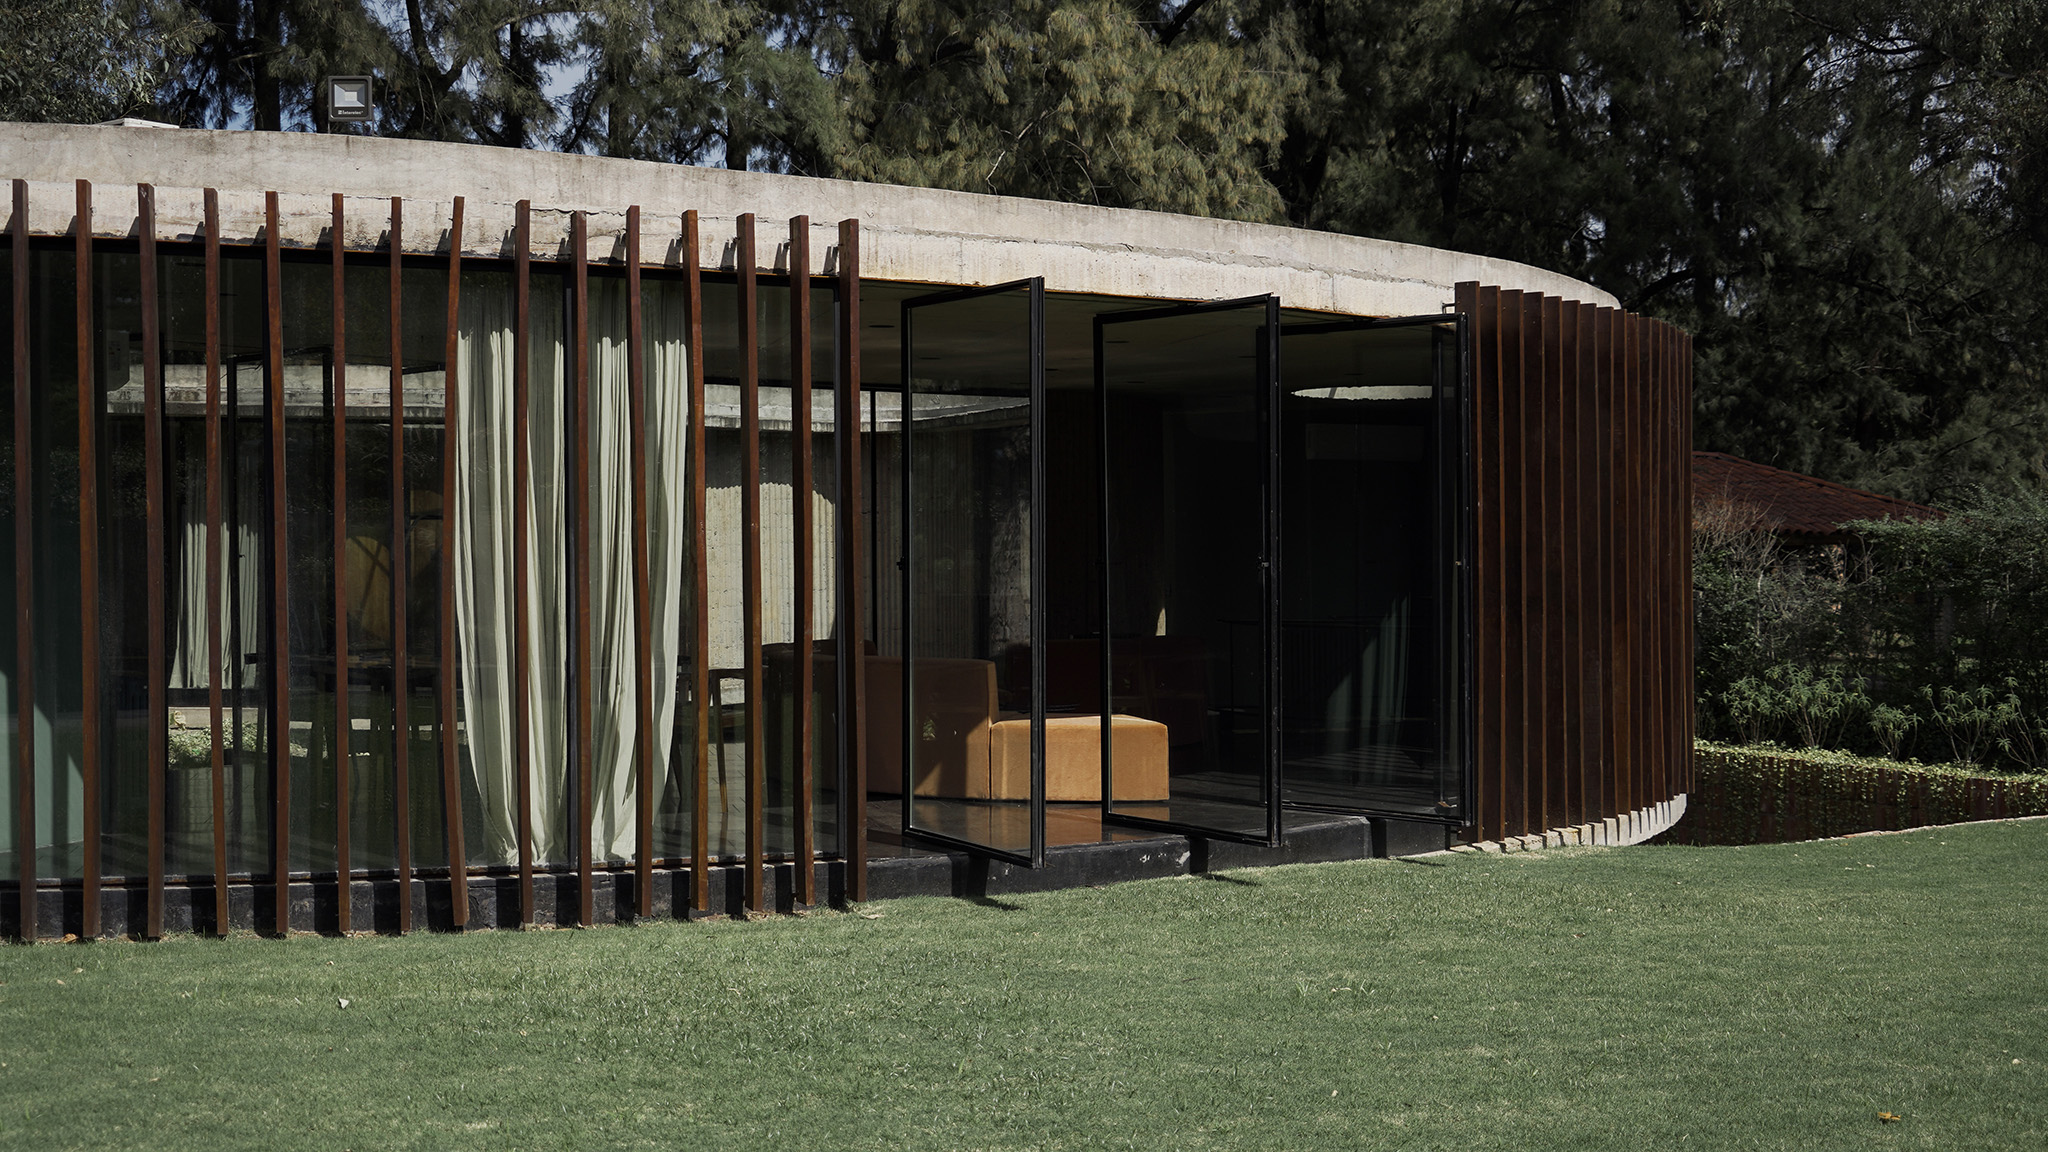
JB House by Haak Arquitectura. Photograph by Sofia Plesky.
Project description by Haak Arquitectura
The JB House is far from being a whimsical or arbitrary project—something one might assume due to its highly recognizable geometry. On the contrary, it stems from close observation and a deep understanding of the site and its surroundings.
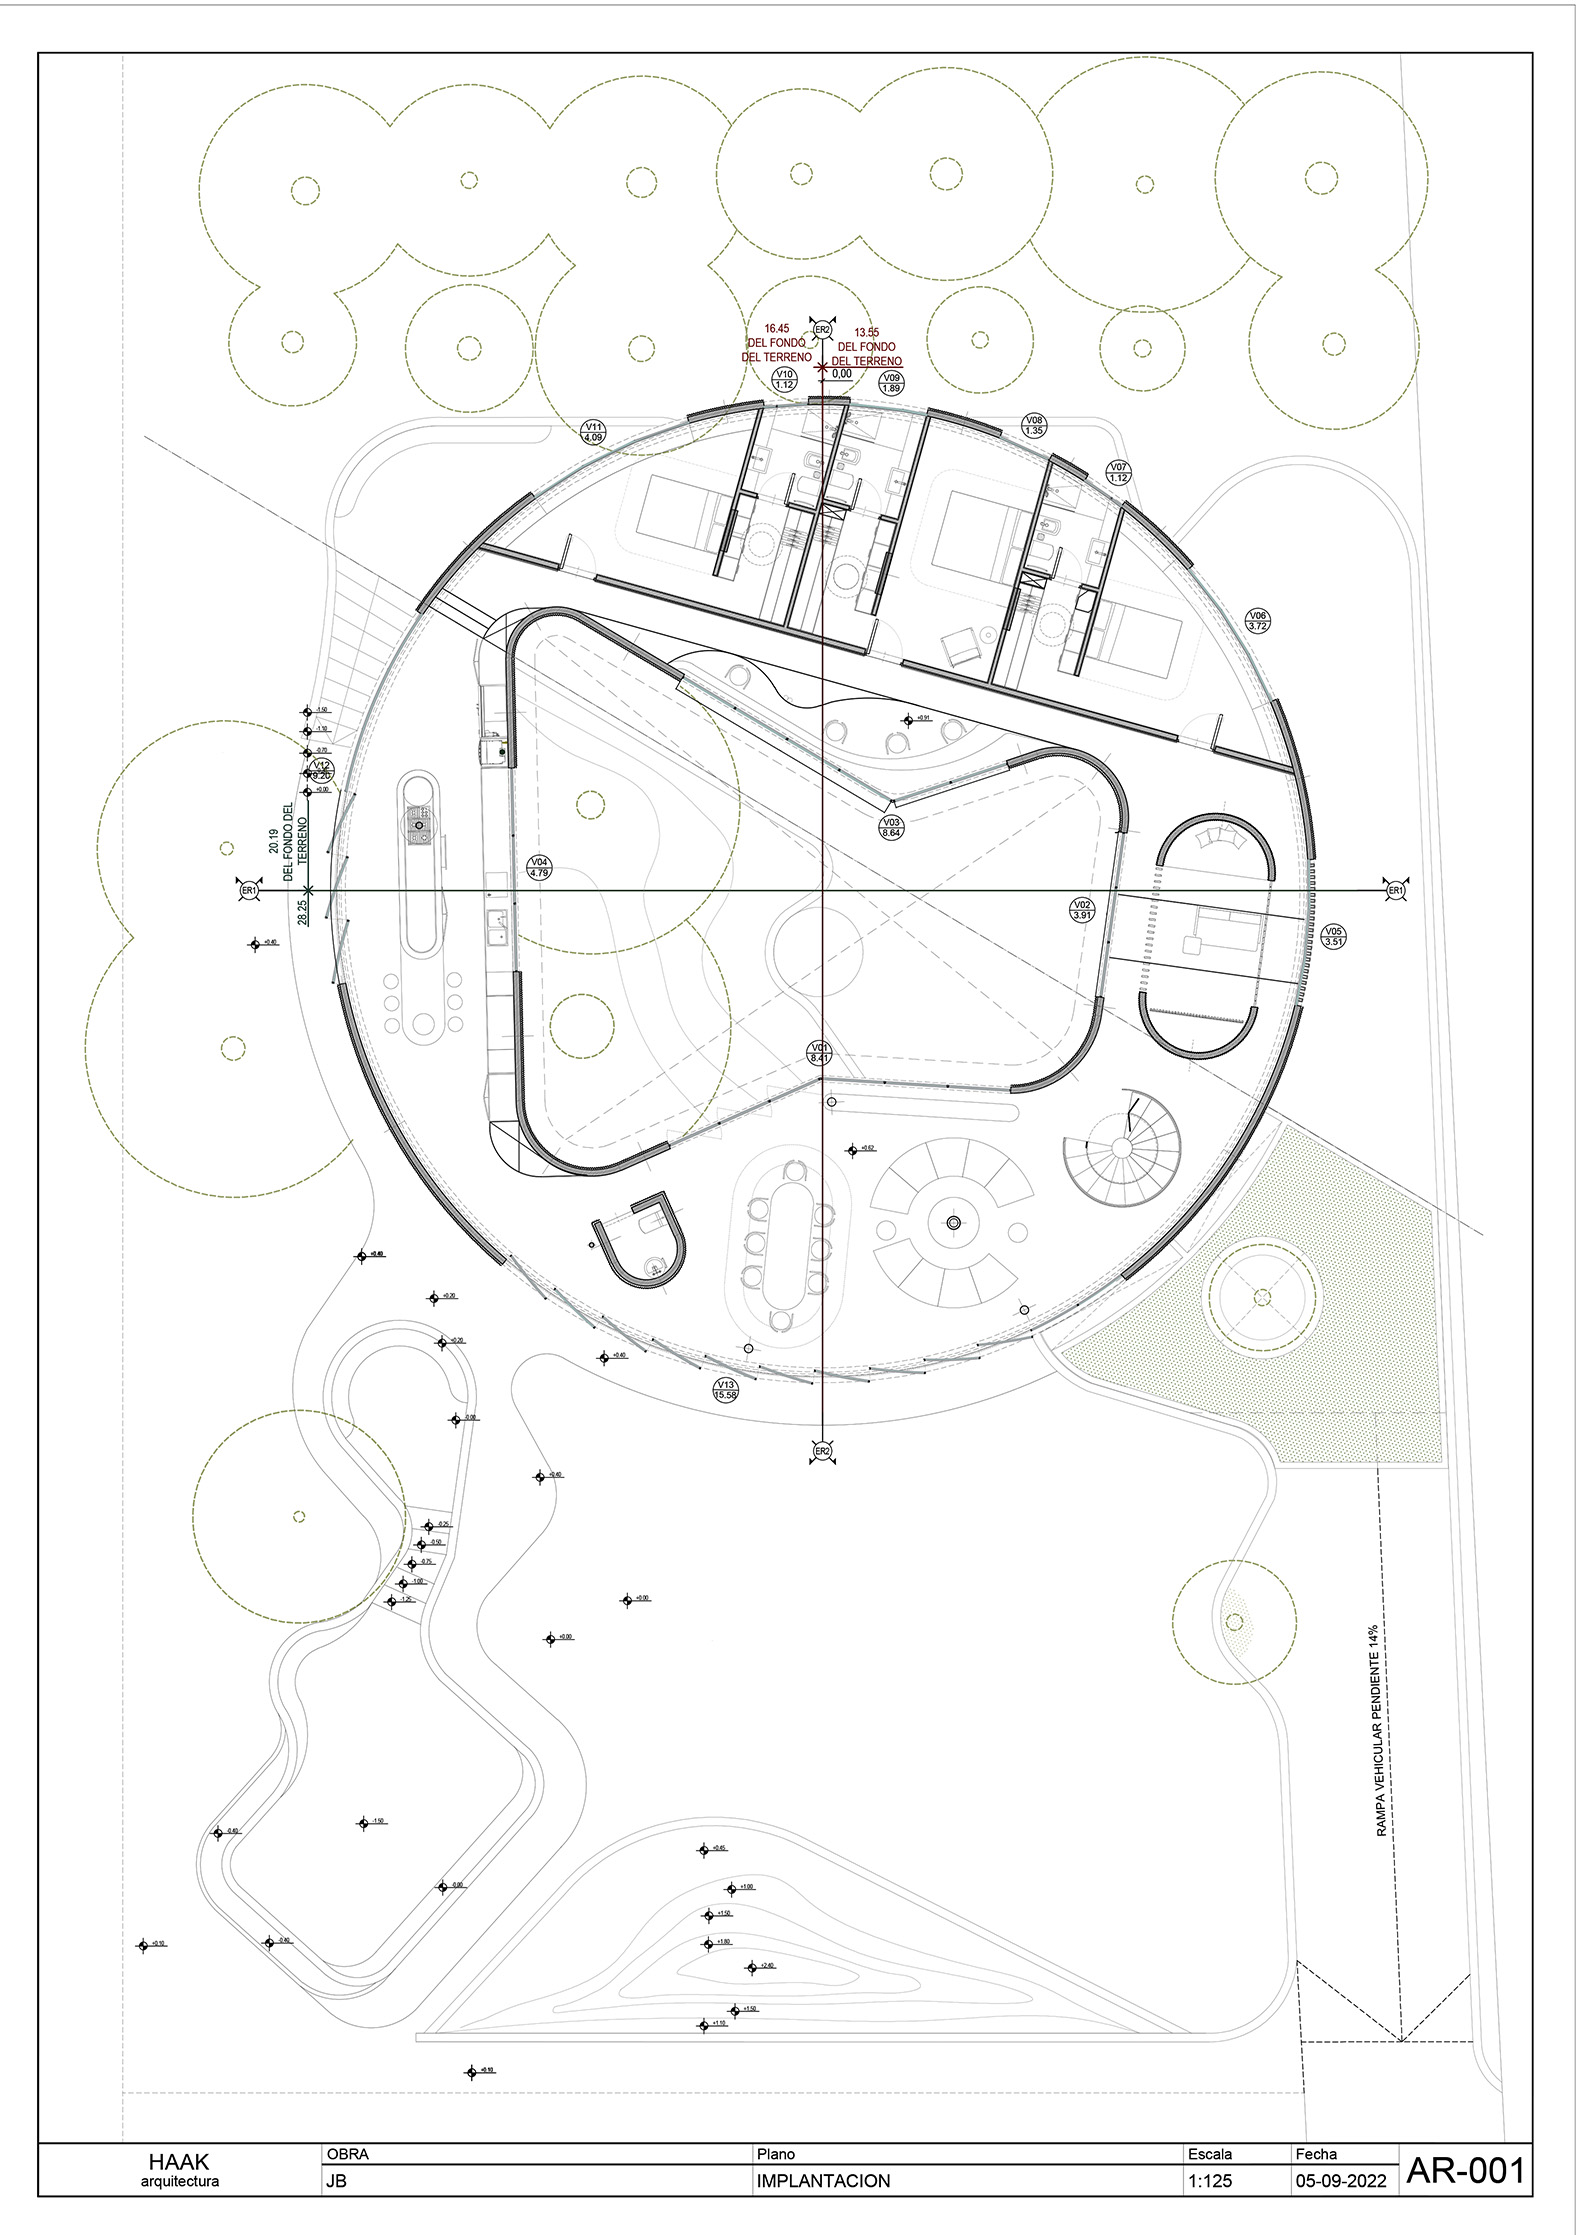
The house is located on an interior lot with a single access via a 50-meter-long private street. In the heart of Parque Leloir, the 1,500 m² plot has unique features: 16 casuarina trees, 2 large eucalyptus trees, a magnolia, and two oaks.
The first thing we noticed was that the sun only fully hits the area at the end of the 50-meter path. This posed a challenge—we didn’t want the main entrance to be through the pool. That led to our first major decision: pushing the house toward the back of the lot.
As we began to position the house, we realized that if we respected the distance required by each tree’s roots, a circular layout would fit perfectly. The next issue to solve was how to avoid having the house face a garage, driveway, or parked cars. Our second major decision was to remove earth along the access path, creating a large basement level that allowed us to move the cars to the rear of the lot—leaving the front extension area of the house private and untouched.
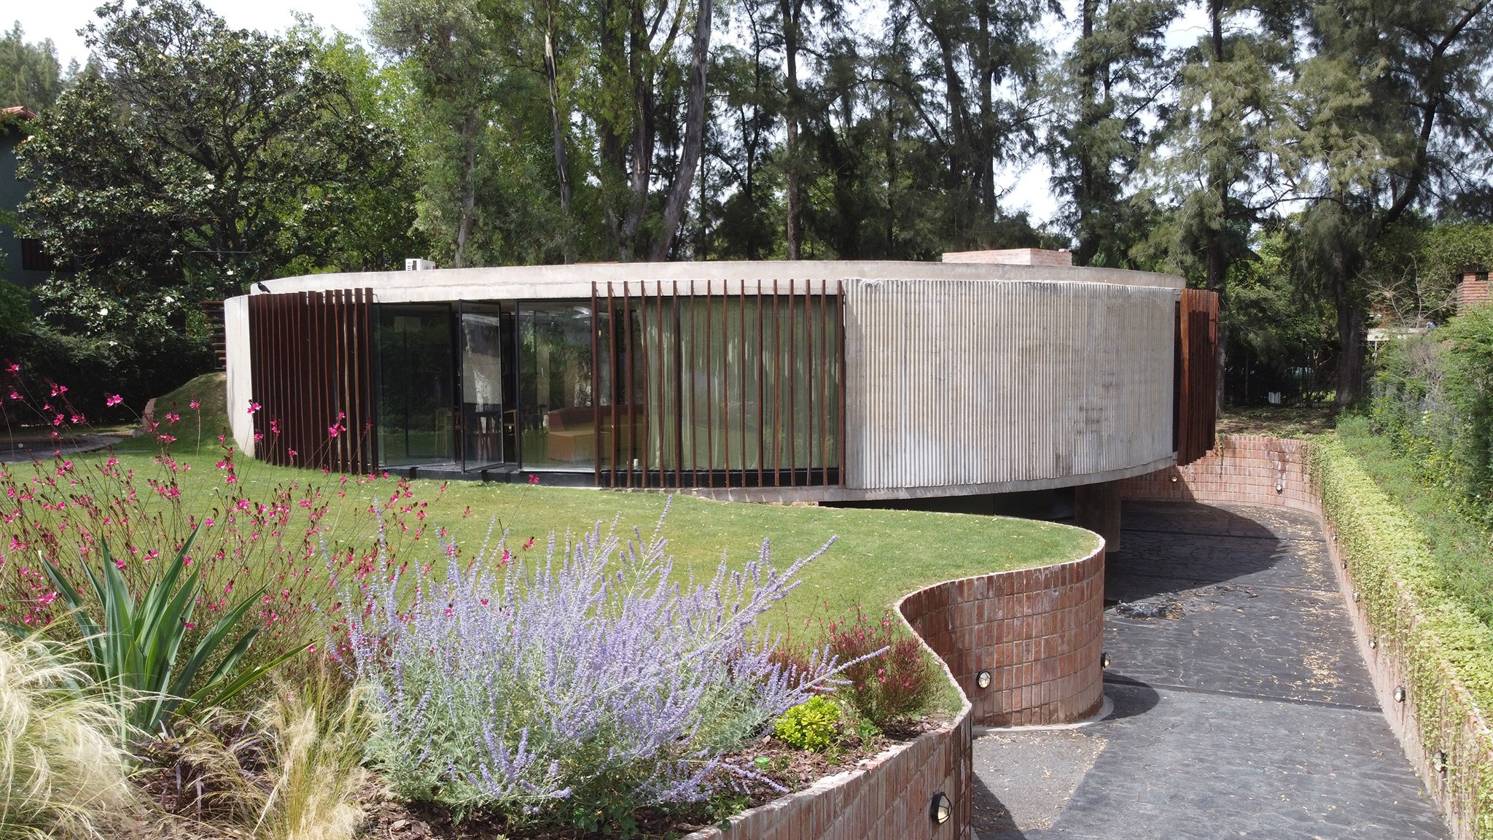
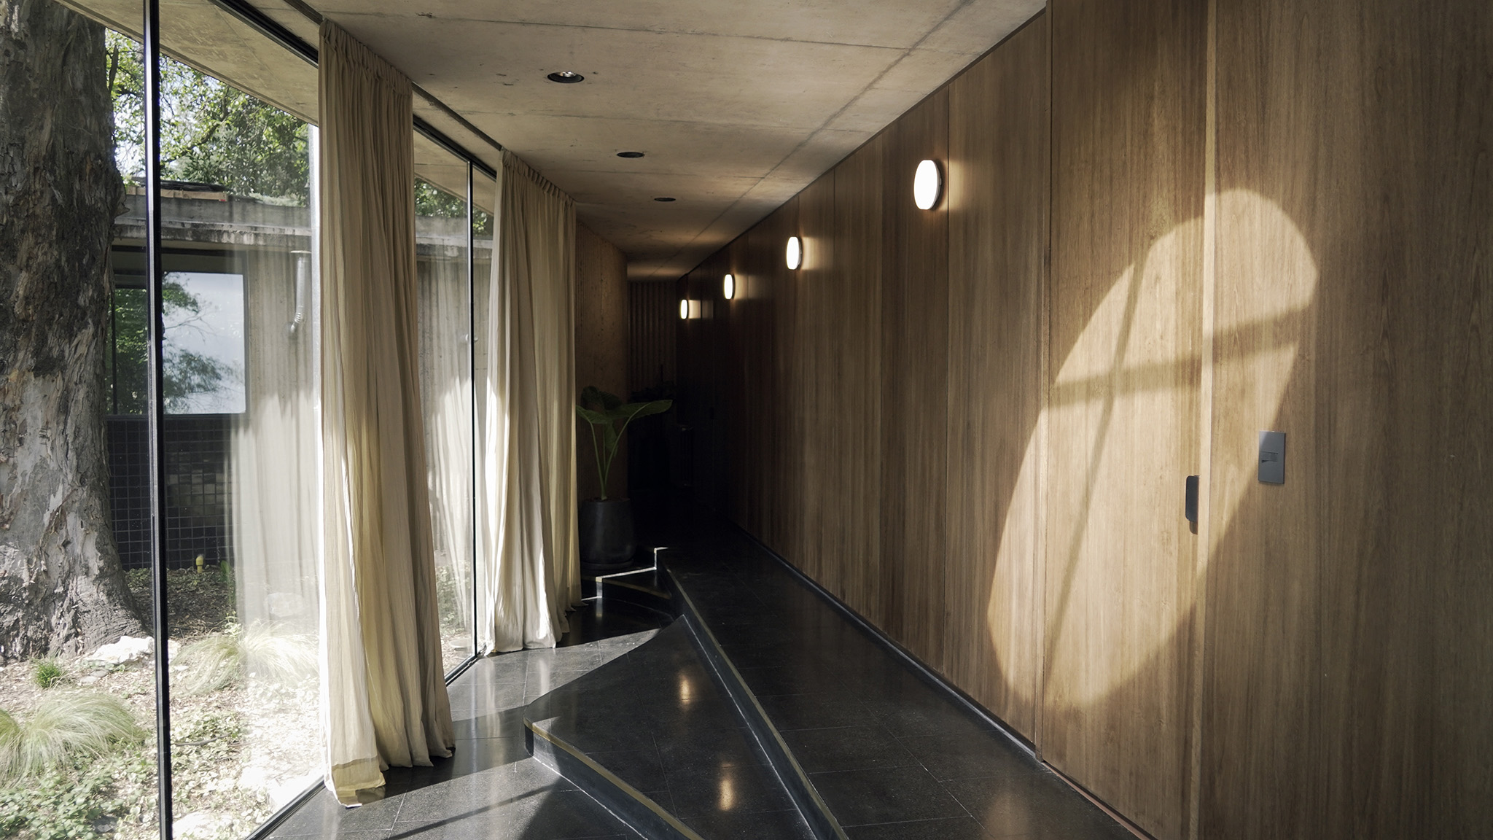
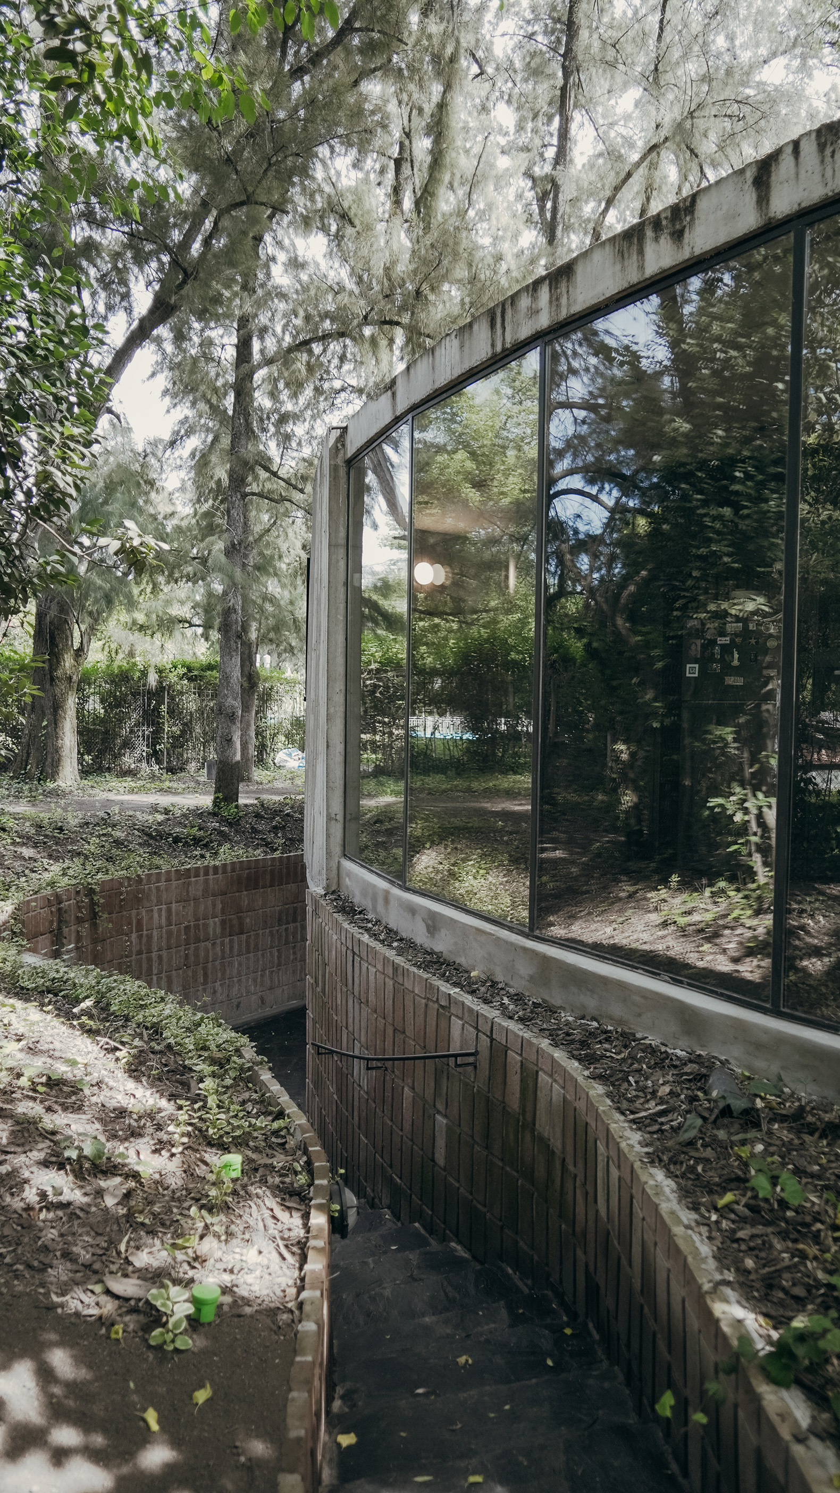
From there, it all became about resolving details. The basement faces the public access and houses the garage, barbecue area, changing rooms, and laundry. The upper level is dedicated to the private life of the home: bedrooms, kitchen, and living room.
When it came time to resolve the circular shape, we realized that fully round spaces were uncomfortable and impractical. We responded by introducing an inner courtyard with a geometry that adapts to each interior space, bringing balance and harmony throughout.
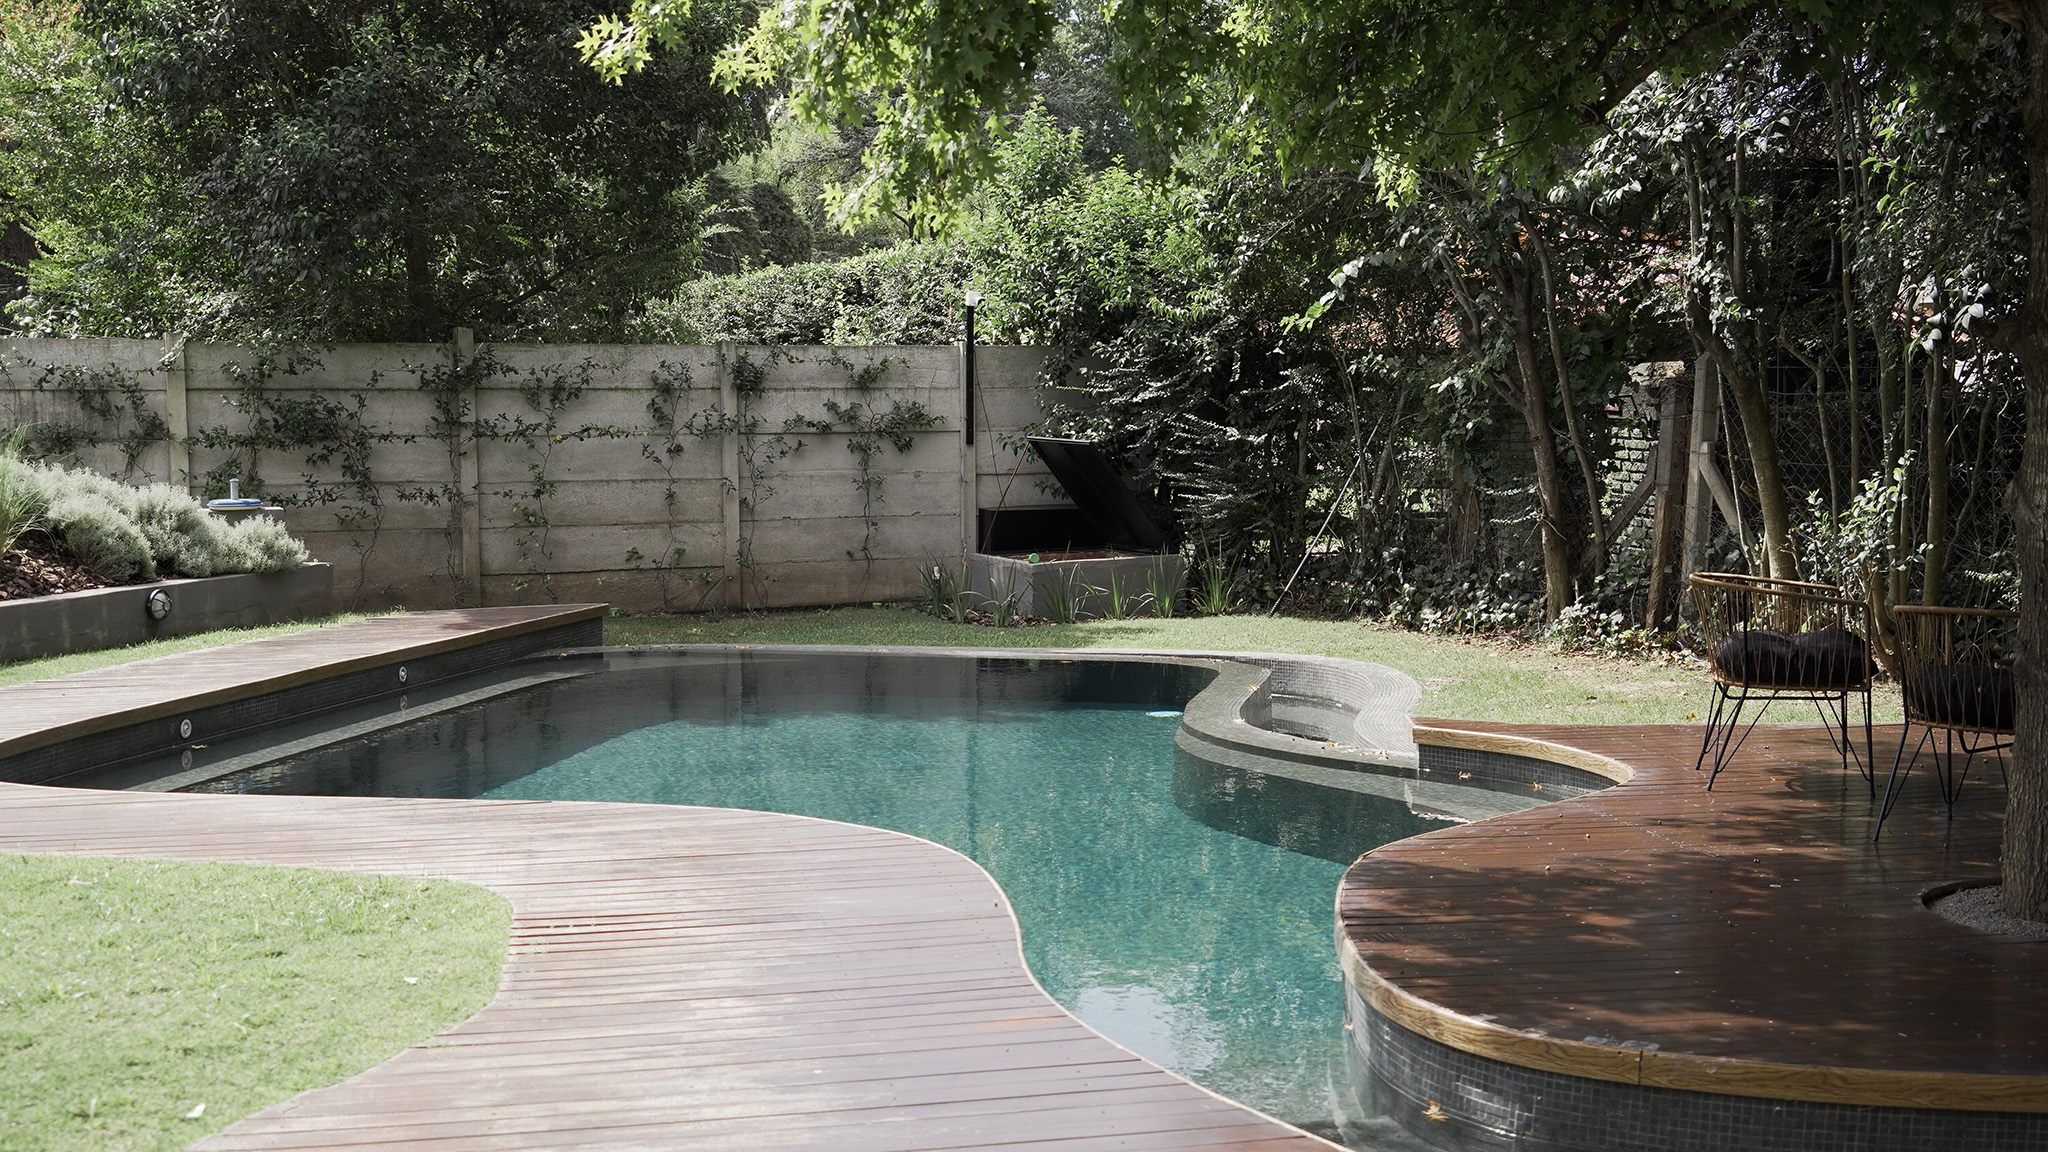
The garden follows an organic layout, shaped by various levels and slopes that help connect the green roof, pool, and grill area.
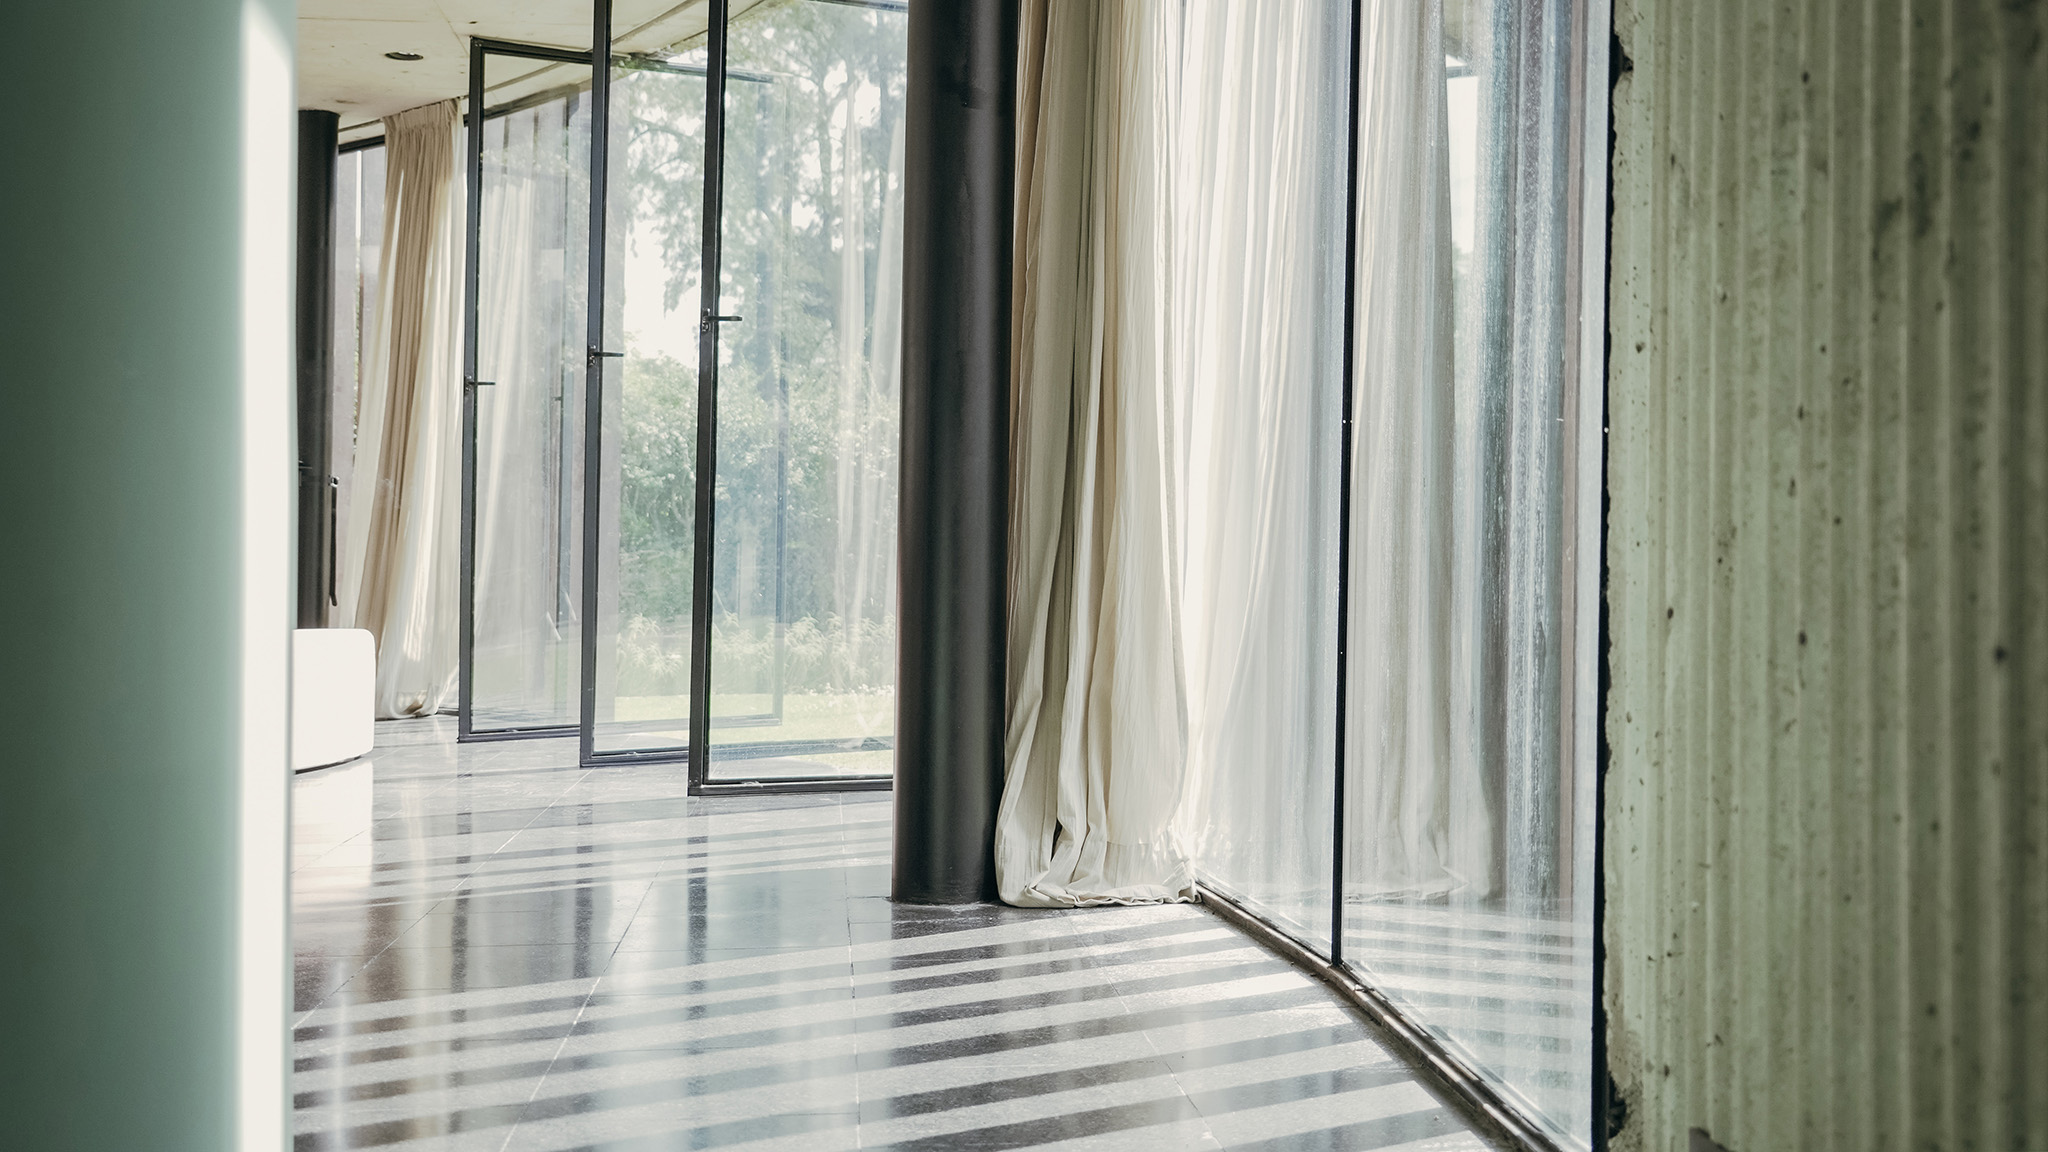
When we committed to the circular form, we also embraced a materiality rooted in brutalism. To form the concrete curves, we used corrugated sheet metal for the formwork. The window frames were made of steel to keep them as slim and light as possible, and the flooring is black granite.