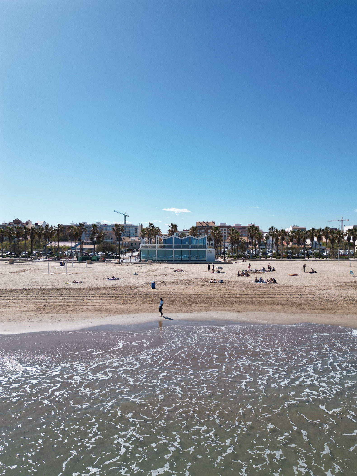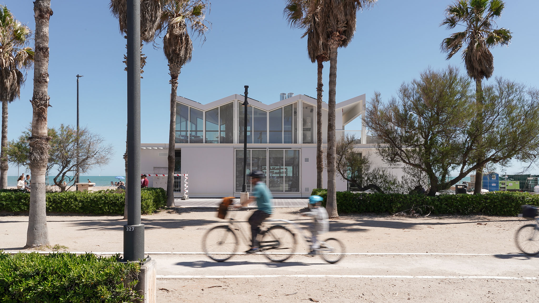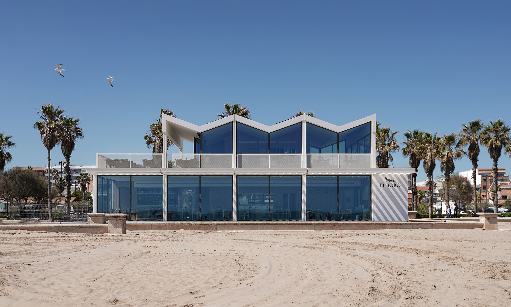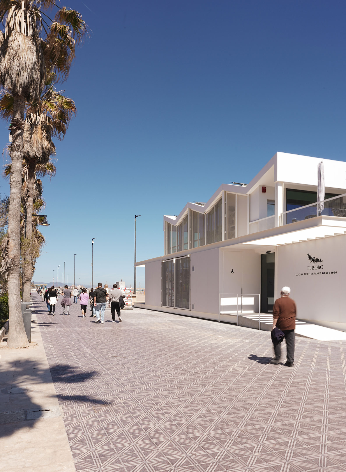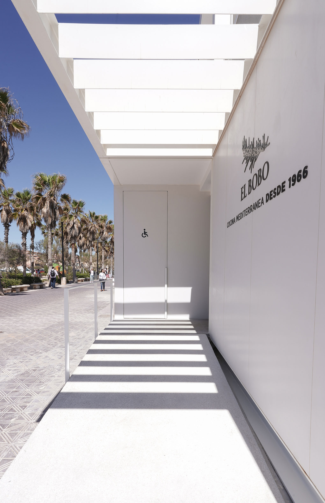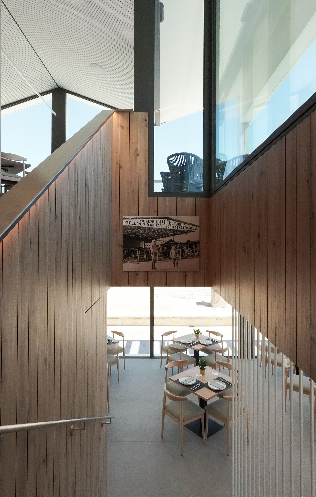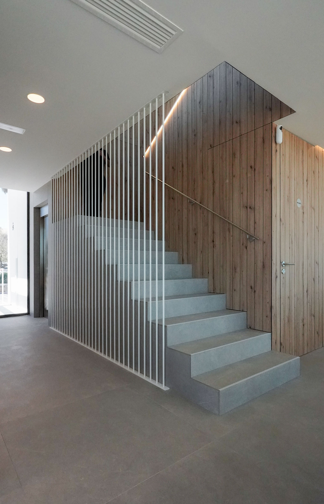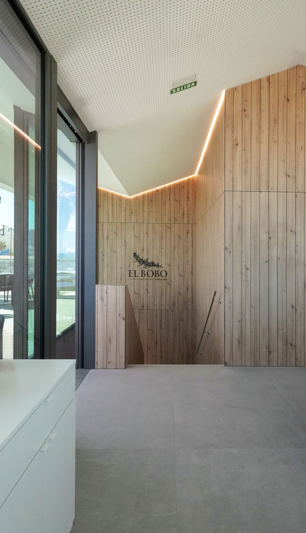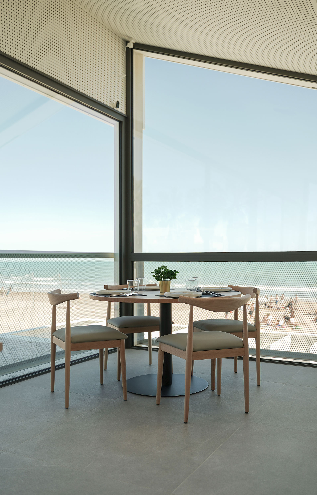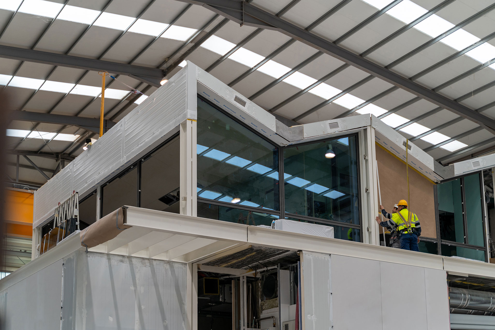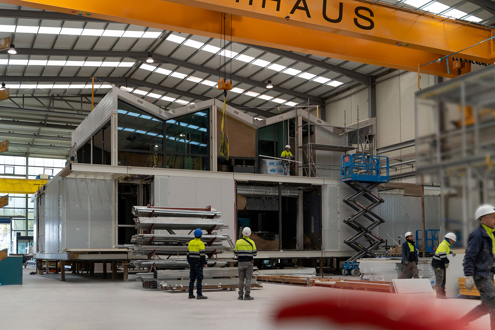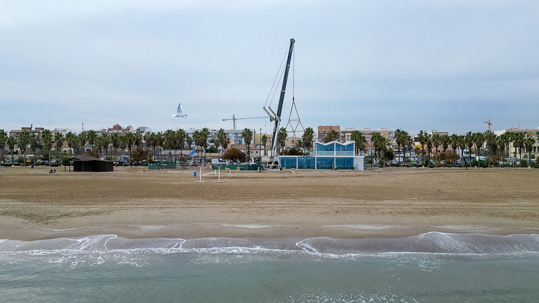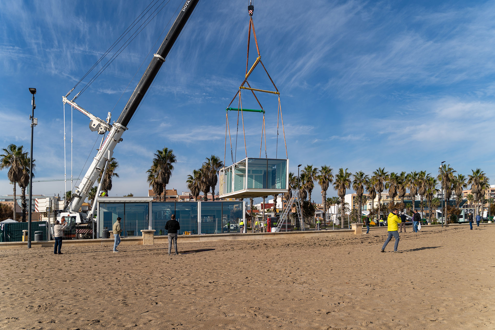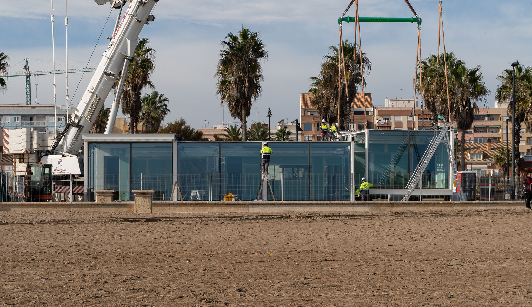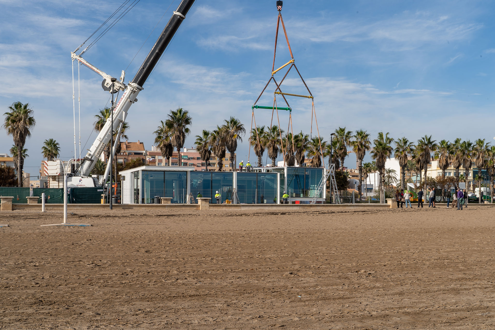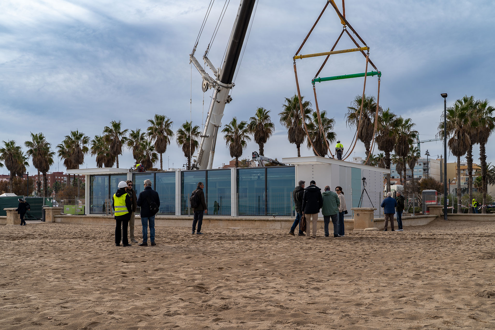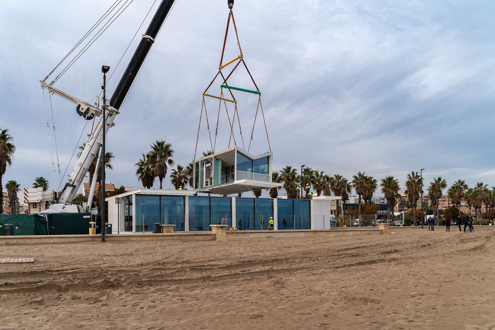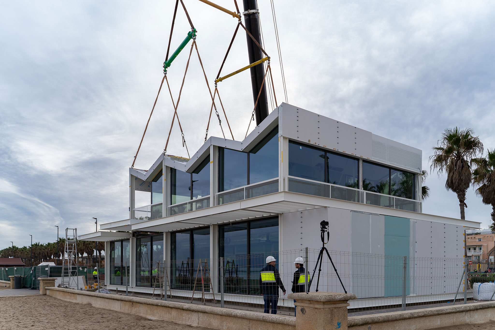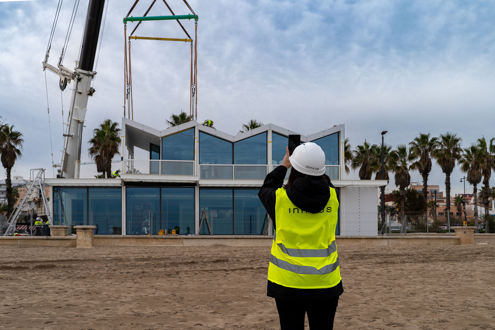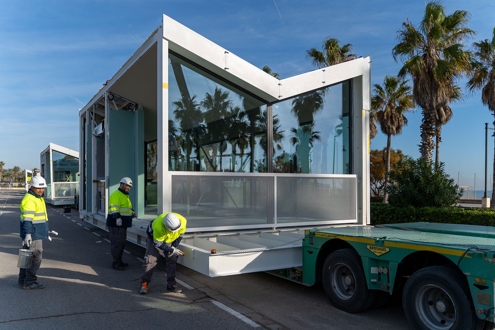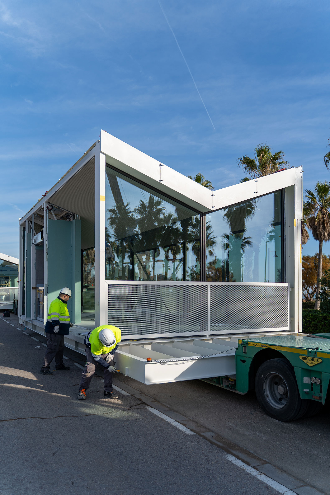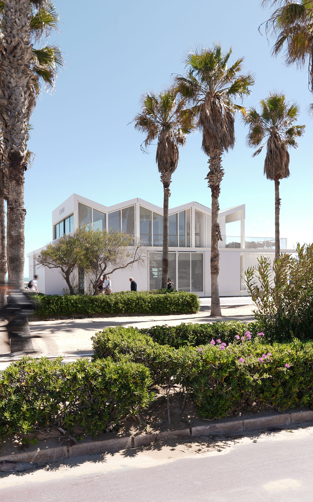
El Bobo Restaurant, designed by Jorge Quesada Estudio and fabricated by Casas inHAUS, has been the first restaurant to complete its renovation and open for business. The building represents a particularly significant case, both for its symbolic value within the complex and for what it demonstrates from a technical standpoint: the feasibility of applying a 3D industrialized construction system to a beachfront restaurant project.
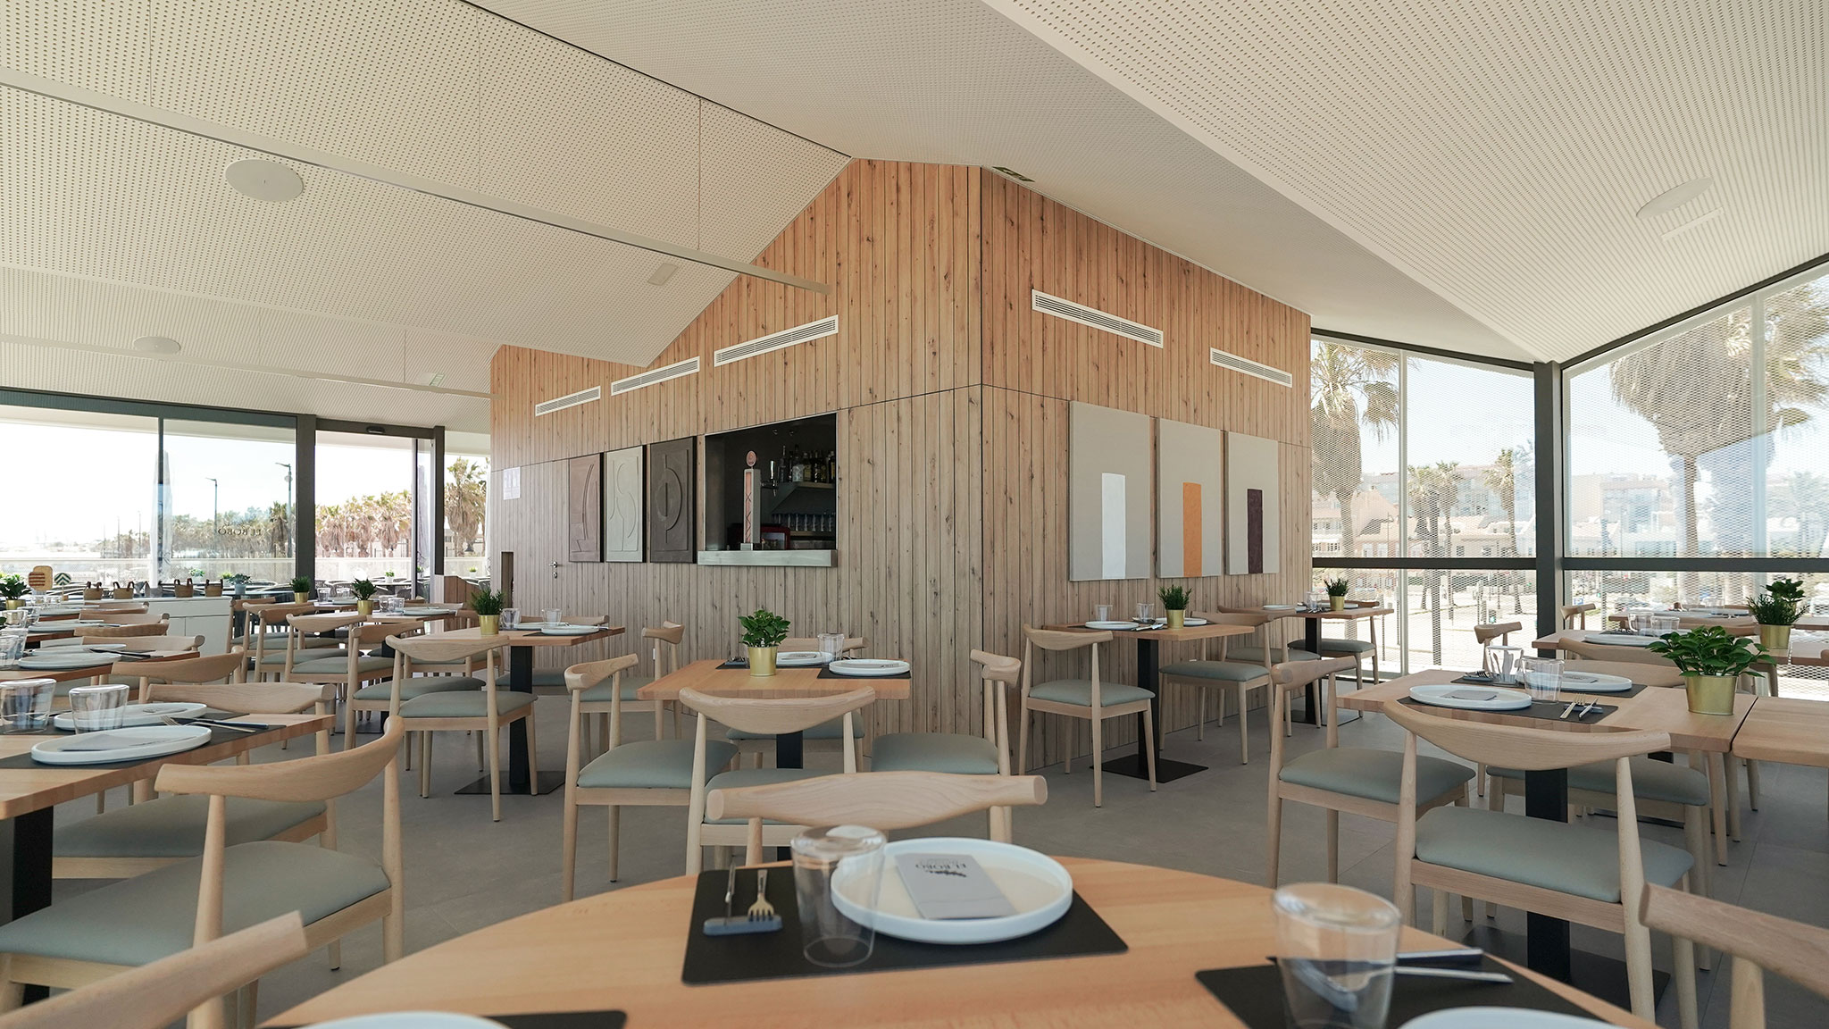
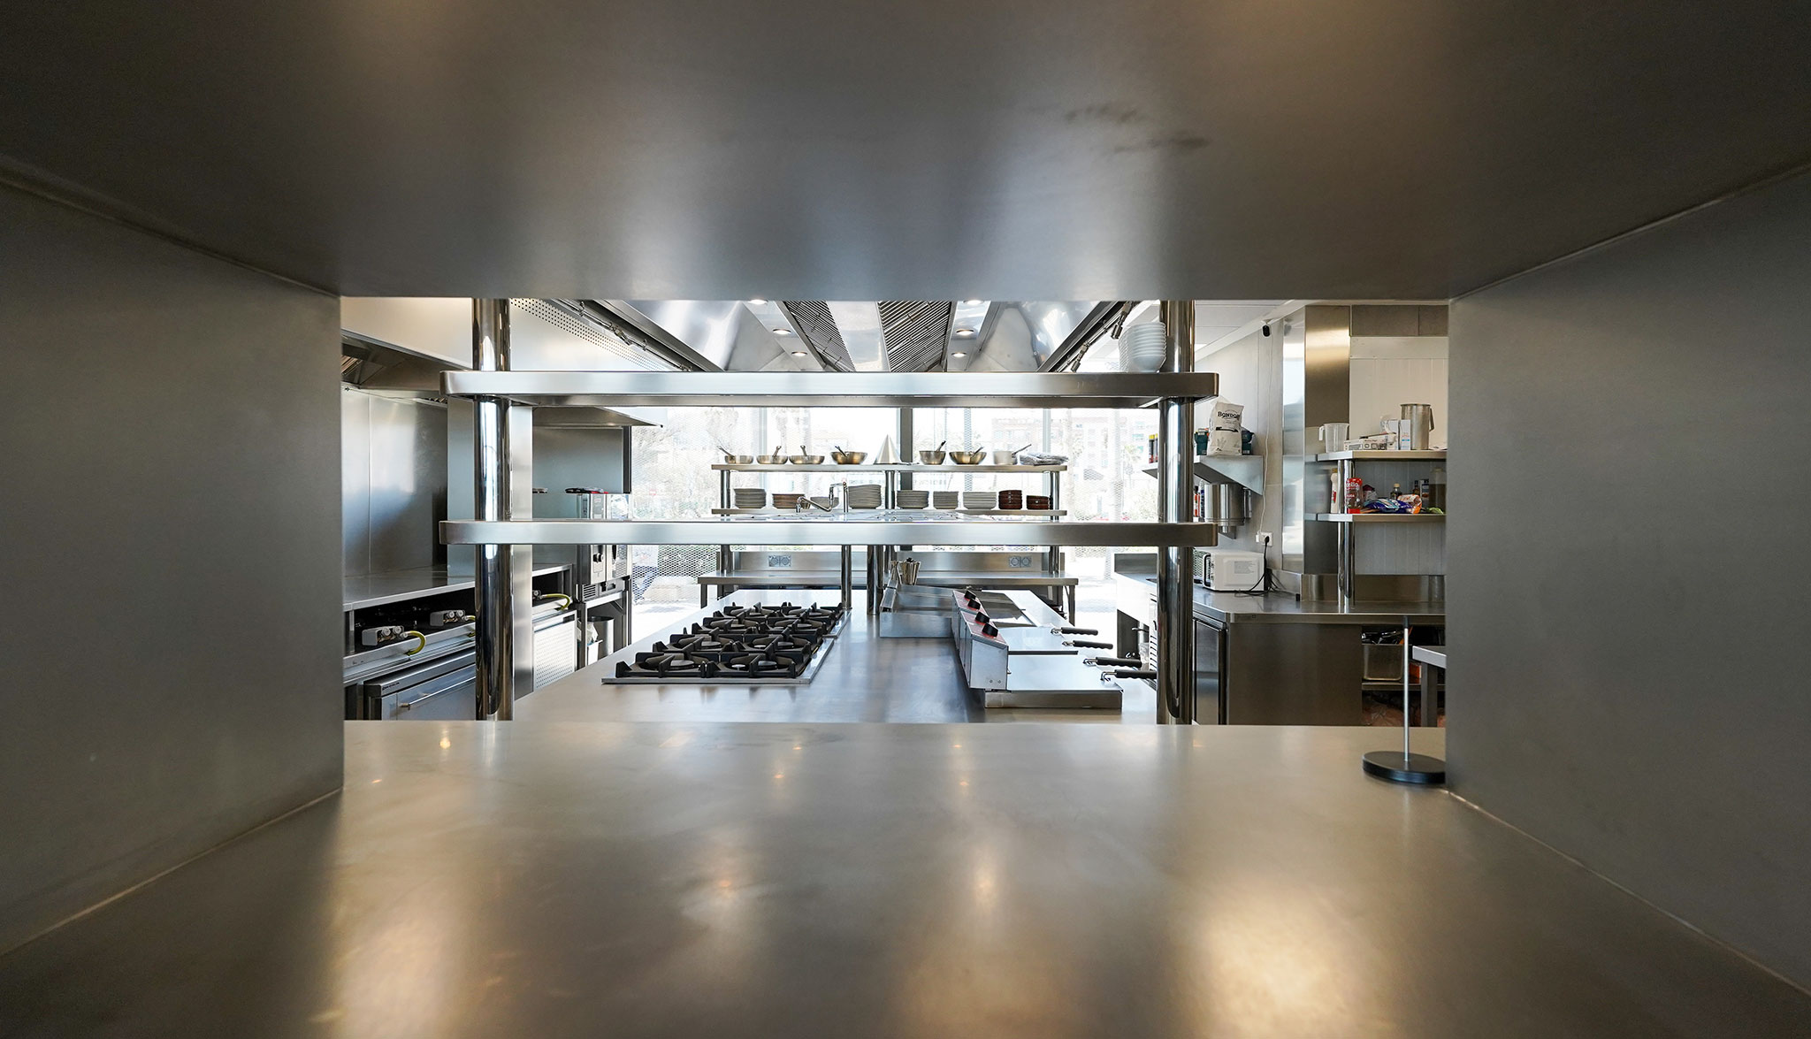
The project aims to adapt the business to new urban planning, technical, and functional requirements, while maintaining its deep-rooted connection to the community through a new building tailored to the current demands of the hospitality sector. It incorporates a professional kitchen, new facilities, an architectural design that opens up to the surroundings, and a construction process that is much faster than that of a conventional project.
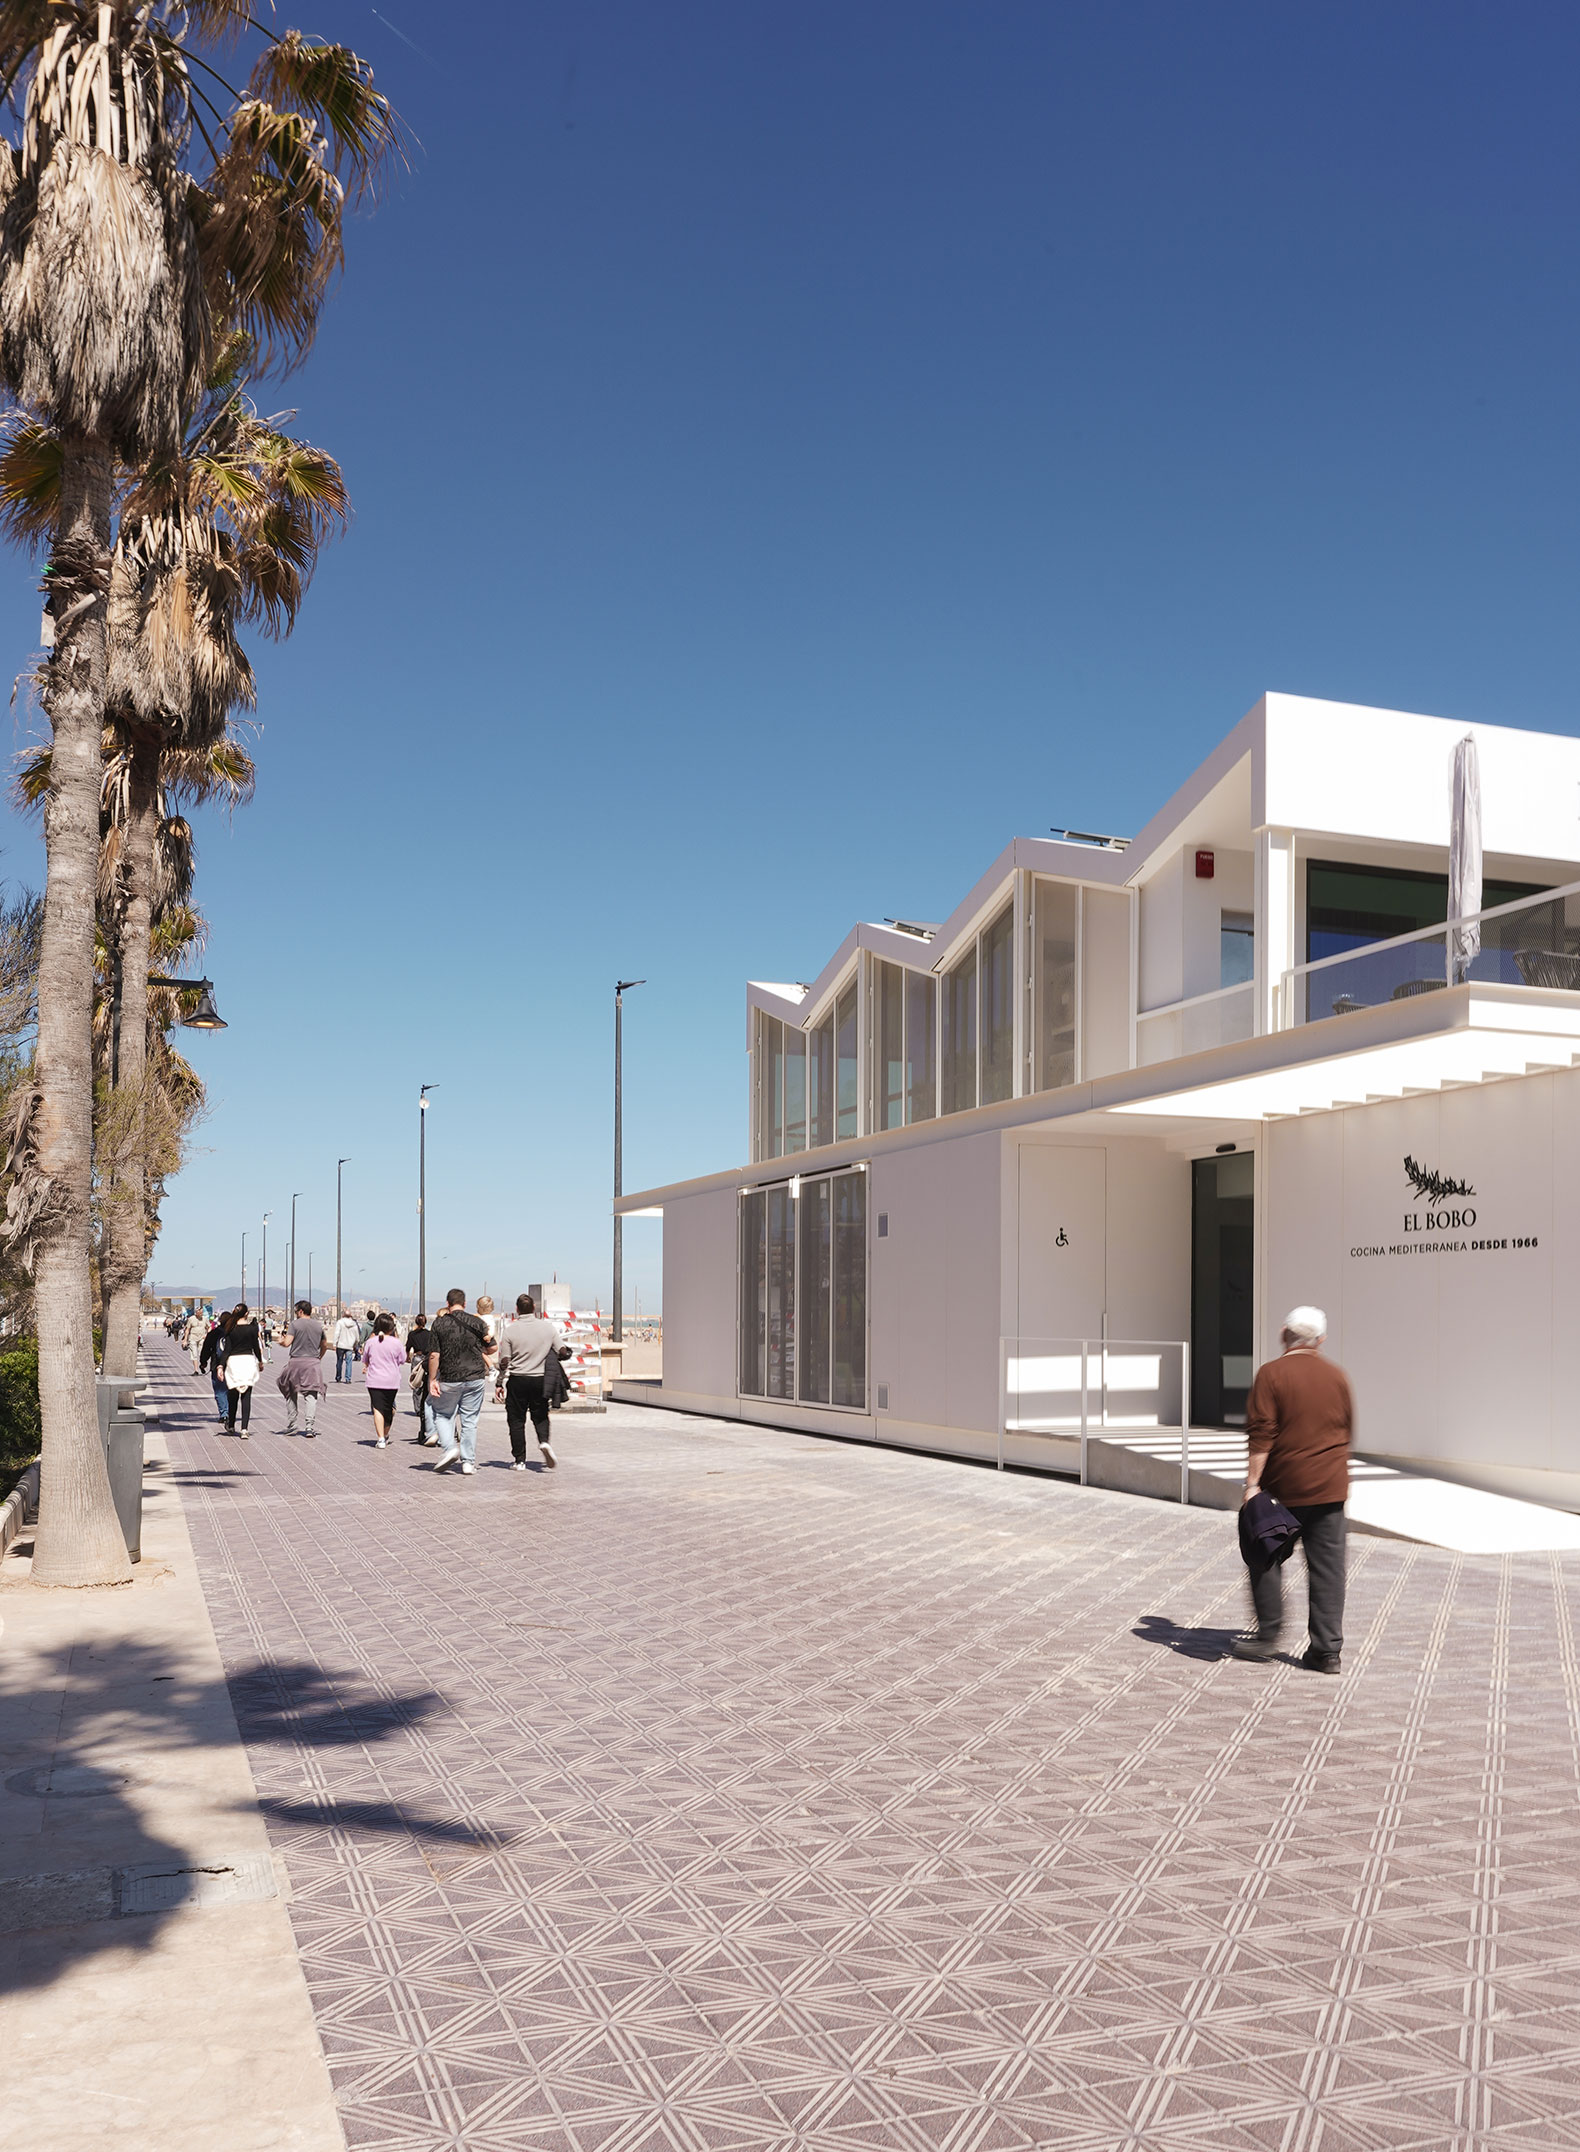
El Bobo Restaurant by Jorge Quesada + Casas inHAUS. Photograph courtesy of Casas inHAUS.
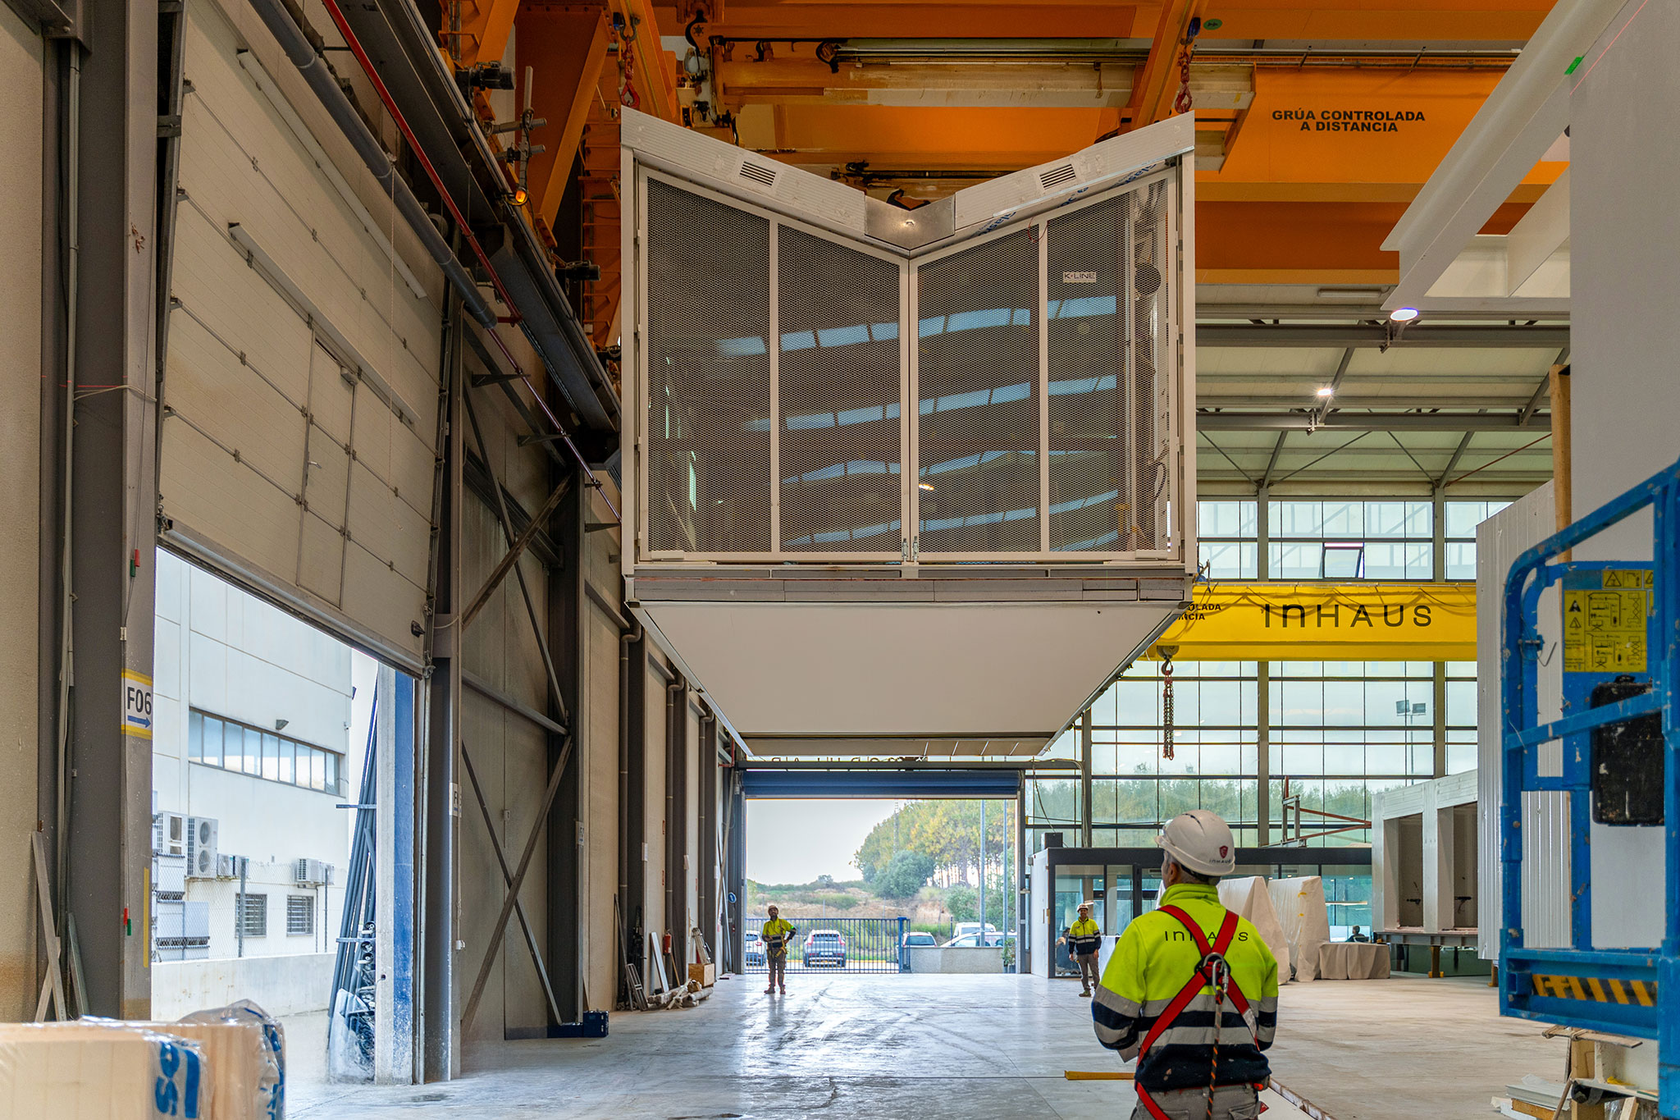
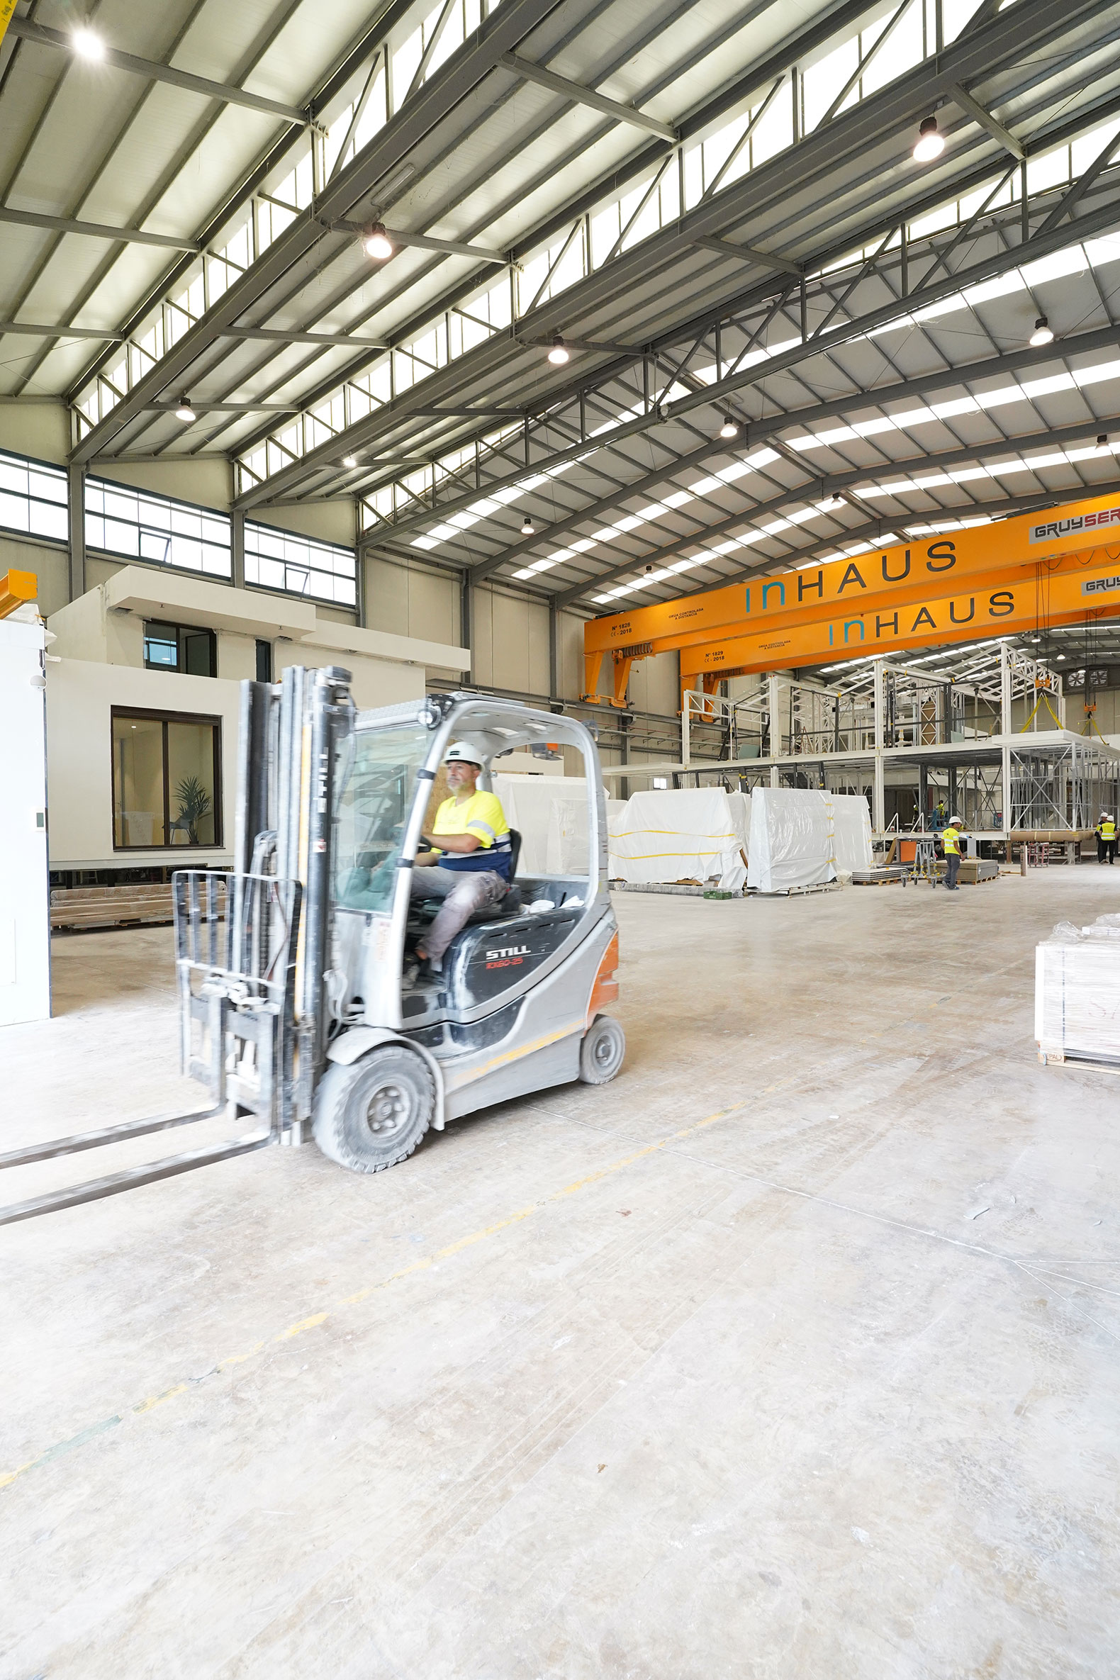
One of the project’s main challenges was to minimize the restaurant’s downtime as much as possible. Compared to a traditional construction project—which would have required a much longer closure and had a greater impact on the surrounding area—the industrialized system made it possible to prefabricate a large portion of the new building in a factory while the previous restaurant remained open for business.
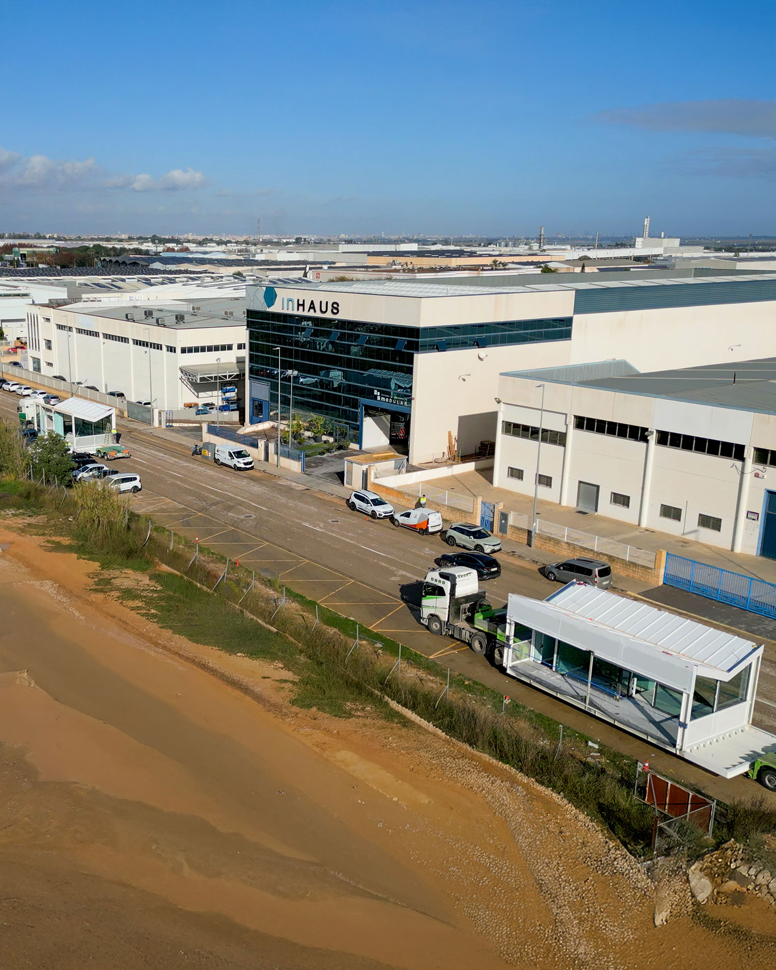
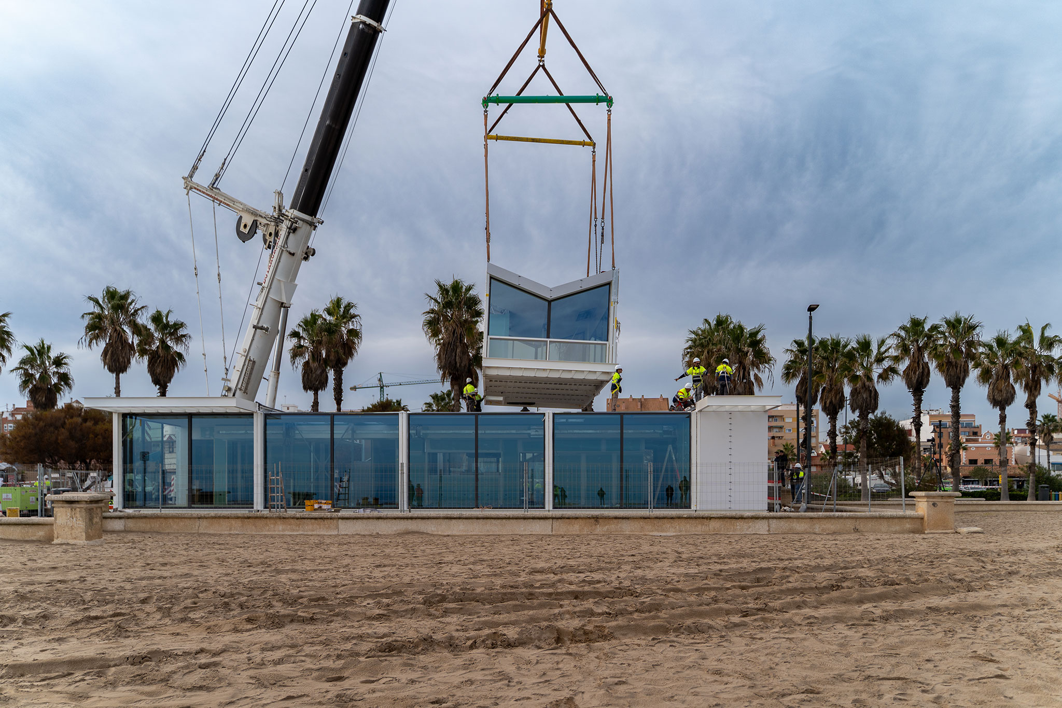
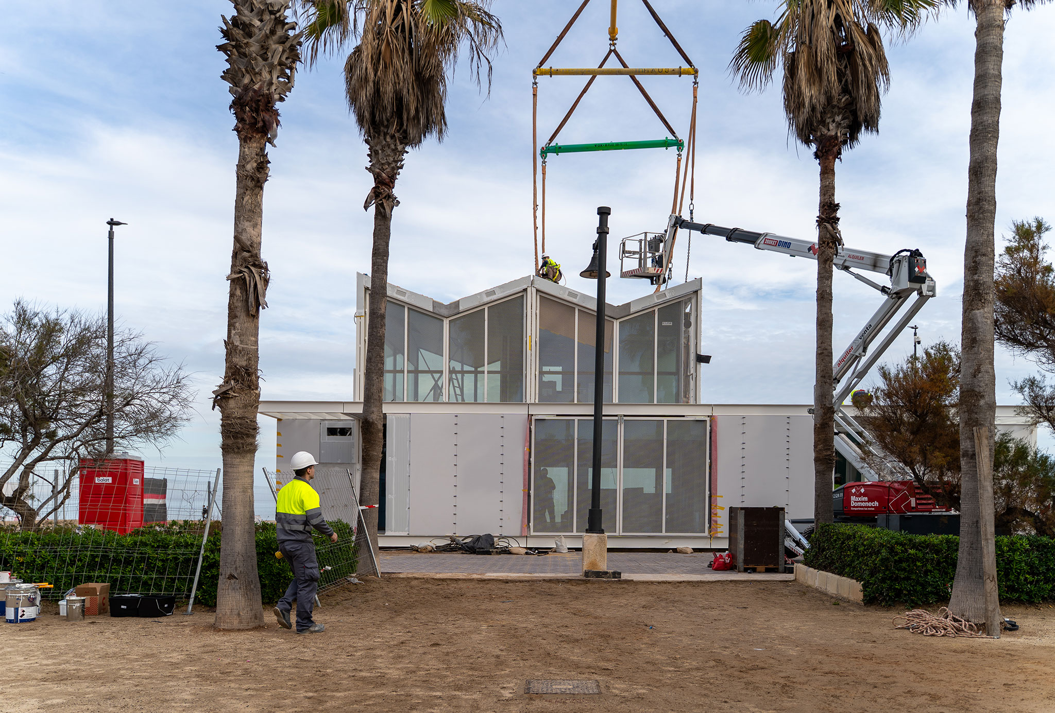
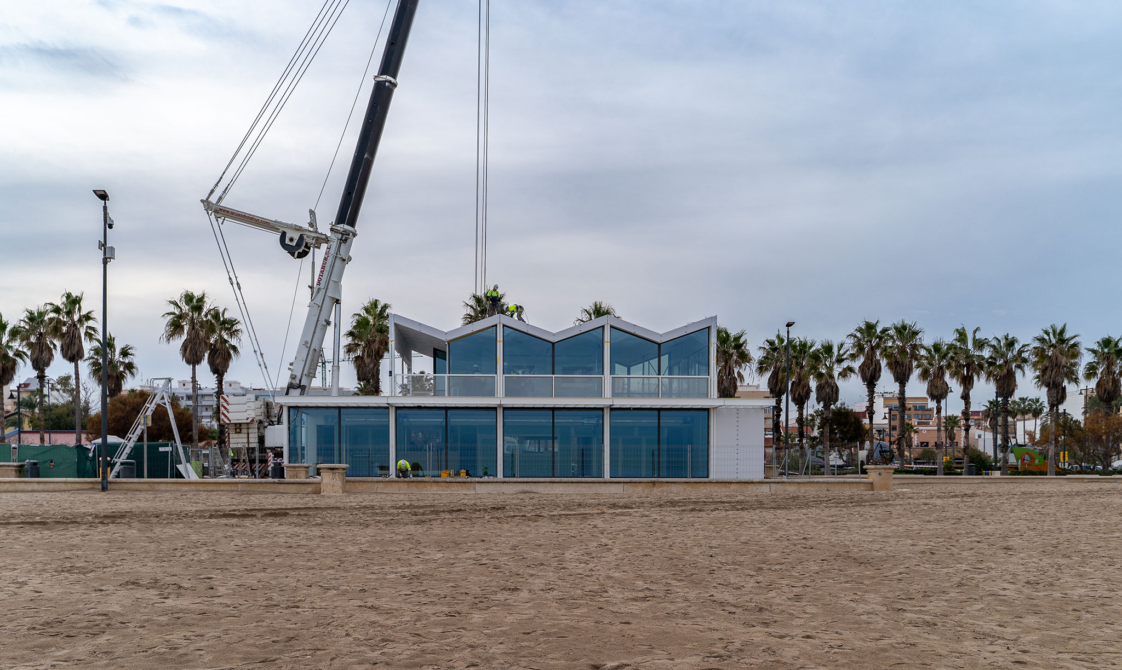
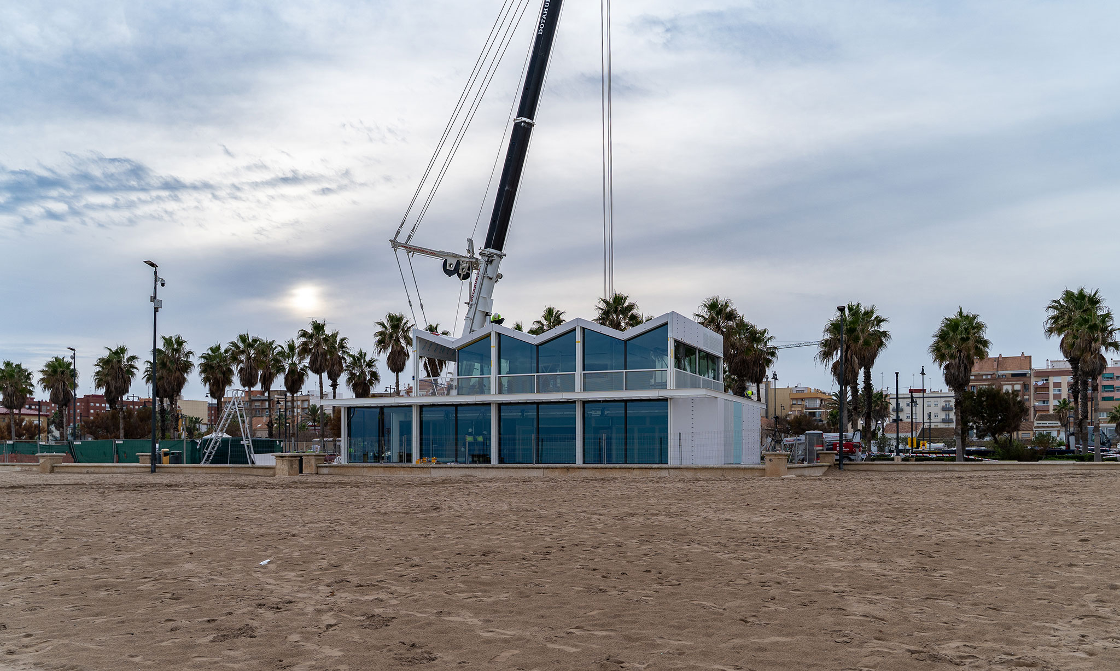
Subsequently, after the existing restaurant was demolished in October and the foundation was prepared, the modules were transported and installed on the boardwalk in mid-December in a single day. From that point on, the final connection work, adjustments, and technical finishes were carried out until the restaurant was fully handed over in mid-March—approximately four and a half months after work began on the site.
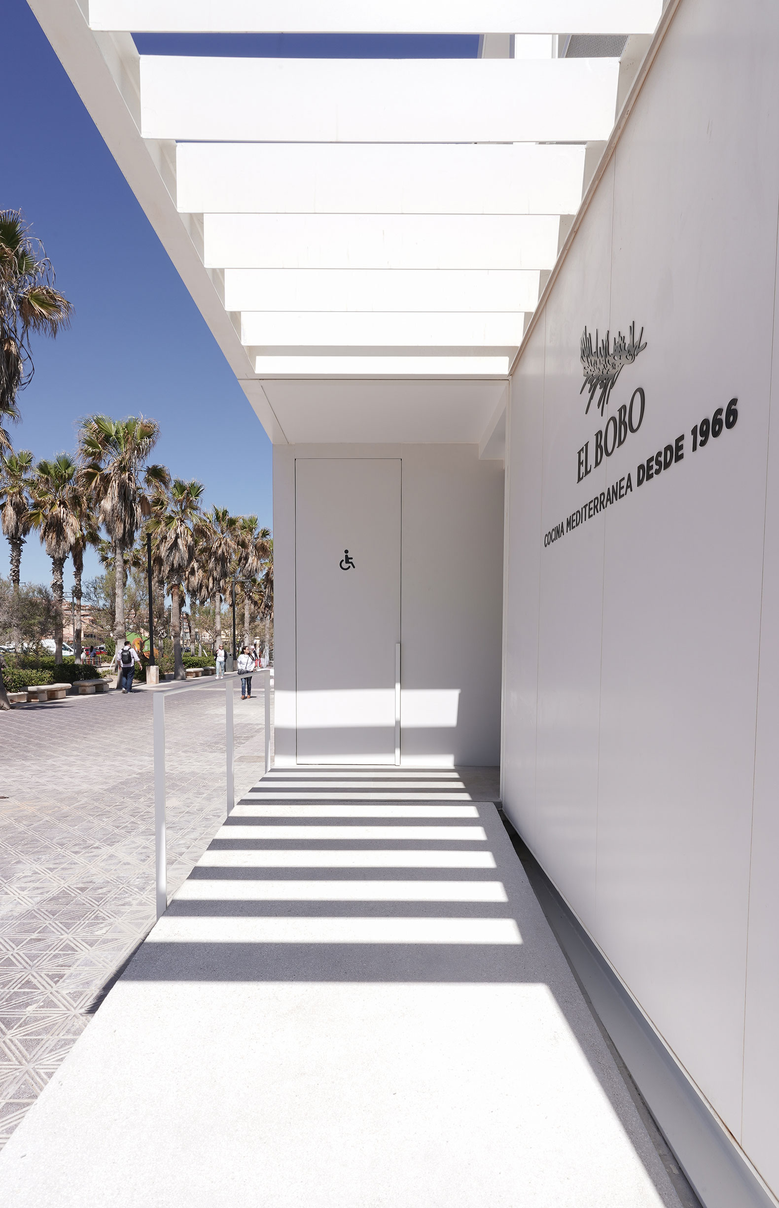
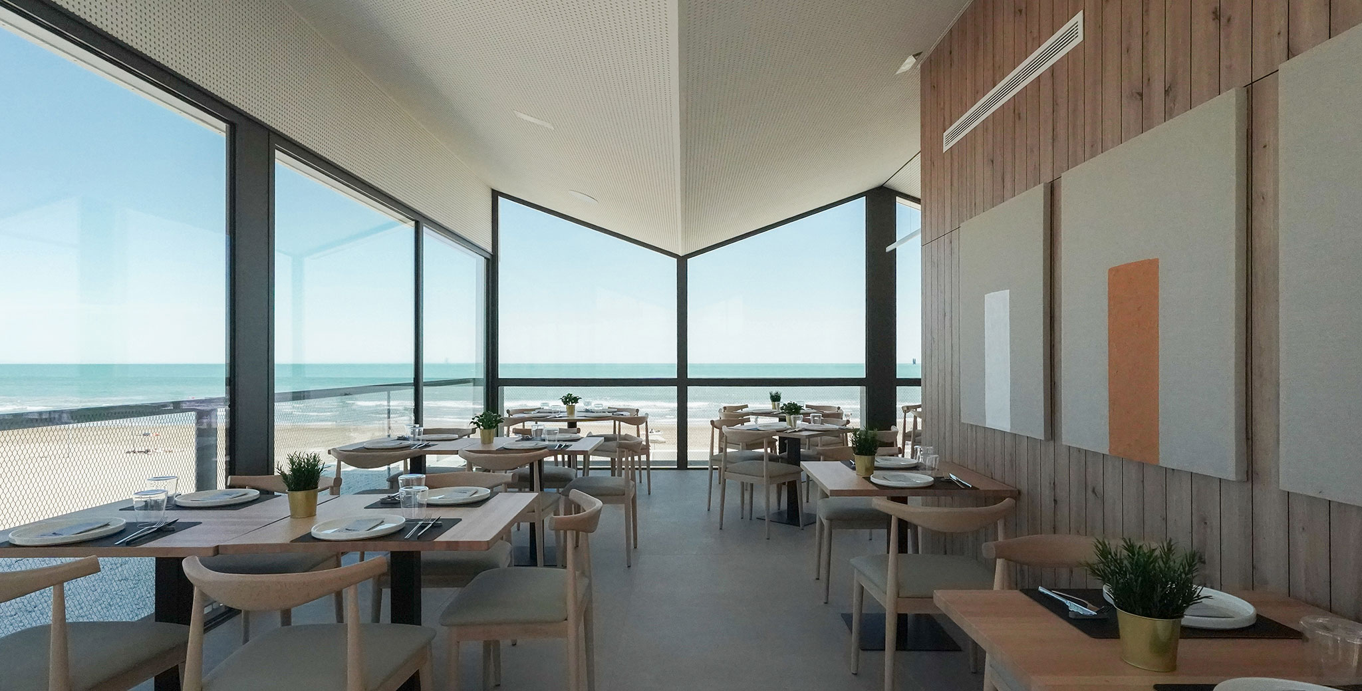
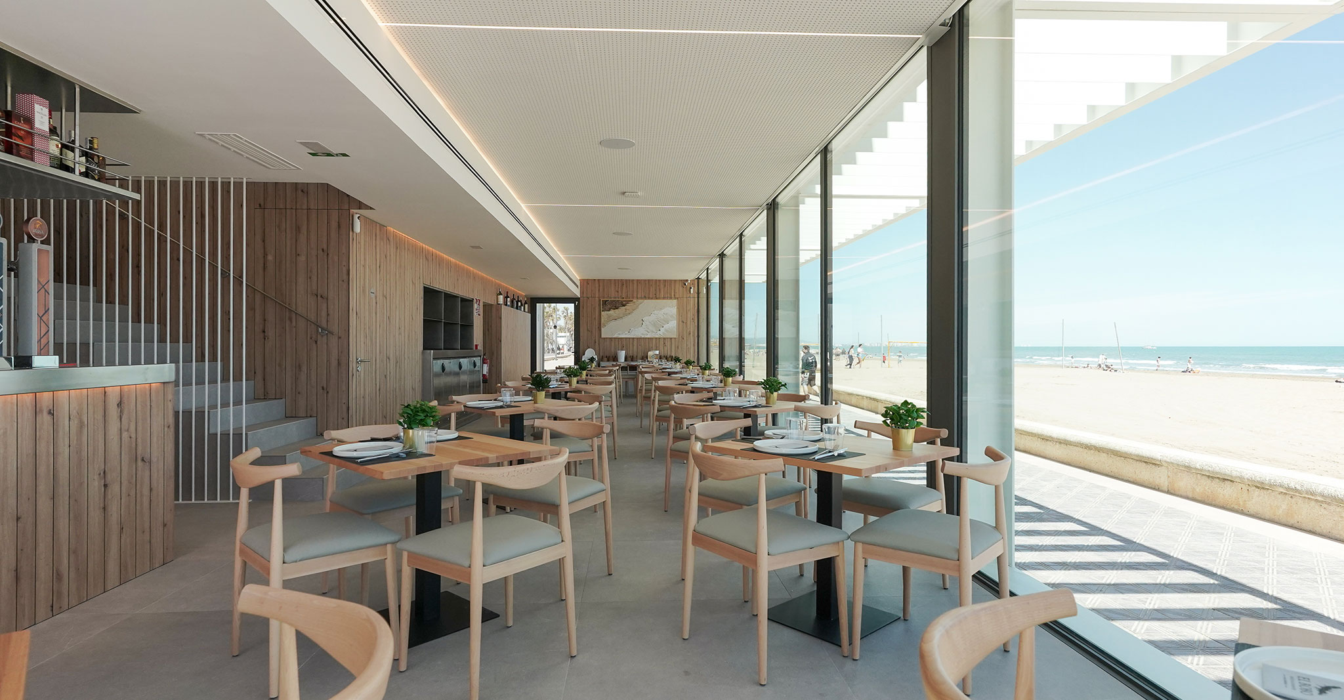
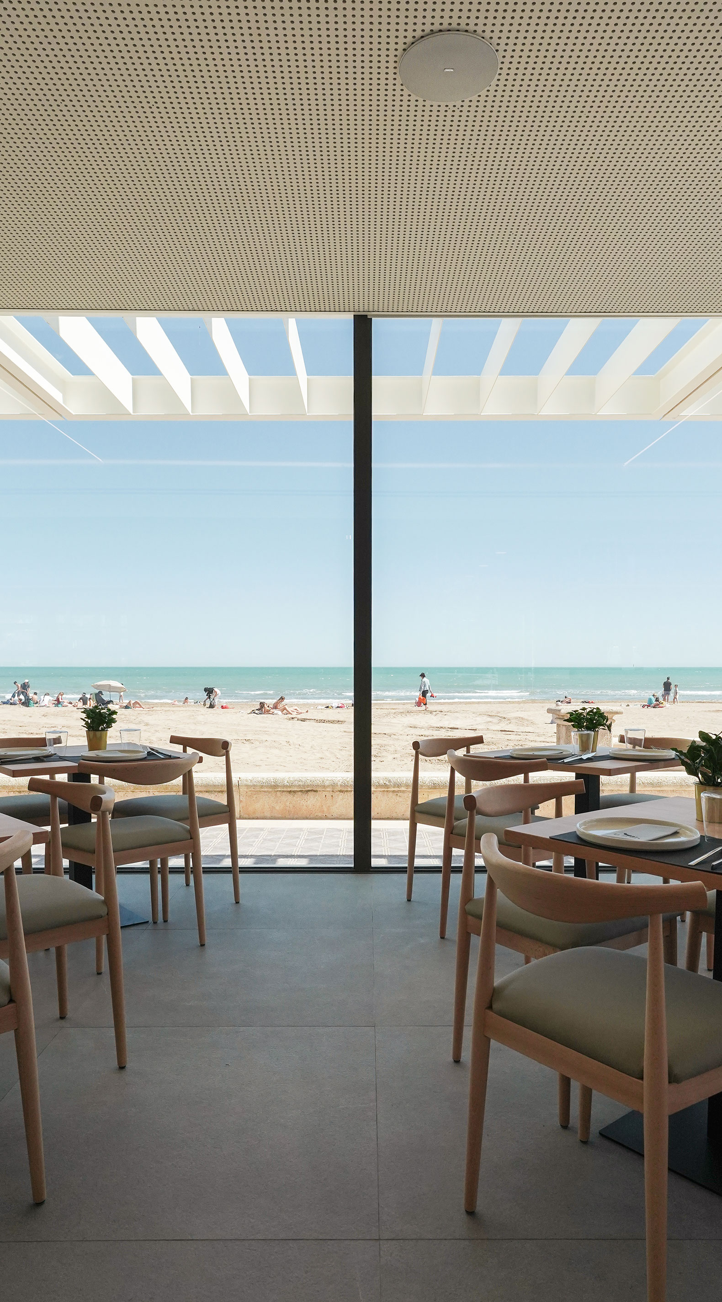
El Bobo Restaurant by Jorge Quesada + Casas inHAUS. Photograph courtesy of Casas inHAUS.
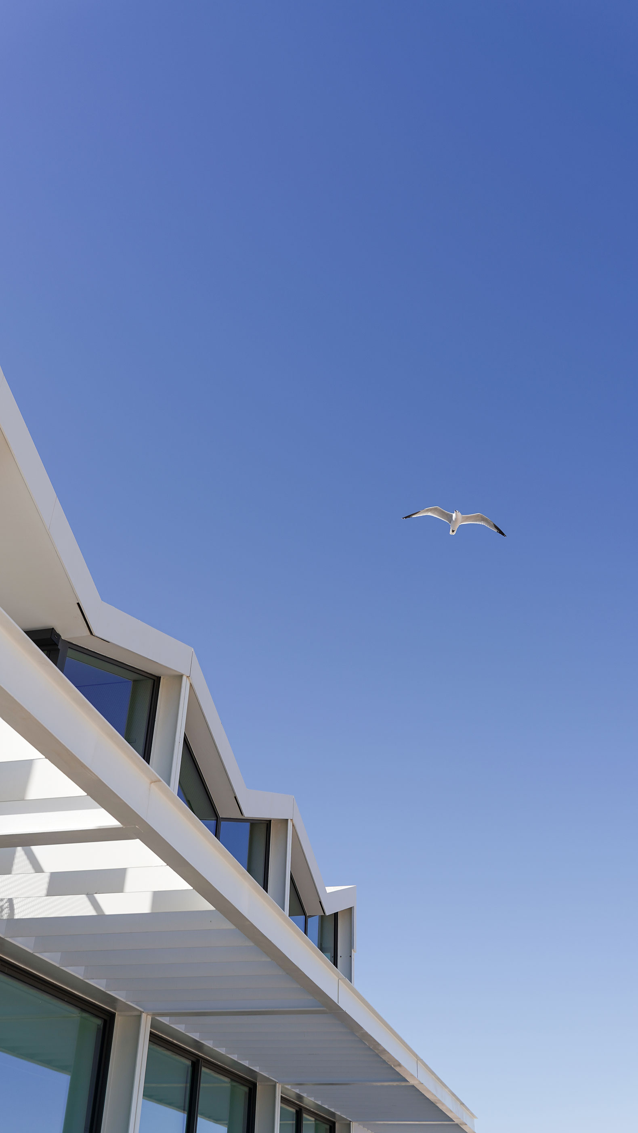
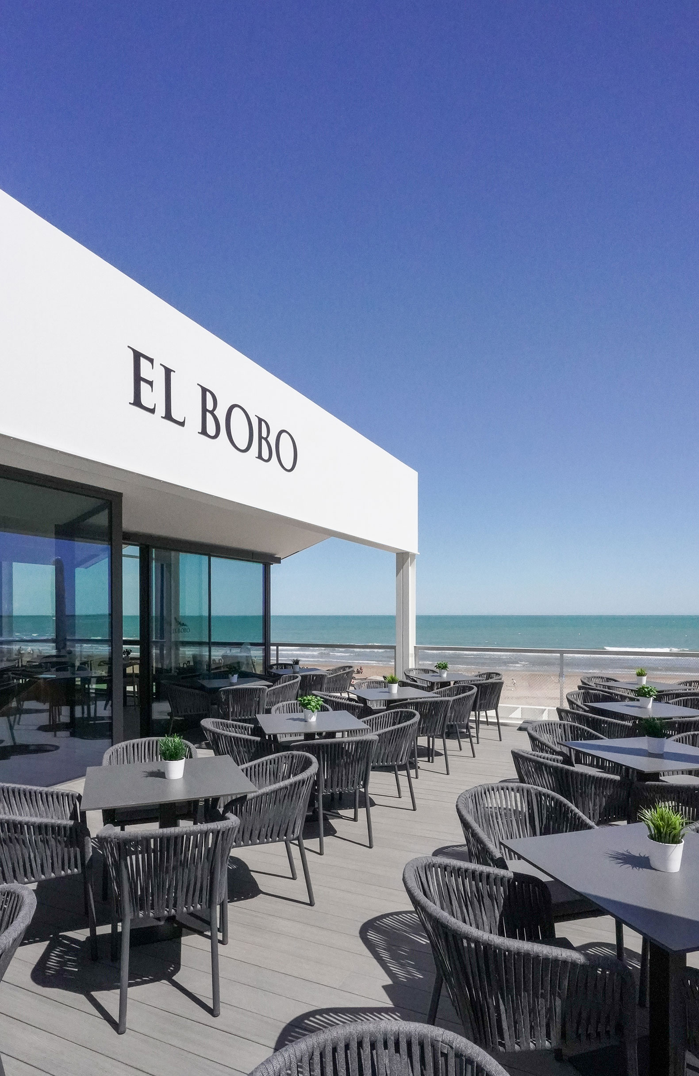
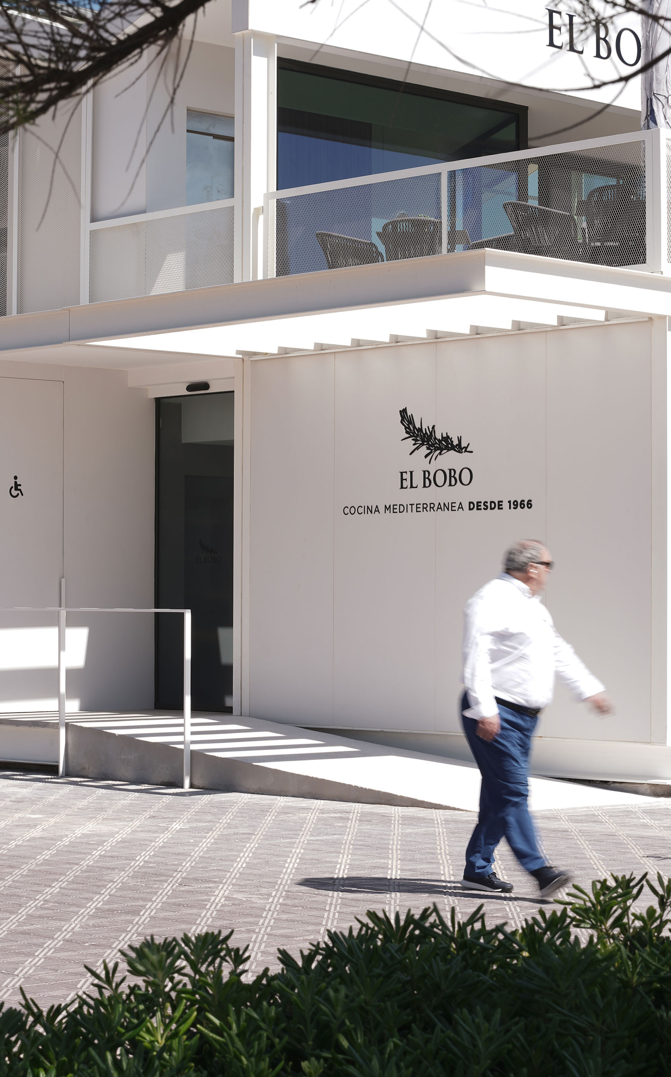
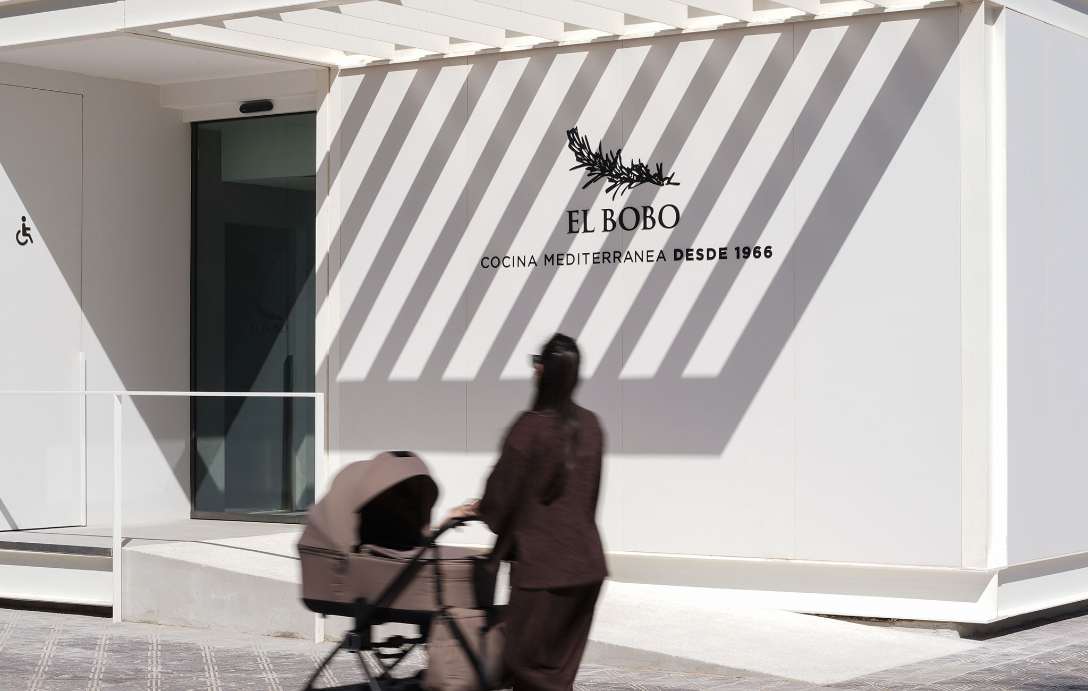
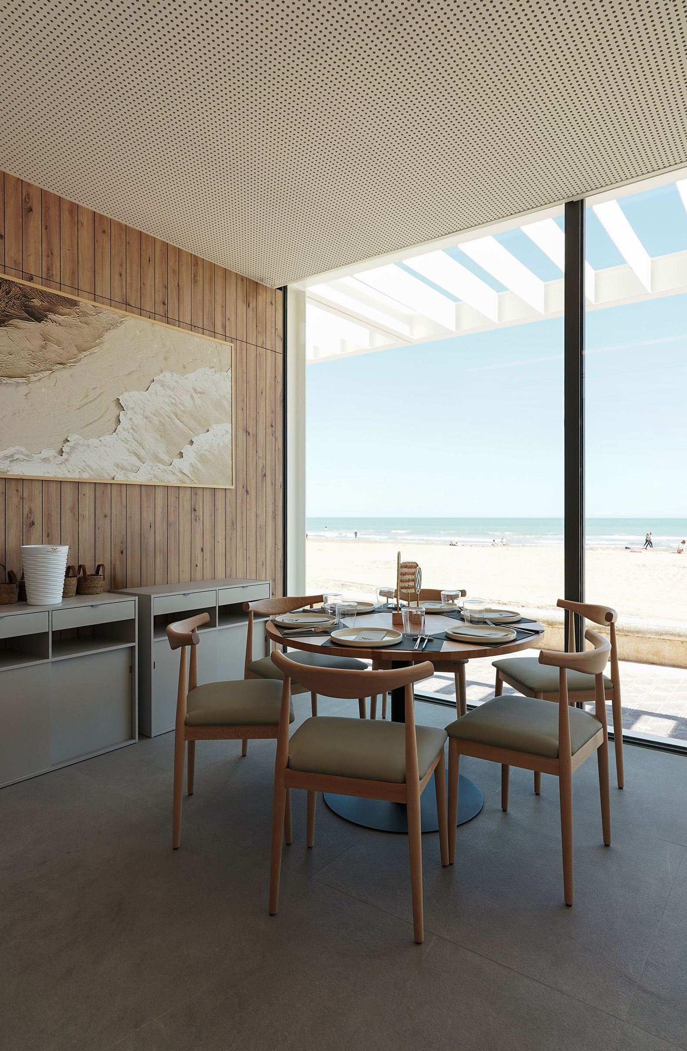
The building offers a contemporary reinterpretation of Valencia’s waterfront architecture, featuring light, airy structures that open onto the promenade and create a direct connection between interior and exterior spaces. It combines large glass surfaces, a lightweight envelope, and a spatial layout designed to maintain a visual connection with the sea and enhance both the user experience and the restaurant’s operations.
"It demonstrates that industrialization is not only a solution for housing but also an effective tool for tackling unique restaurant projects, even in settings as complex and symbolic as the Malvarrosa waterfront."
The Casas inHAUS Team.