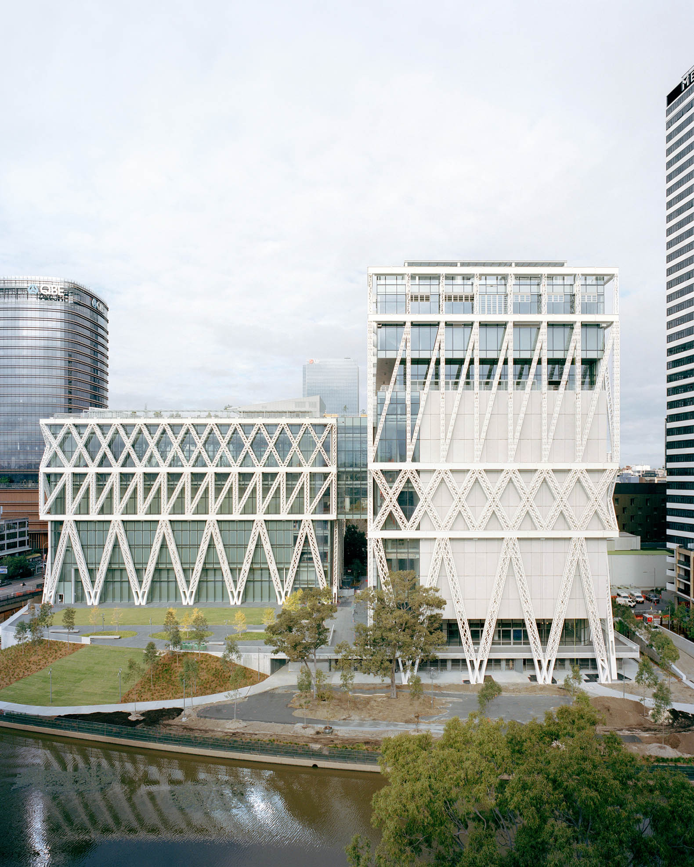
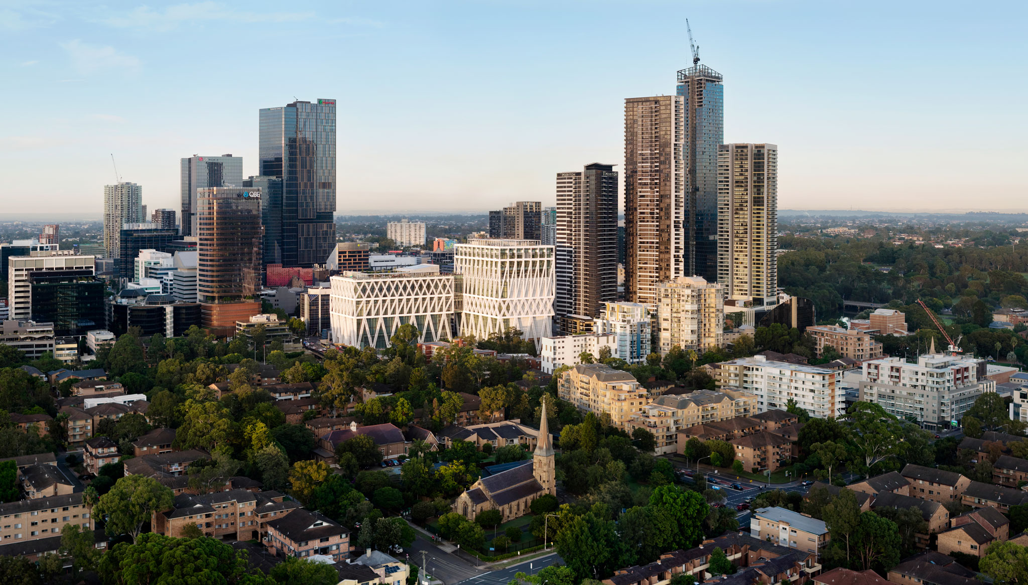
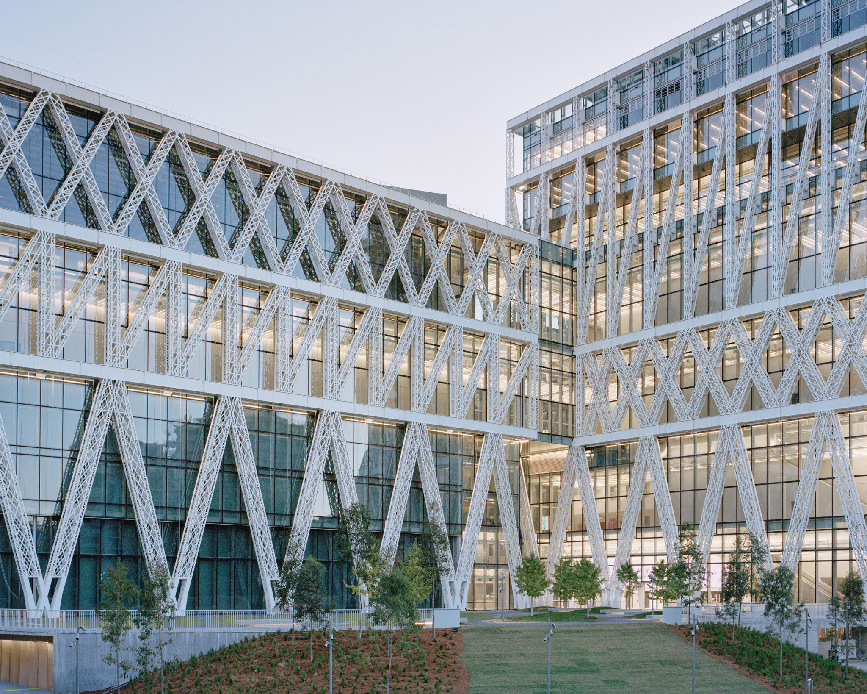
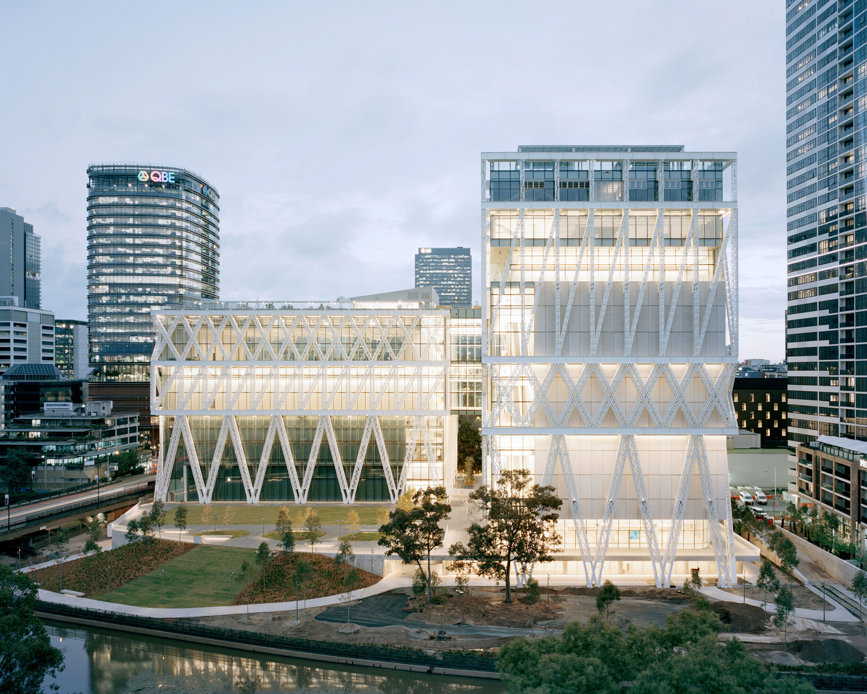
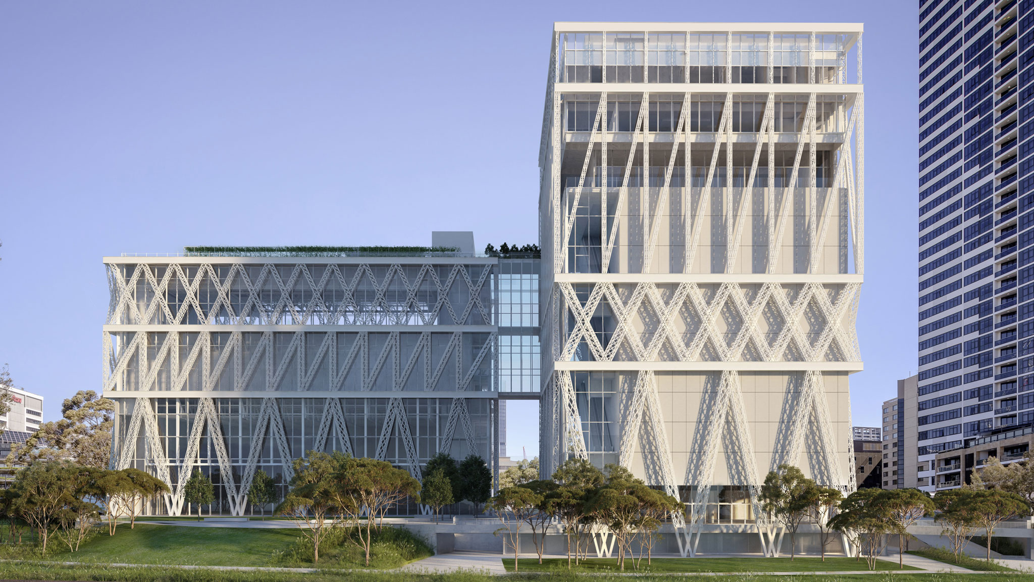
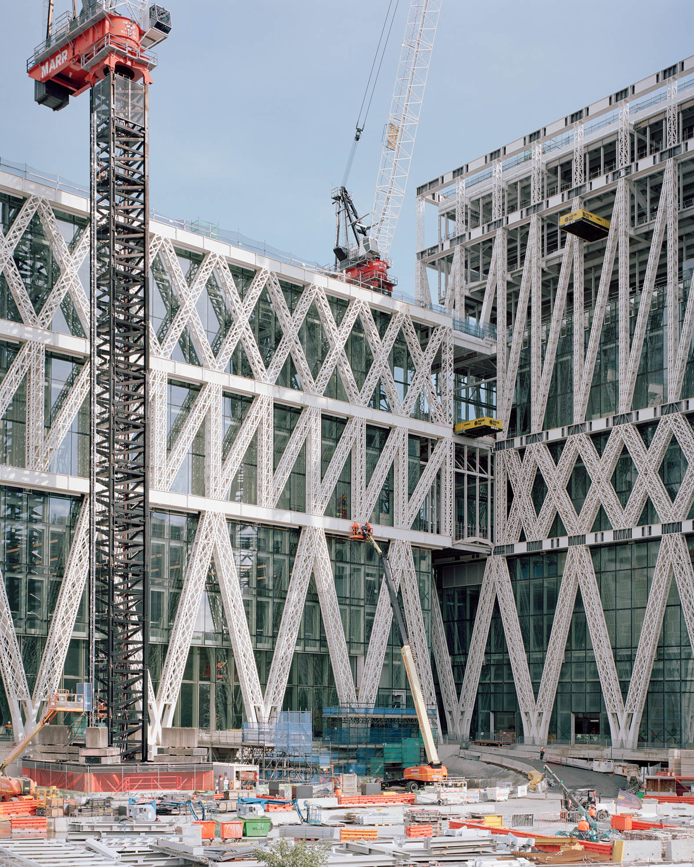
Moreau Kusunoki's design takes advantage of its proximity to the river as one of the essential aspects of the project. Its two compact volumes, open to the river and aligned with the urban fabric, are connected by a two-story glass walkway. The complex reaches a height of approximately 75 meters and is organized into seven main levels, totalling 17 floors when intermediate levels and mezzanines are included.
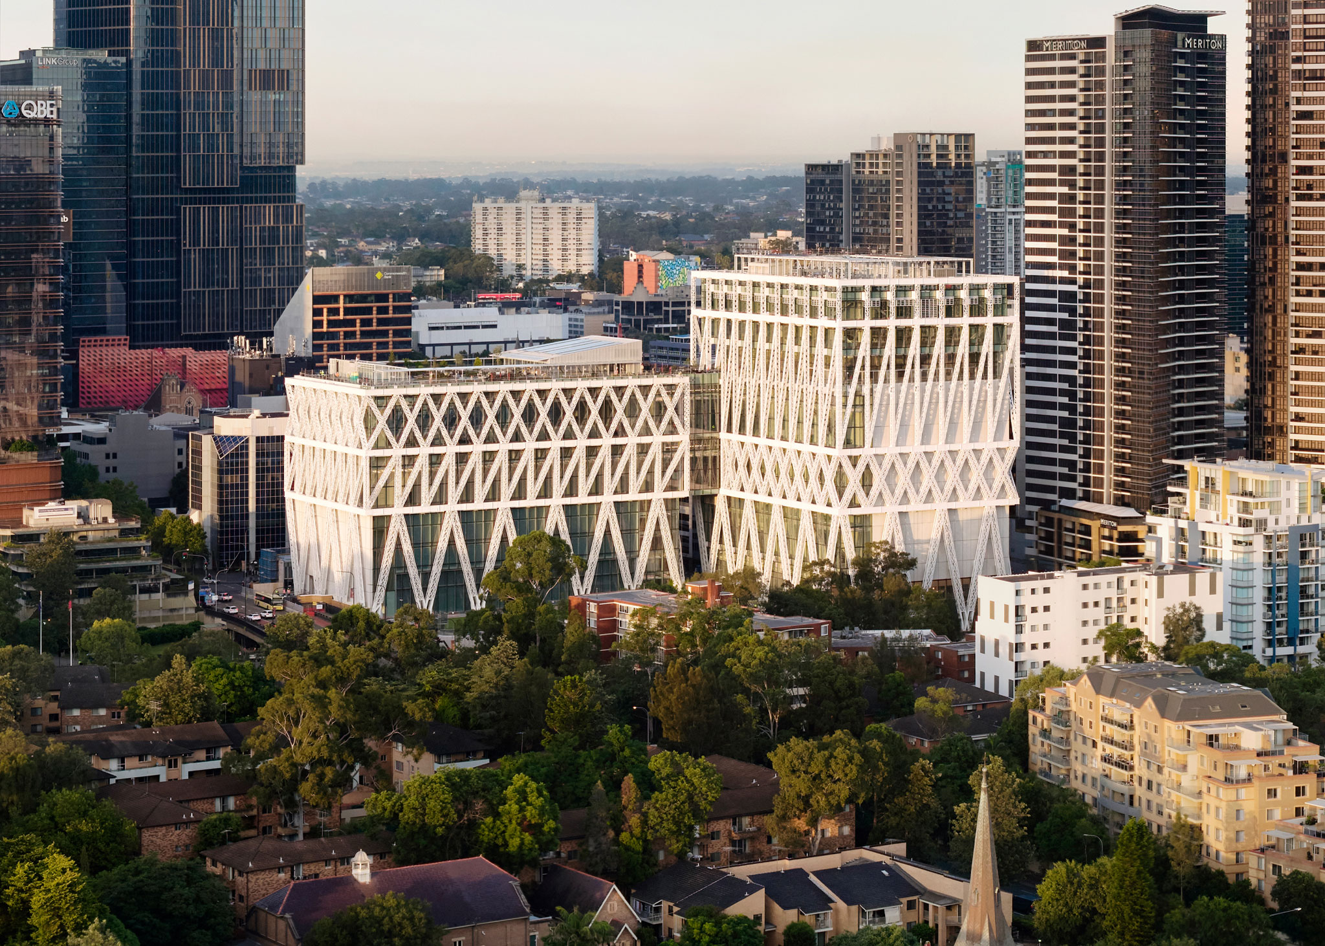
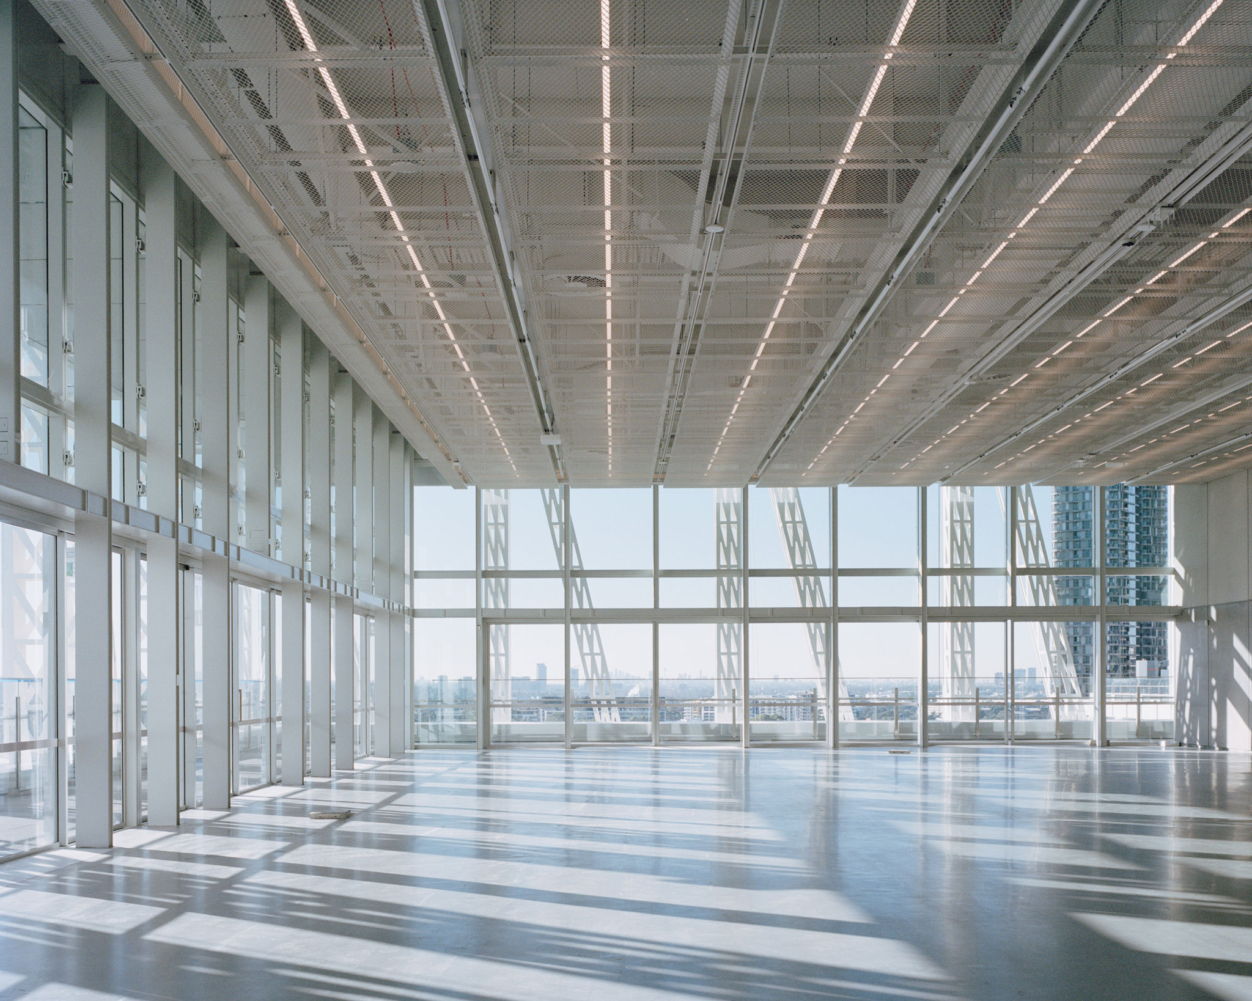
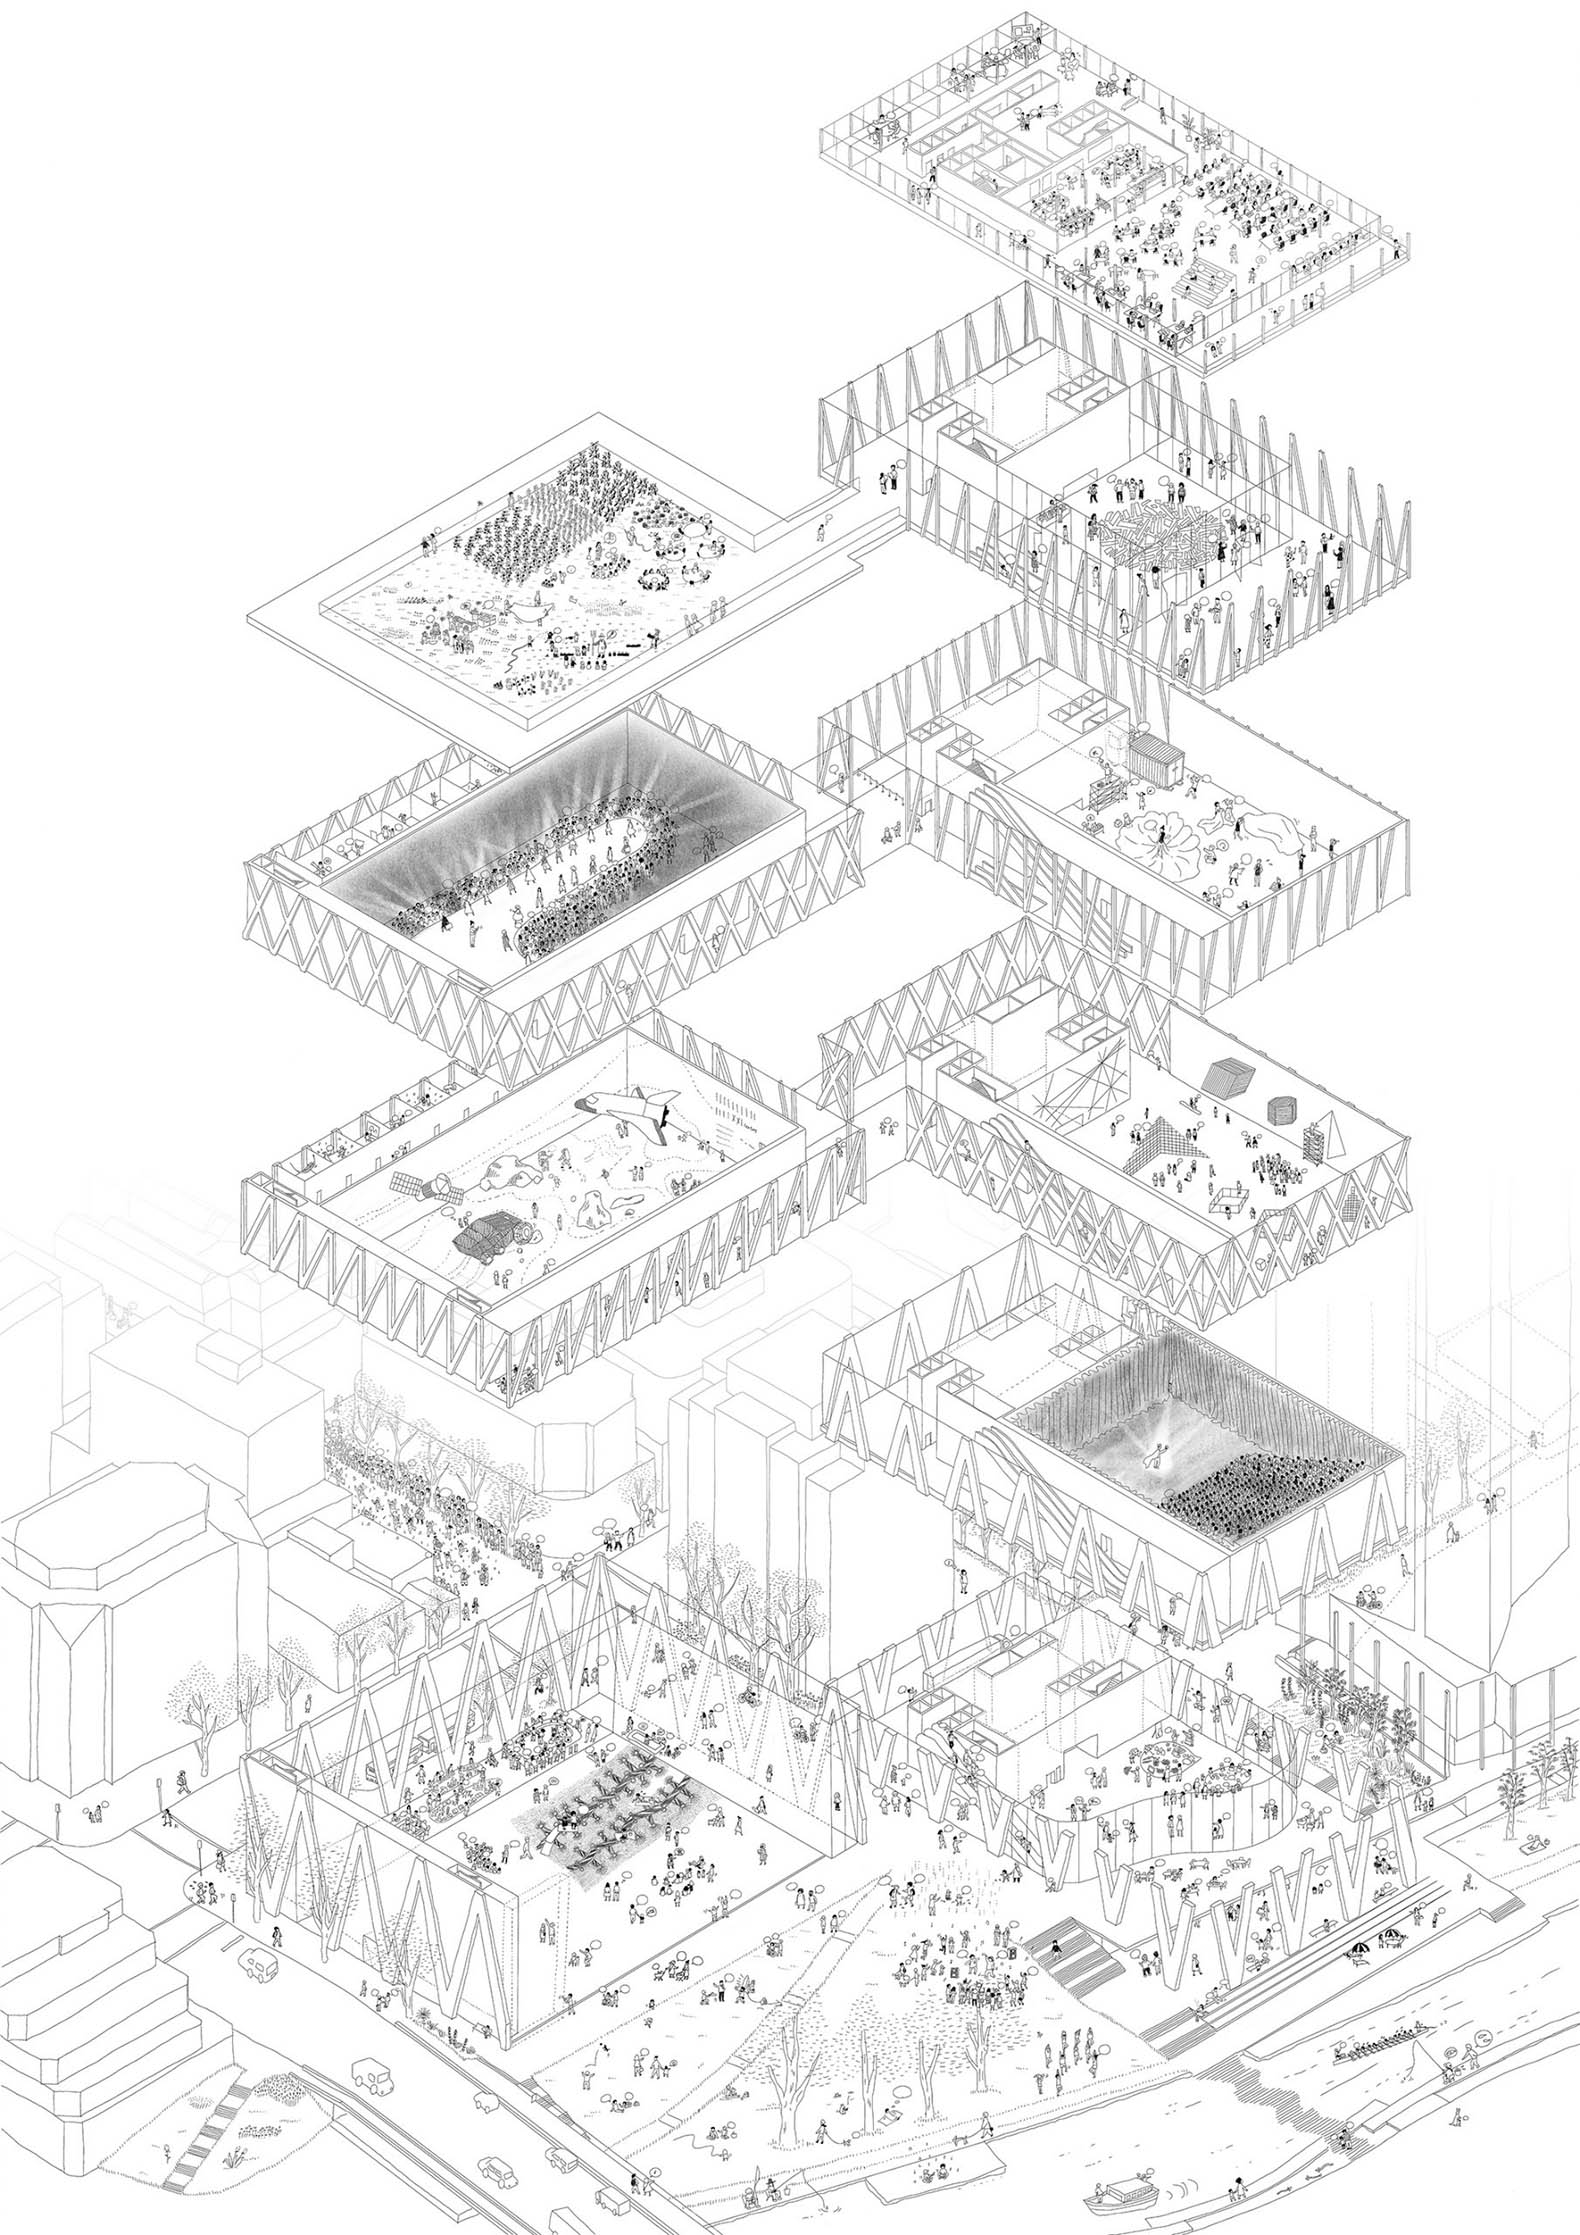
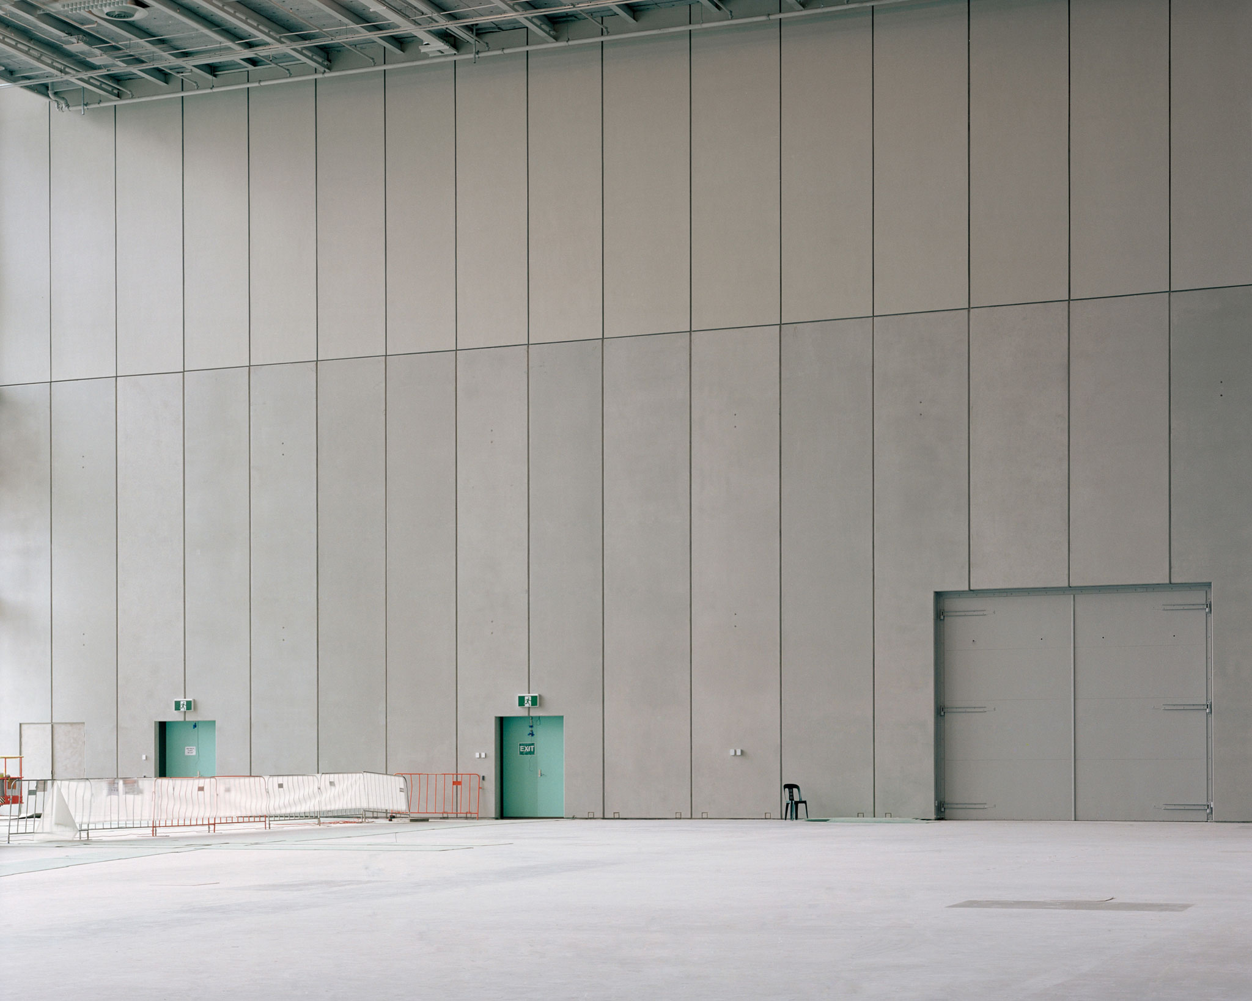
The building's volume arises from the superimposition of seven large exhibition halls, conceived as boxes of varying dimensions and heights. Between them are interstitial spaces—the "ma" of Moreau Kusunoki—designed for circulation, seating areas, and visual connections with the city and the river. The largest hall, free of pillars, exceeds 2,000 m² and reaches a height of nearly 19 m.
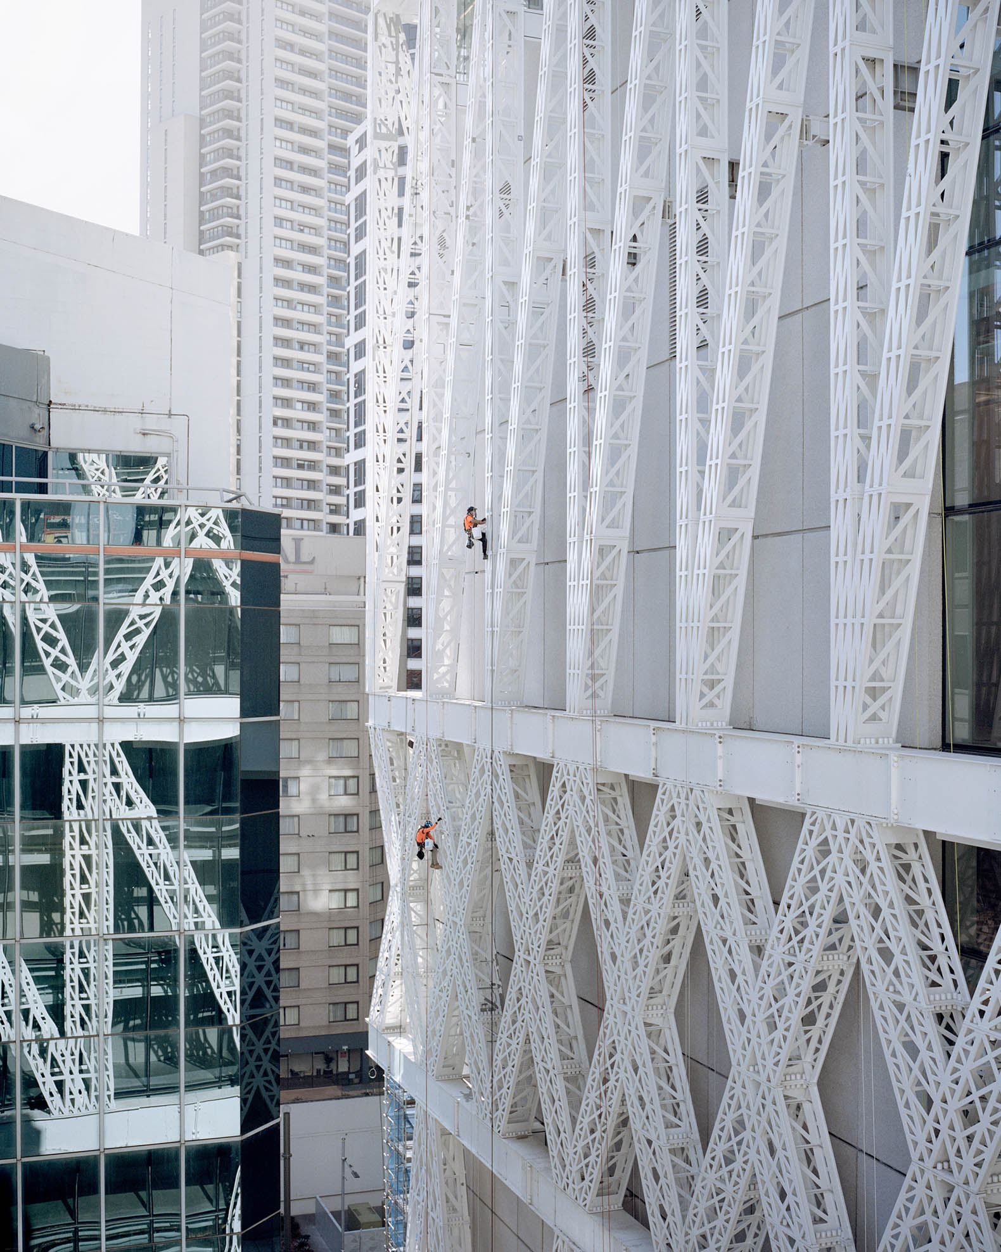
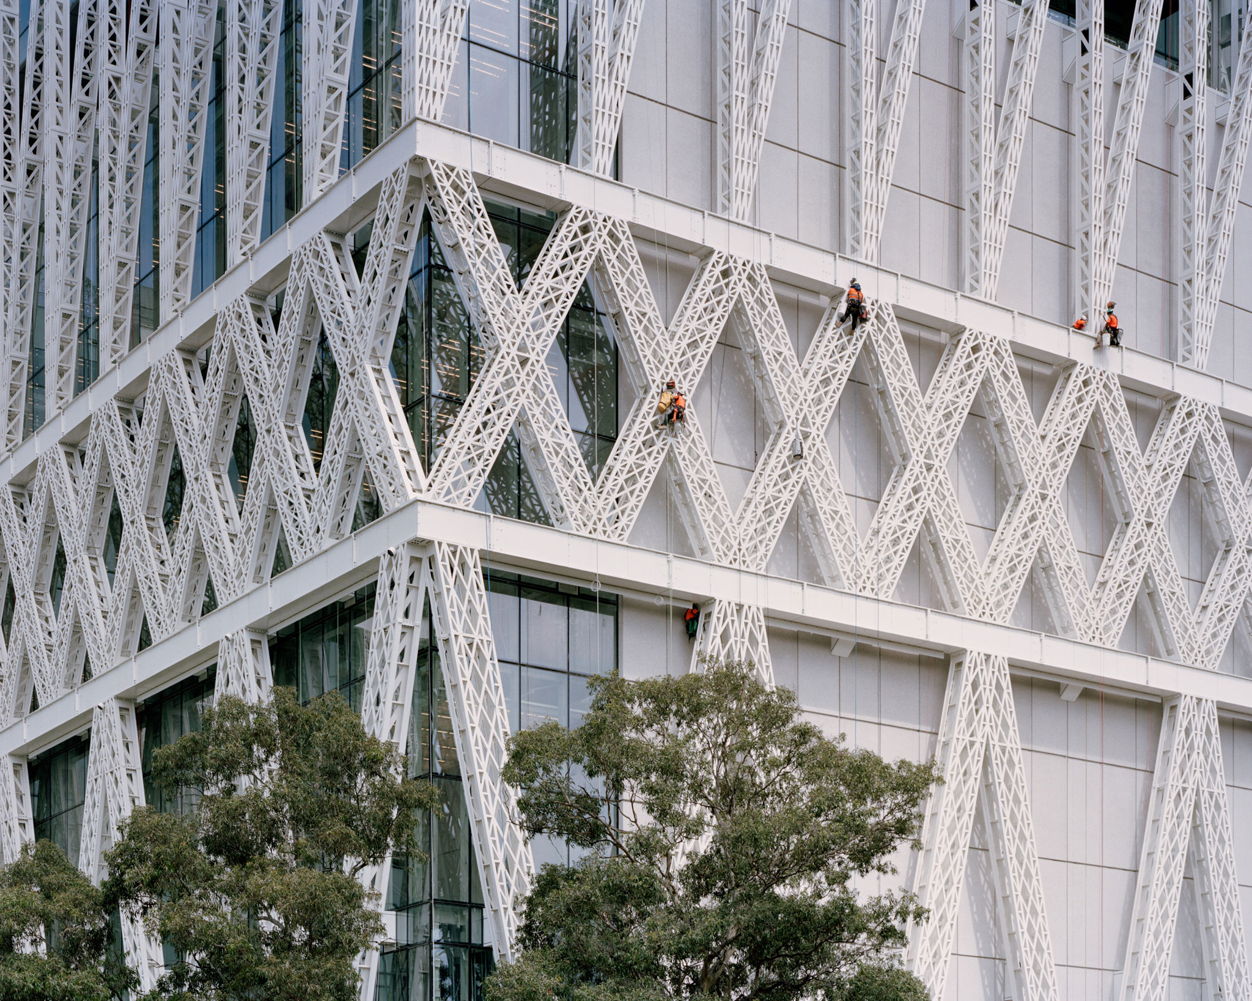
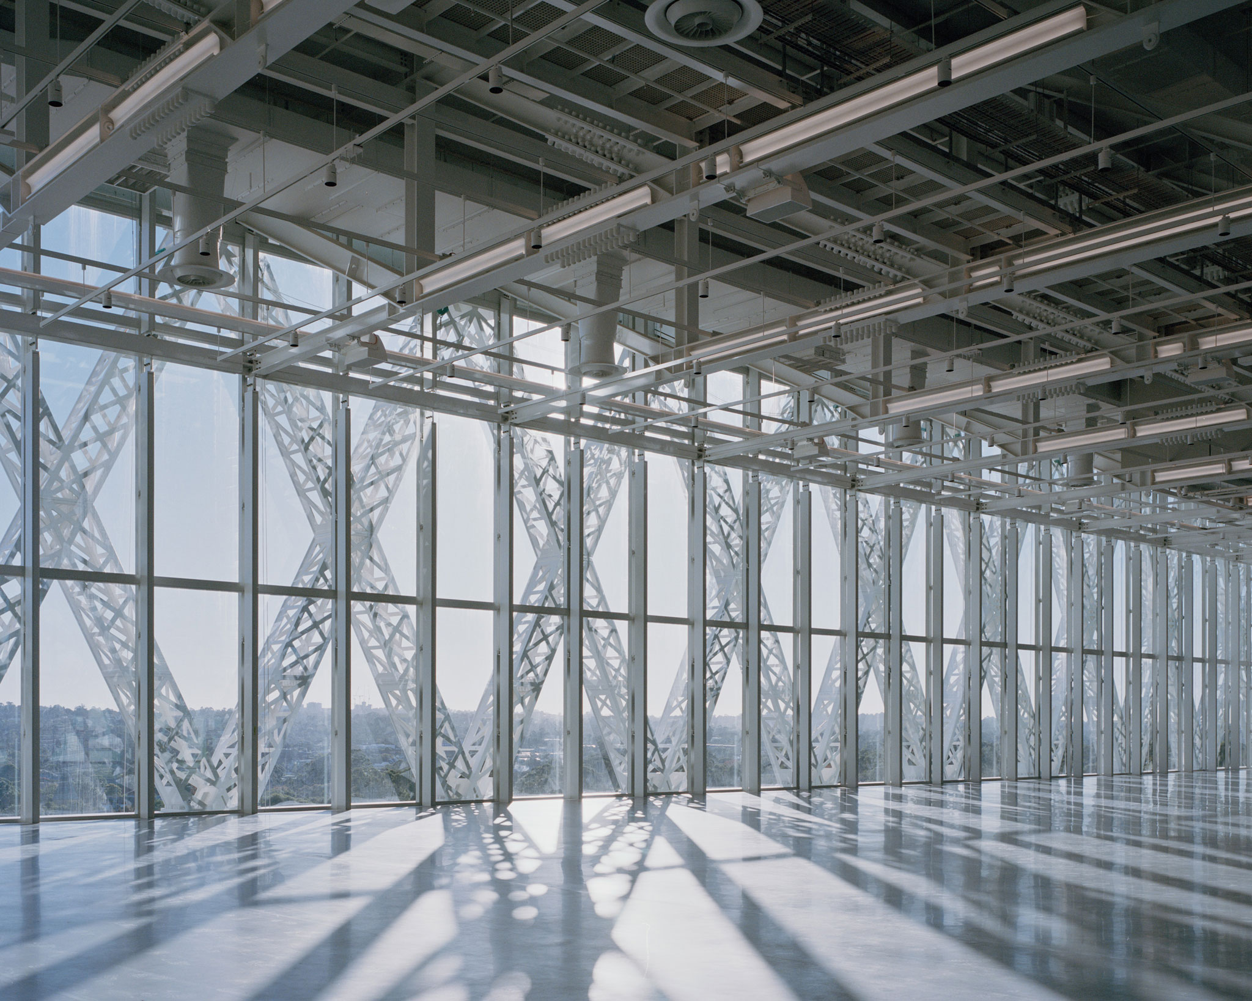
03.2026. Powerhouse Parramatta by Moreau Kusunoki and Genton. Photograph by Rory Gardiner.
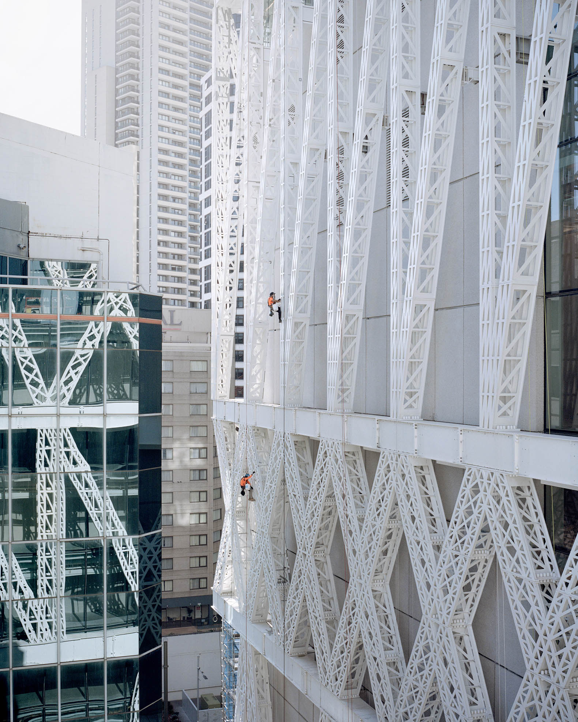
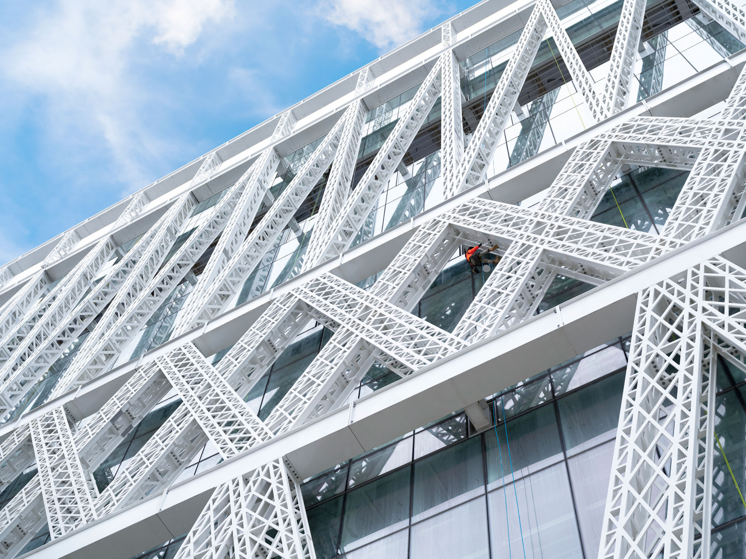
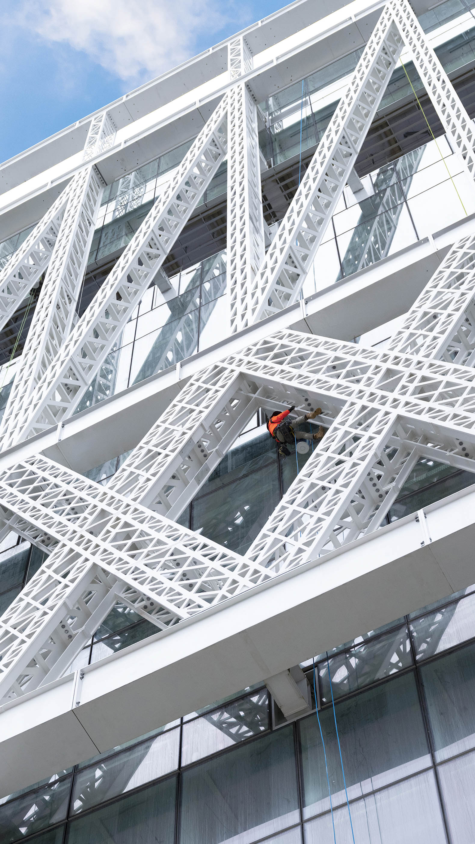
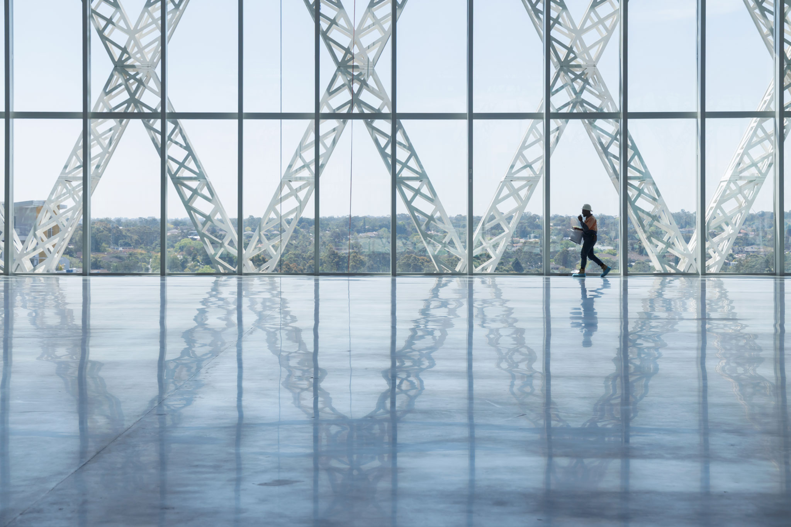
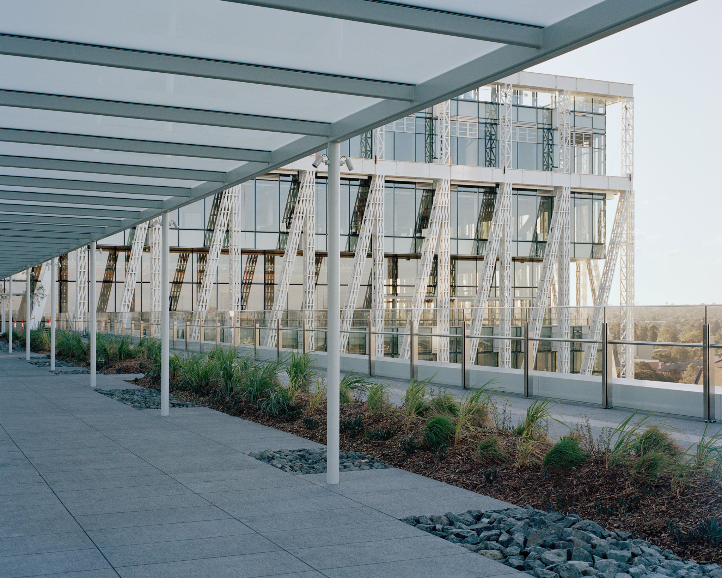
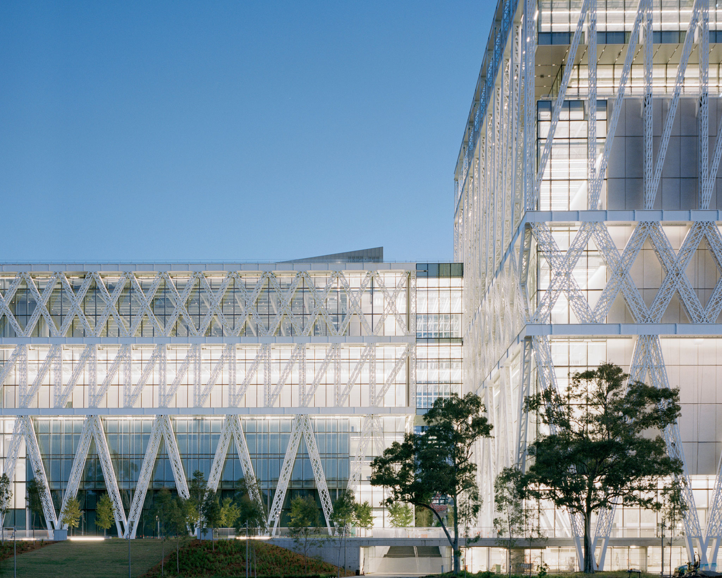
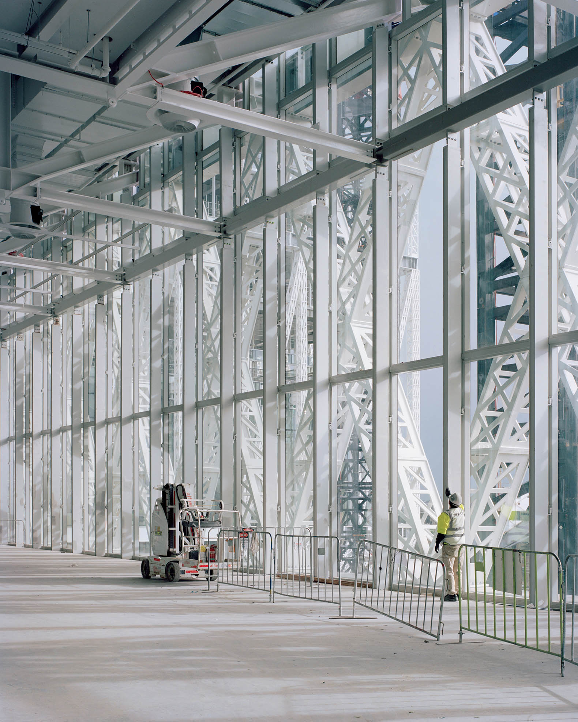
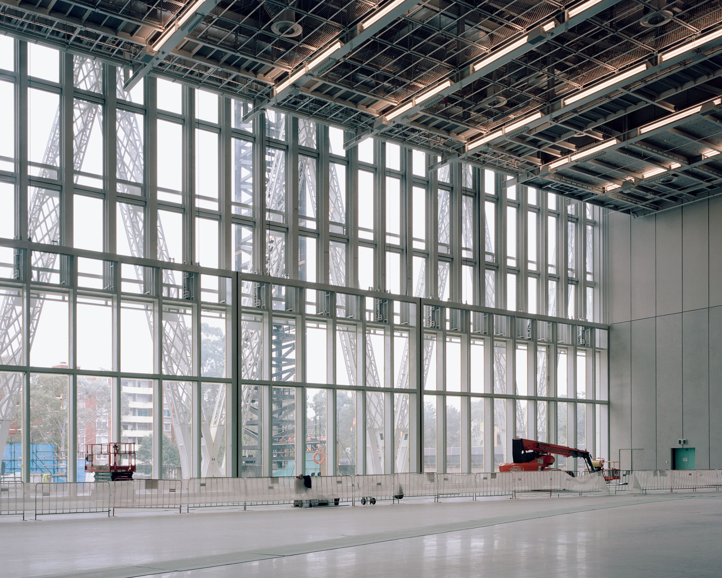
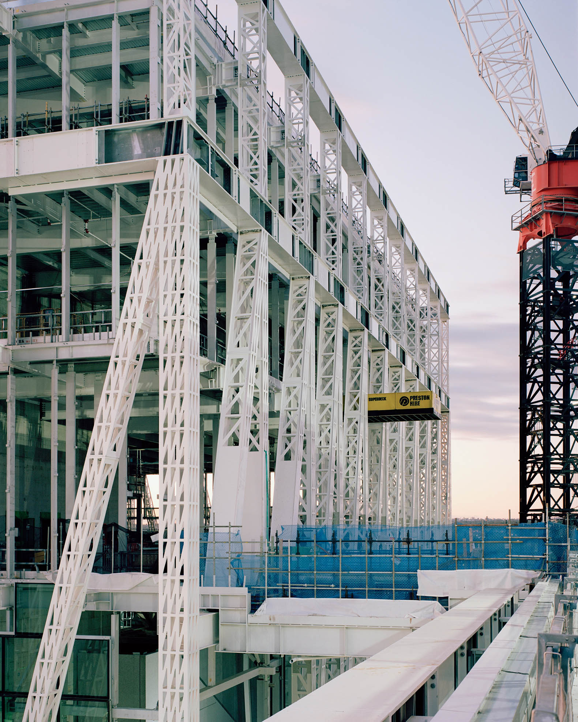
Formally and structurally, the building is characterized by a steel exoskeleton located in front of the building envelope, developed in collaboration with Jun Sato and Arup. Its large diagonal braces support the volumes and allow the exhibition spaces to be free of supports. Behind this, the façade combines large glazed surfaces with opaque enclosures, adapting the entry of light to the different interior functions.
The proximity of the river also influences the section: the public level is raised above a lower space designed to allow water to flow through during floods. This strategy frees up the riverfront and extends the museum towards terraces, gardens, and public spaces.
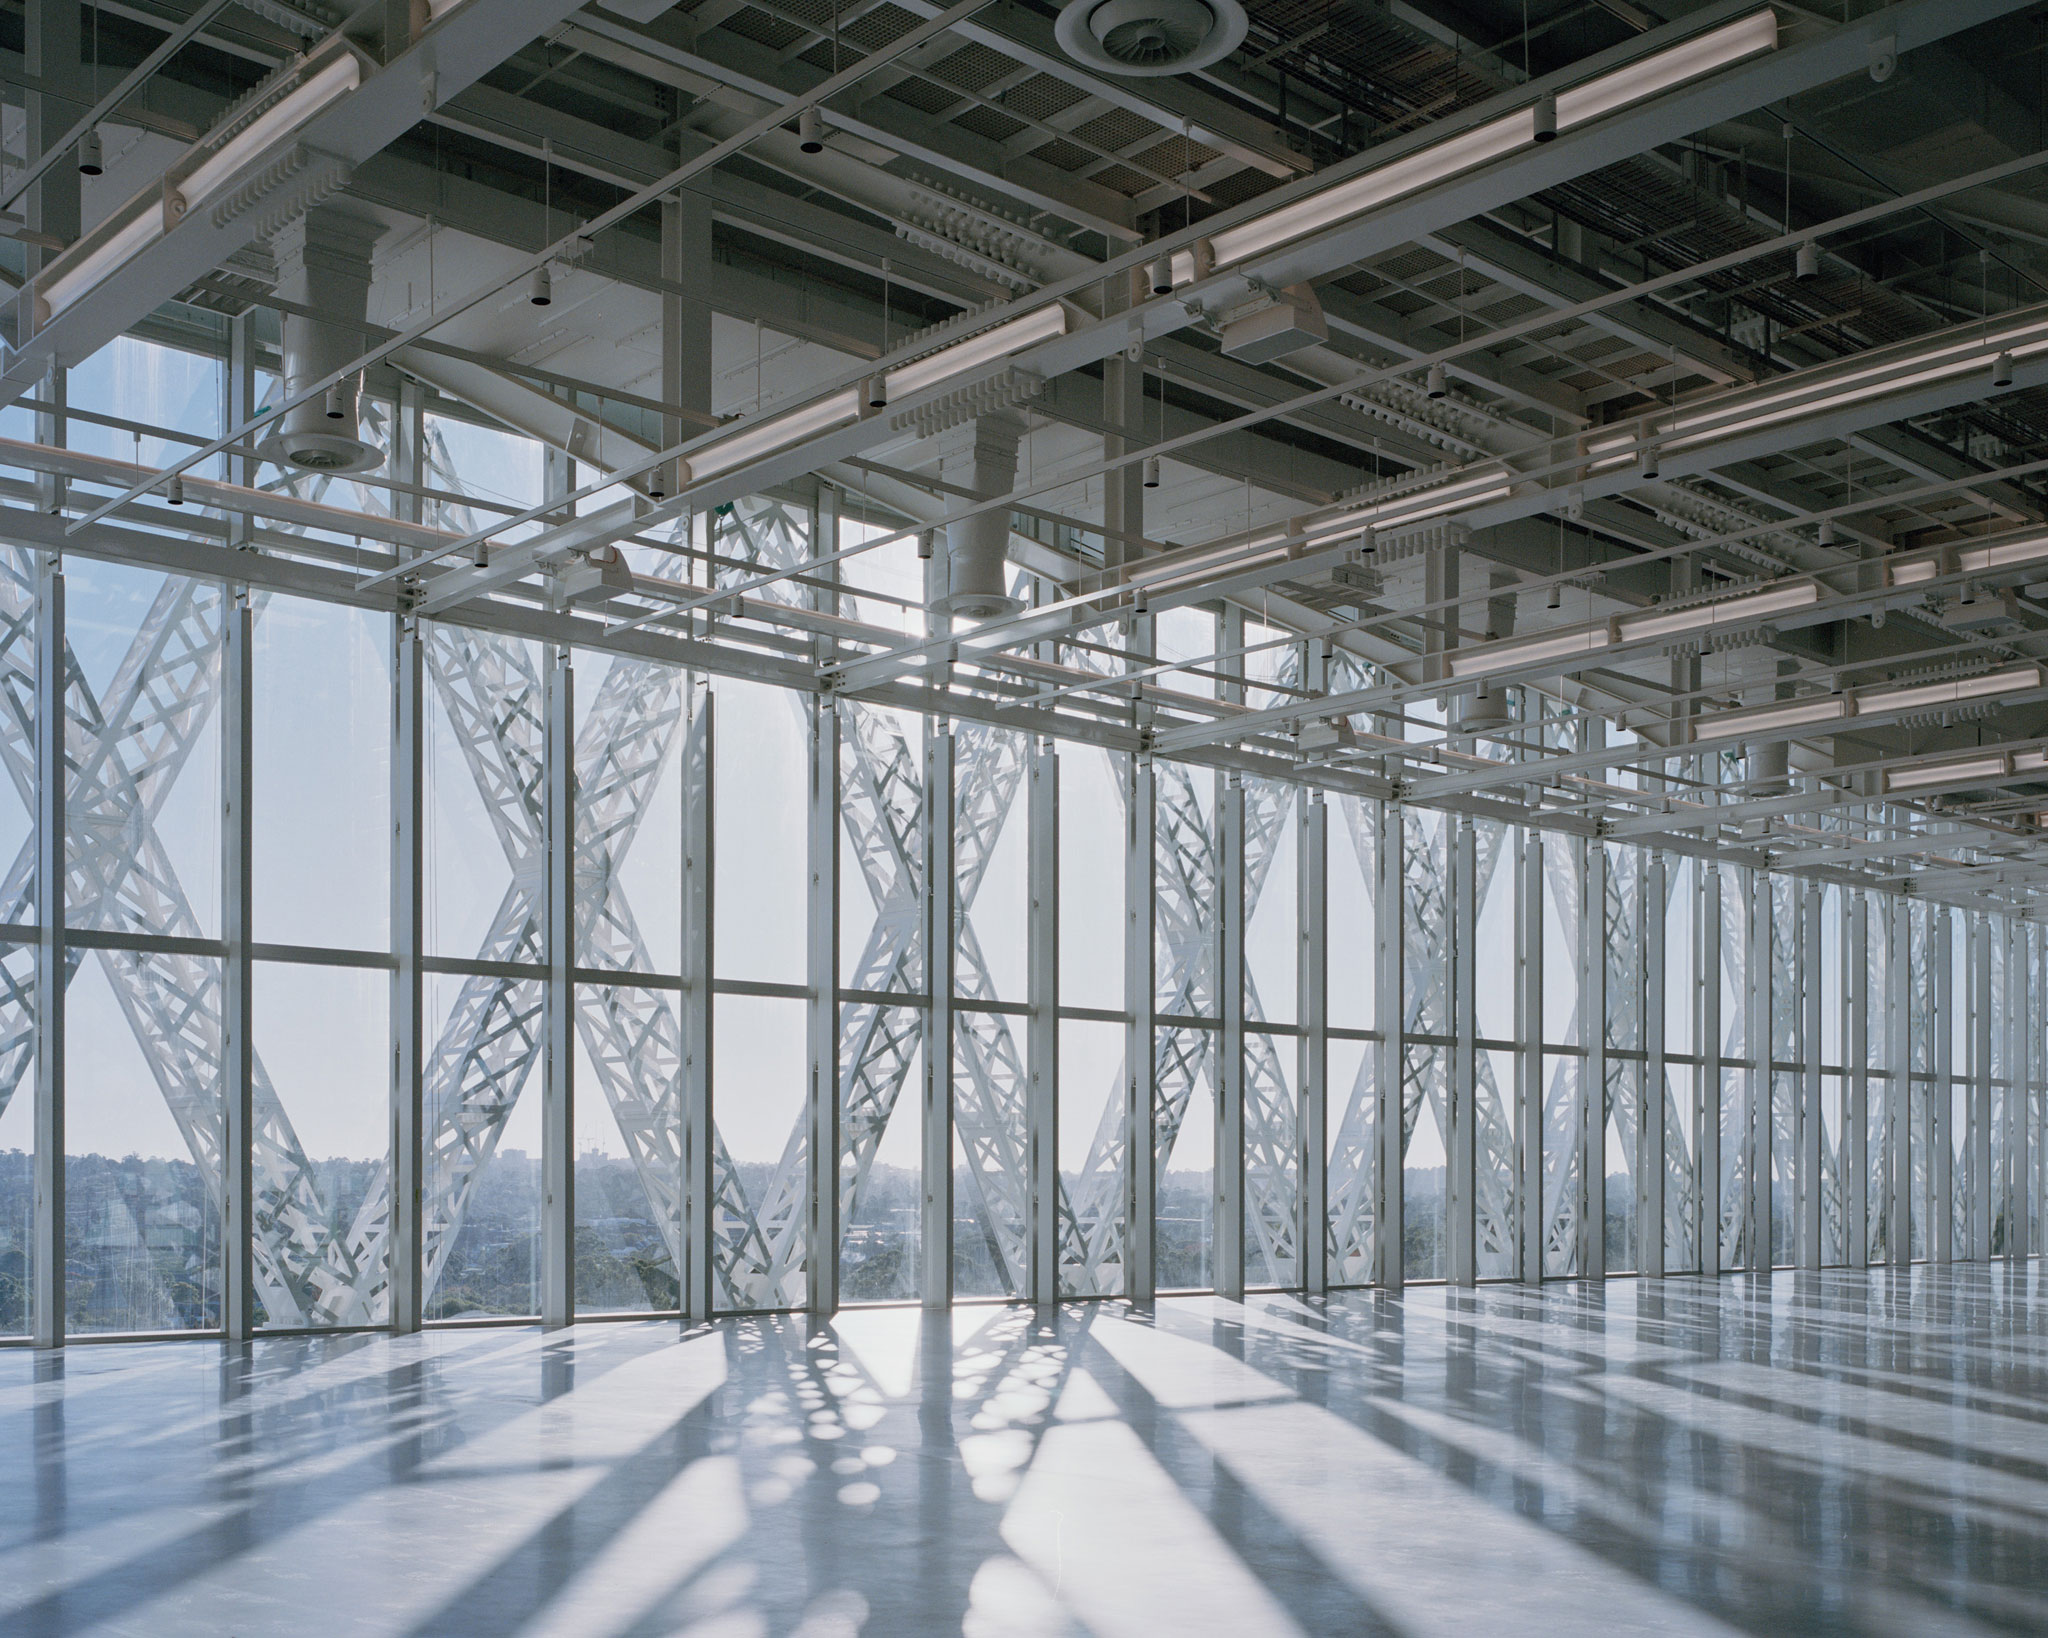
05.2026. Powerhouse Parramatta by Moreau Kusunoki and Genton. Photograph by Rory Gardiner.
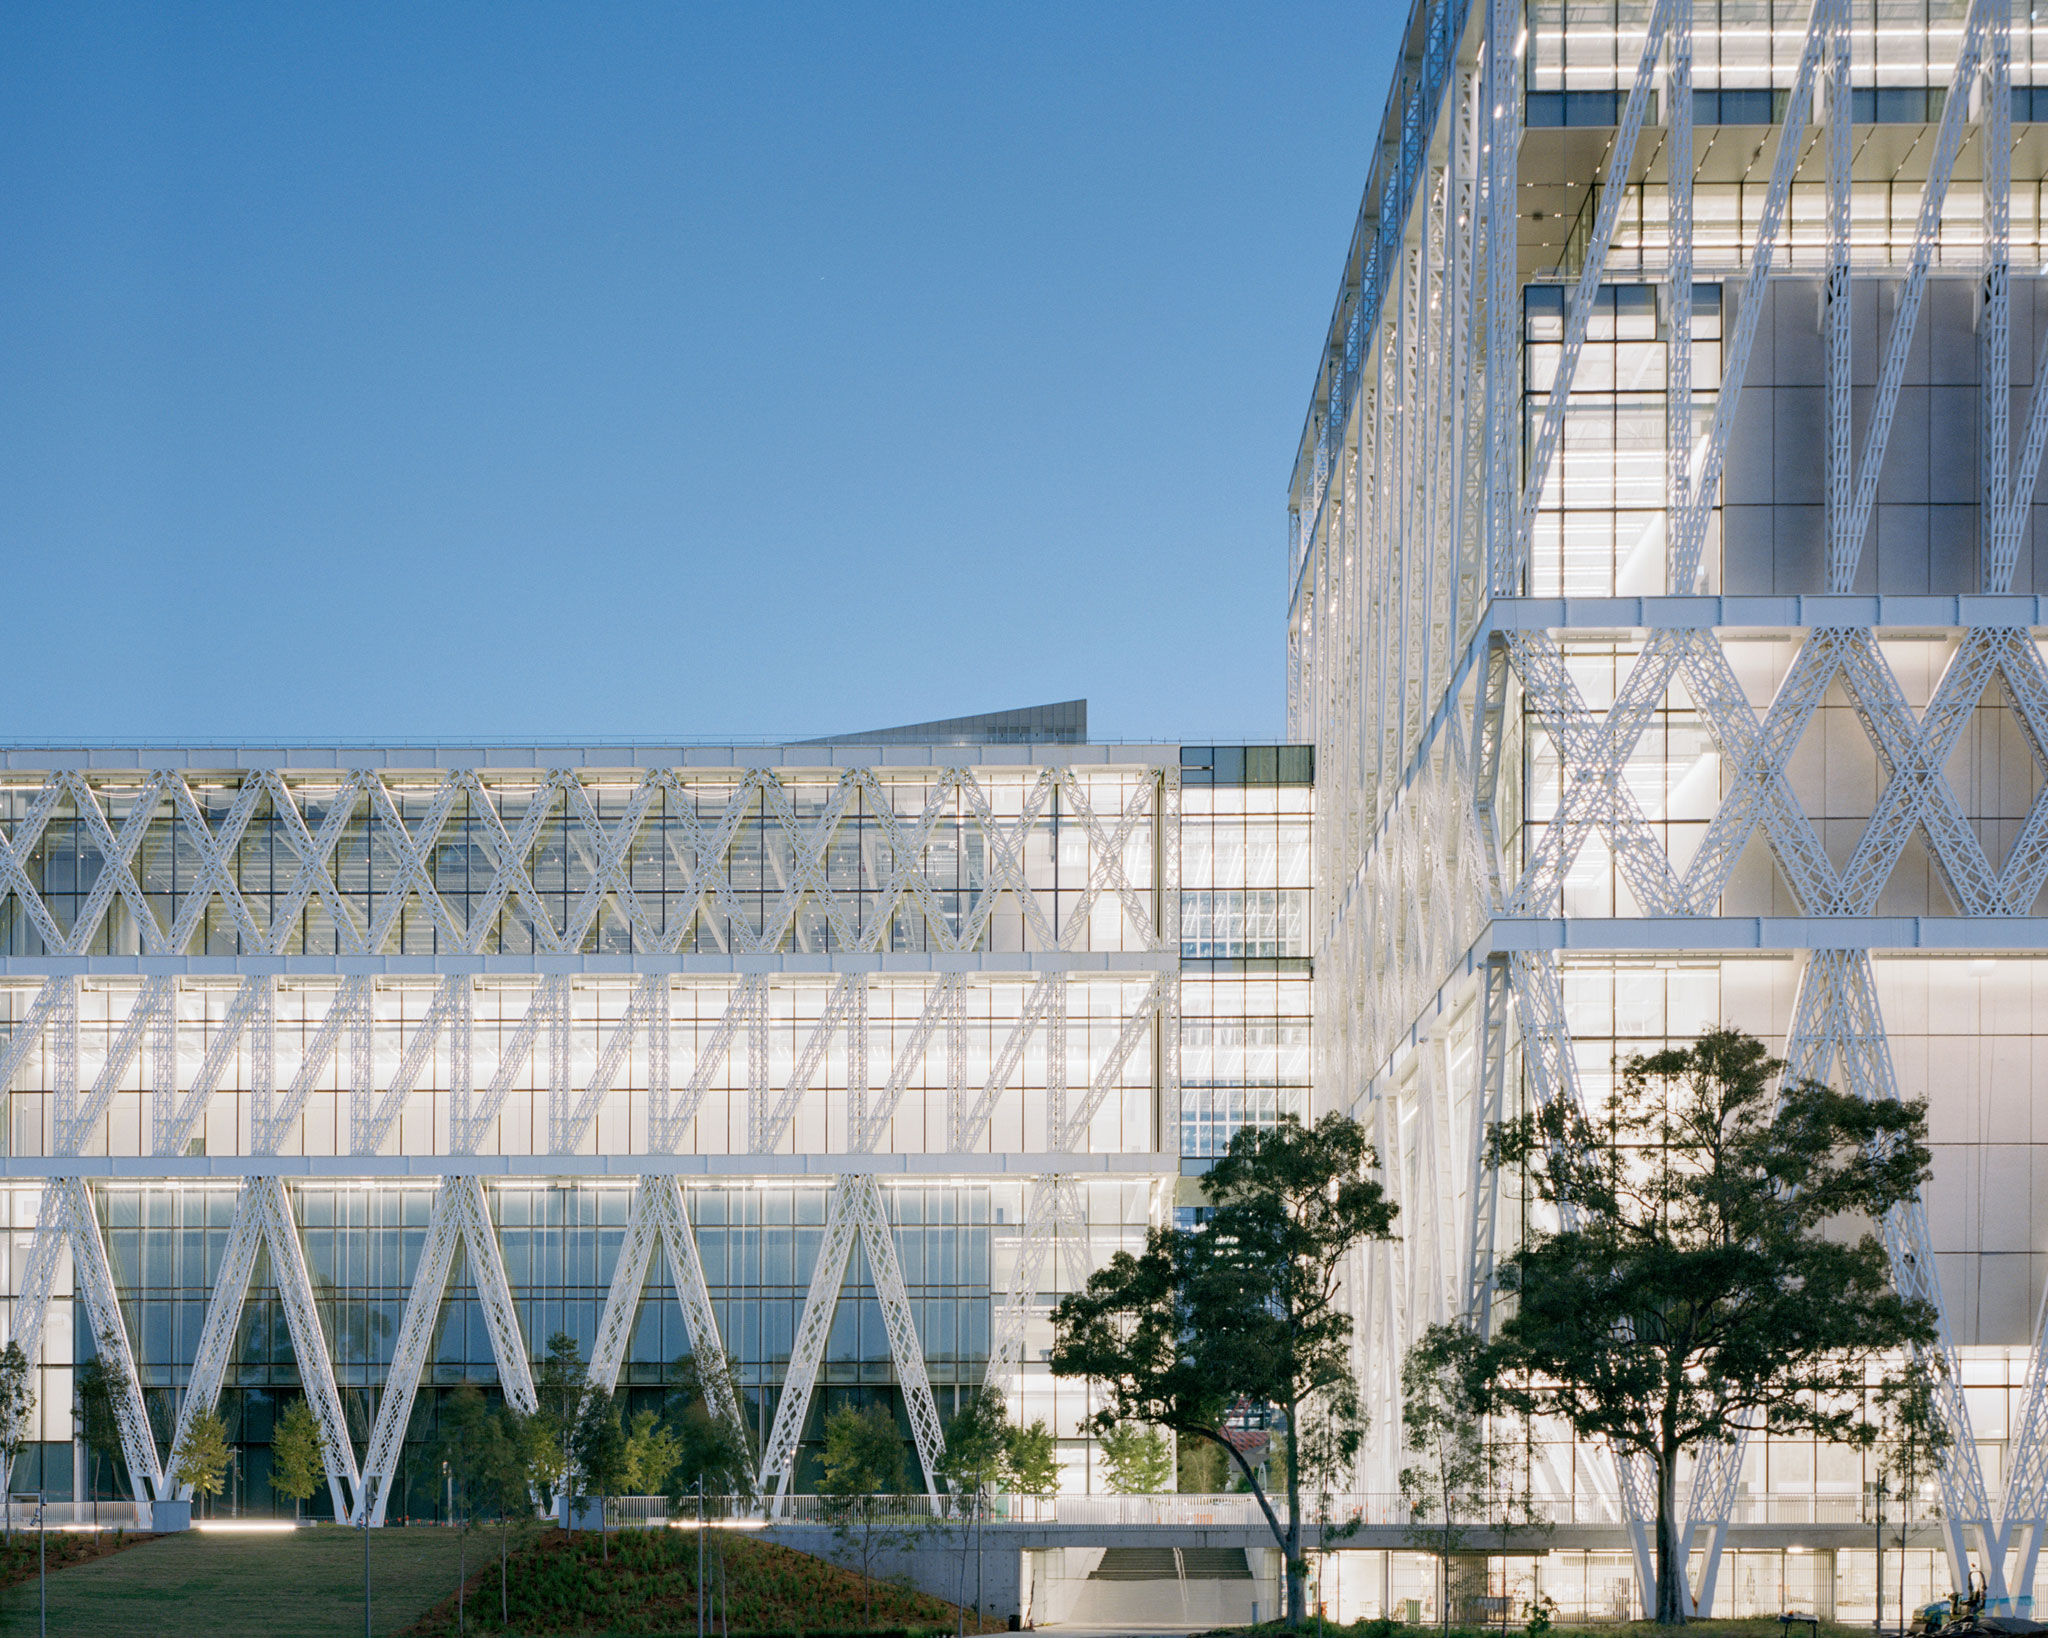
05.2026. Powerhouse Parramatta by Moreau Kusunoki and Genton. Photograph by Rory Gardiner.
The Mall
Among the five exhibitions opening at Powerhouse Parramatta, The Mall stands out, dedicated to exploring the history, evolution, and cultural significance of the shopping mall. The project takes as its starting point the first Westfield, created in 1959 in Blacktown by Frank Lowy and John Saunders, to analyze the influence of a typology that emerged with particular force in Western Sydney and subsequently spread internationally.
The exhibition was developed in collaboration with OMA/AMO by a team led by David Gianotten, Gabriel Duarte, and Sylvia Chan. Spread across two floors, it is organized into five sections—Arcade, Desire, Transaction, Ideal City, and Forum—that trace the transformation of retail spaces from 19th-century arcades to current AI-mediated consumption systems. More than 560 pieces from the Powerhouse collection are combined with approximately 280 loans, documents, and local testimonies.
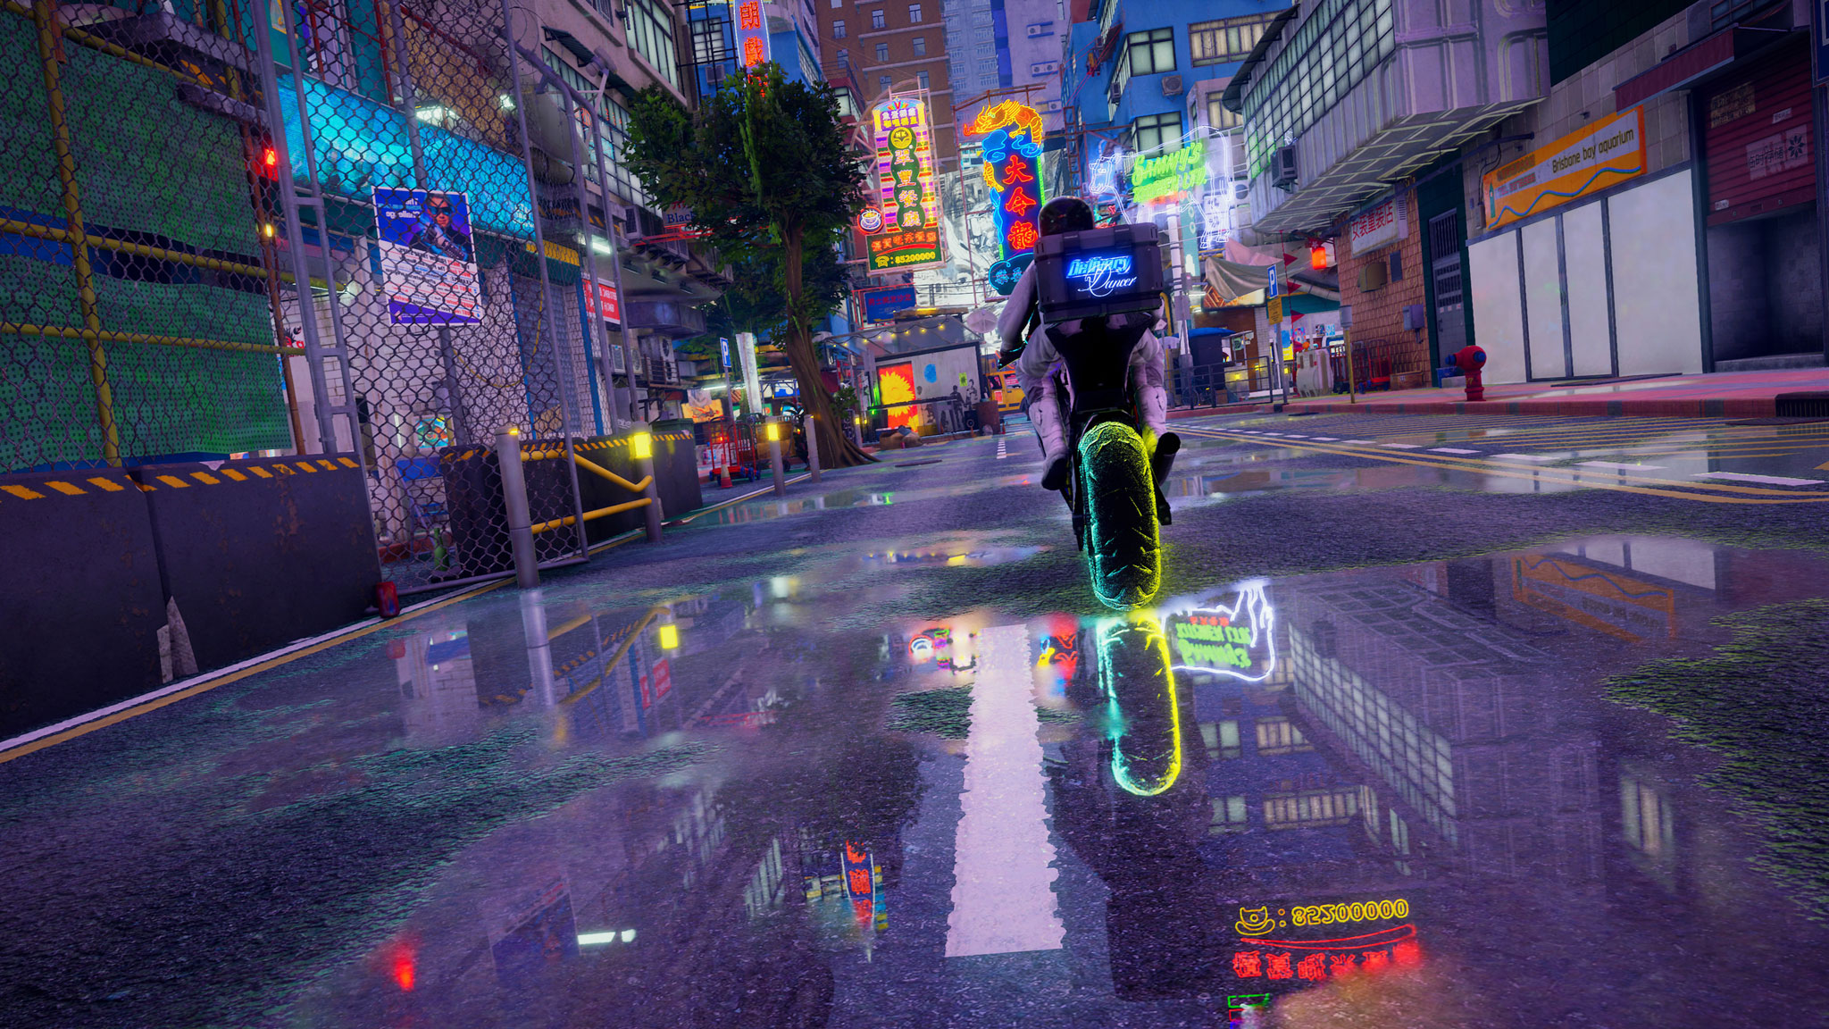
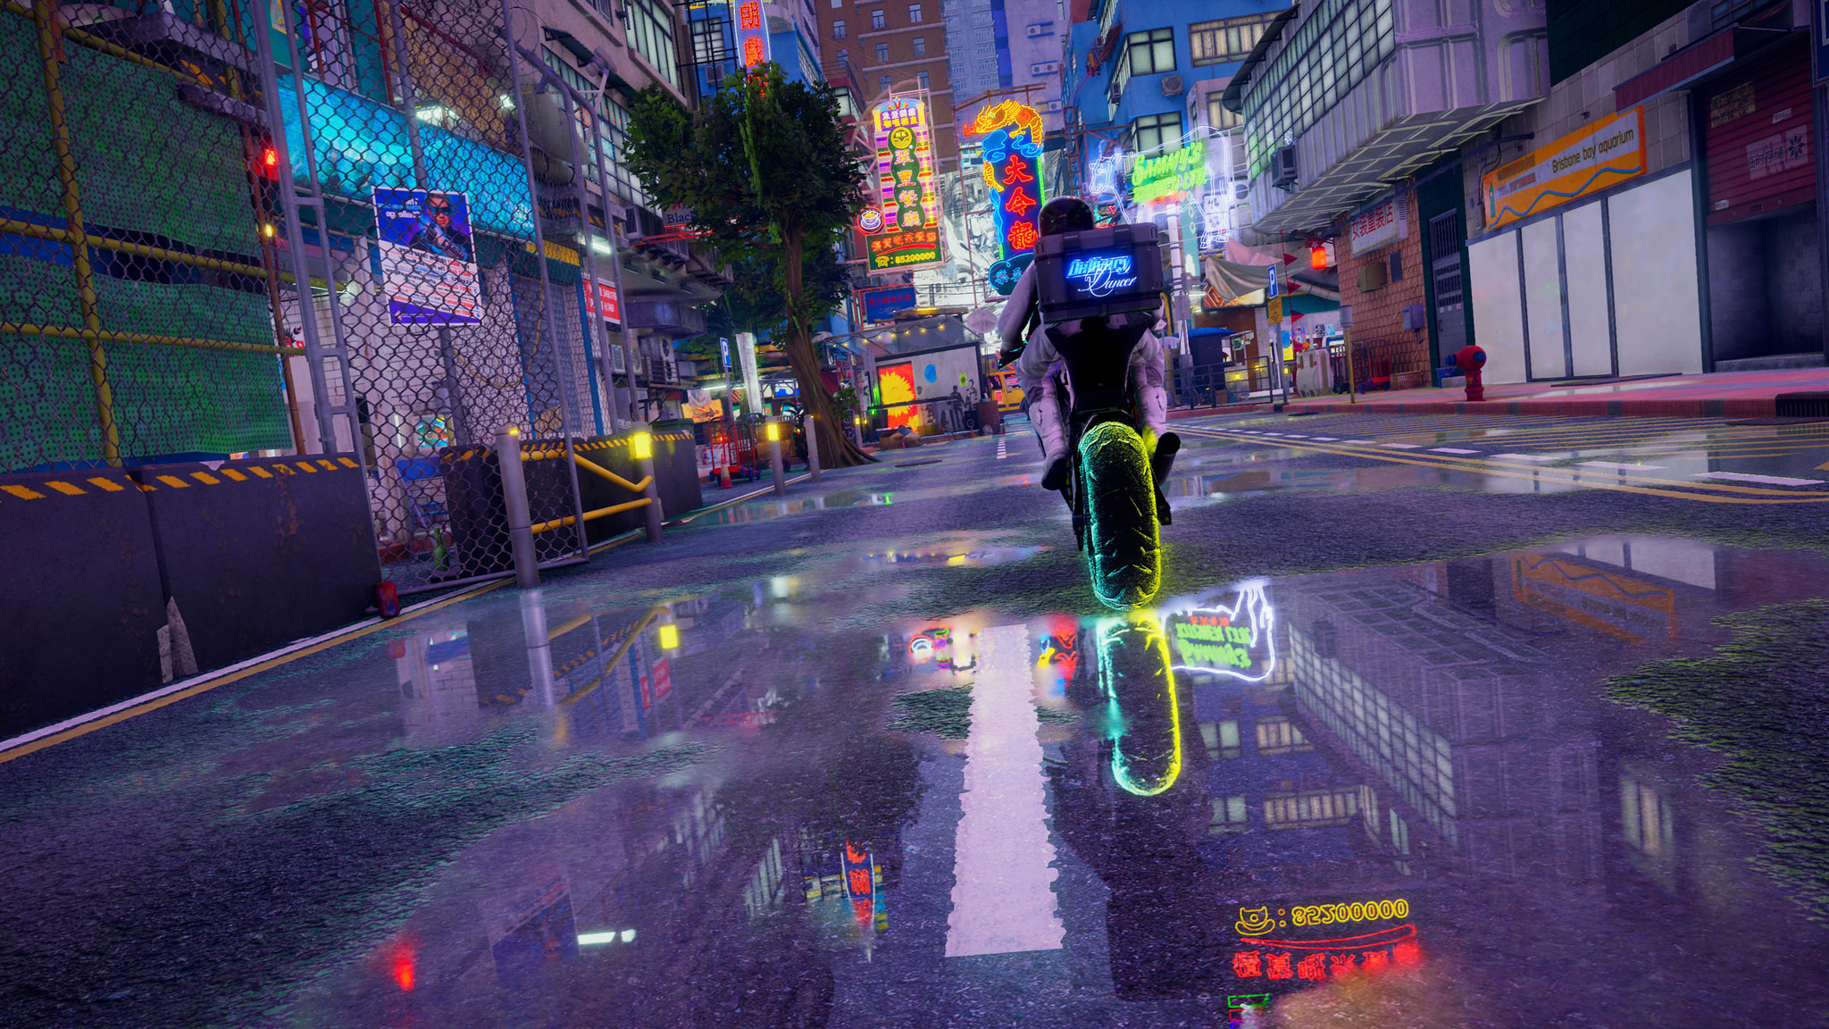
Ayoung Kim, Still from Dancer in the Mirror Field, co-commissioned with M+, Hong Kong, 2025. Courtesy of Ayoung Kim.
The exhibition also incorporates 18 new commissions from international designers, architects, and artists. Its contents include the Victor Gruen archive, a reinterpretation of a 19th-century Sydney shopping arcade, contemporary photographs of shopping centers in Western Sydney, objects linked to fashion and consumer culture, and an OMA/AMO study of 101 shopping centers around the world.
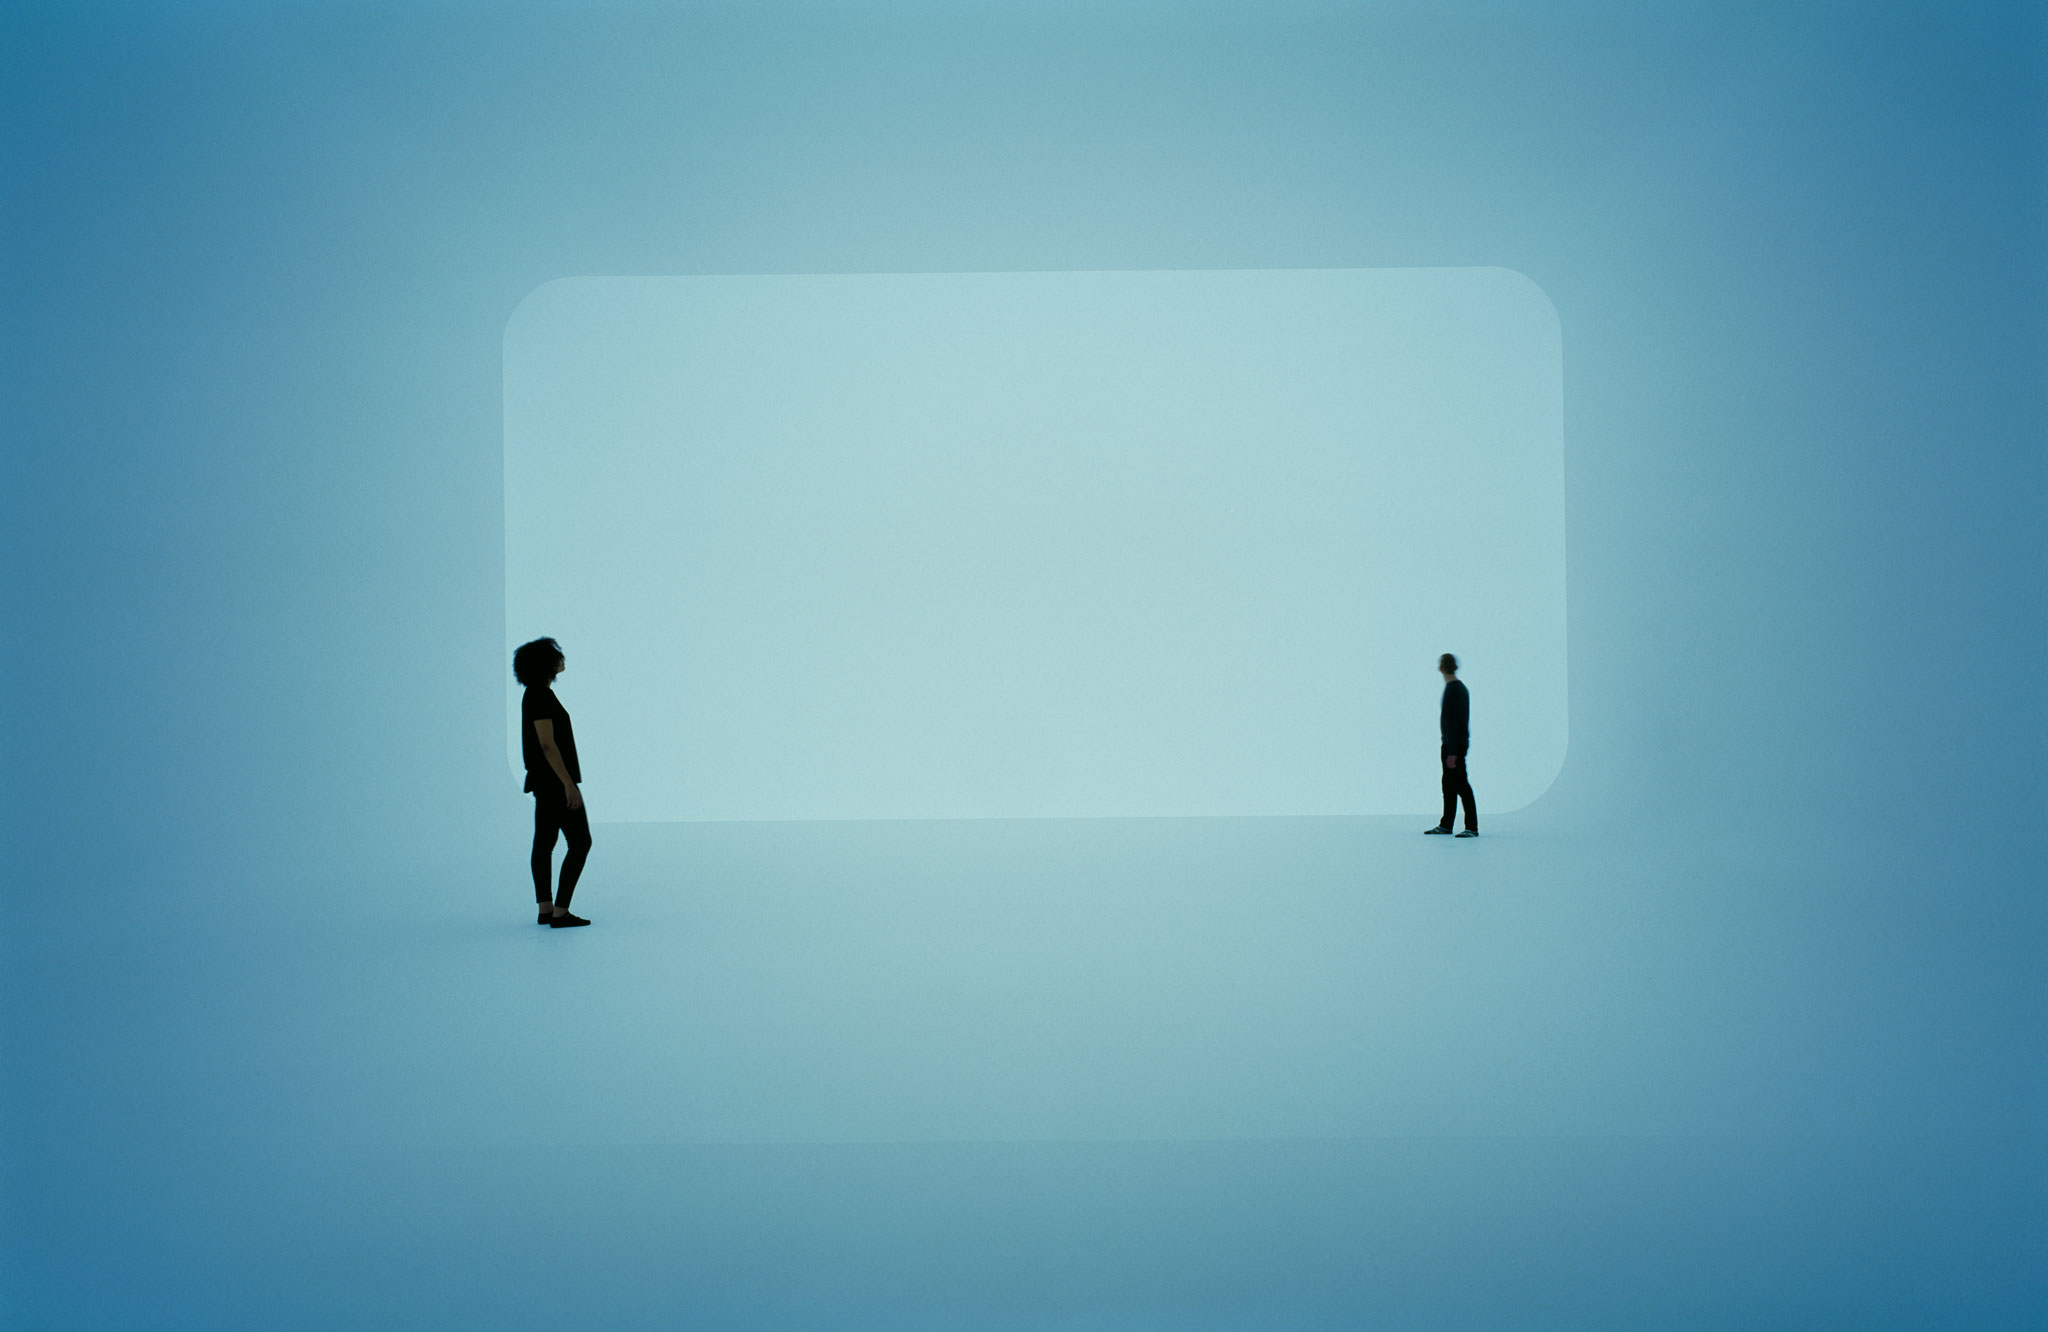
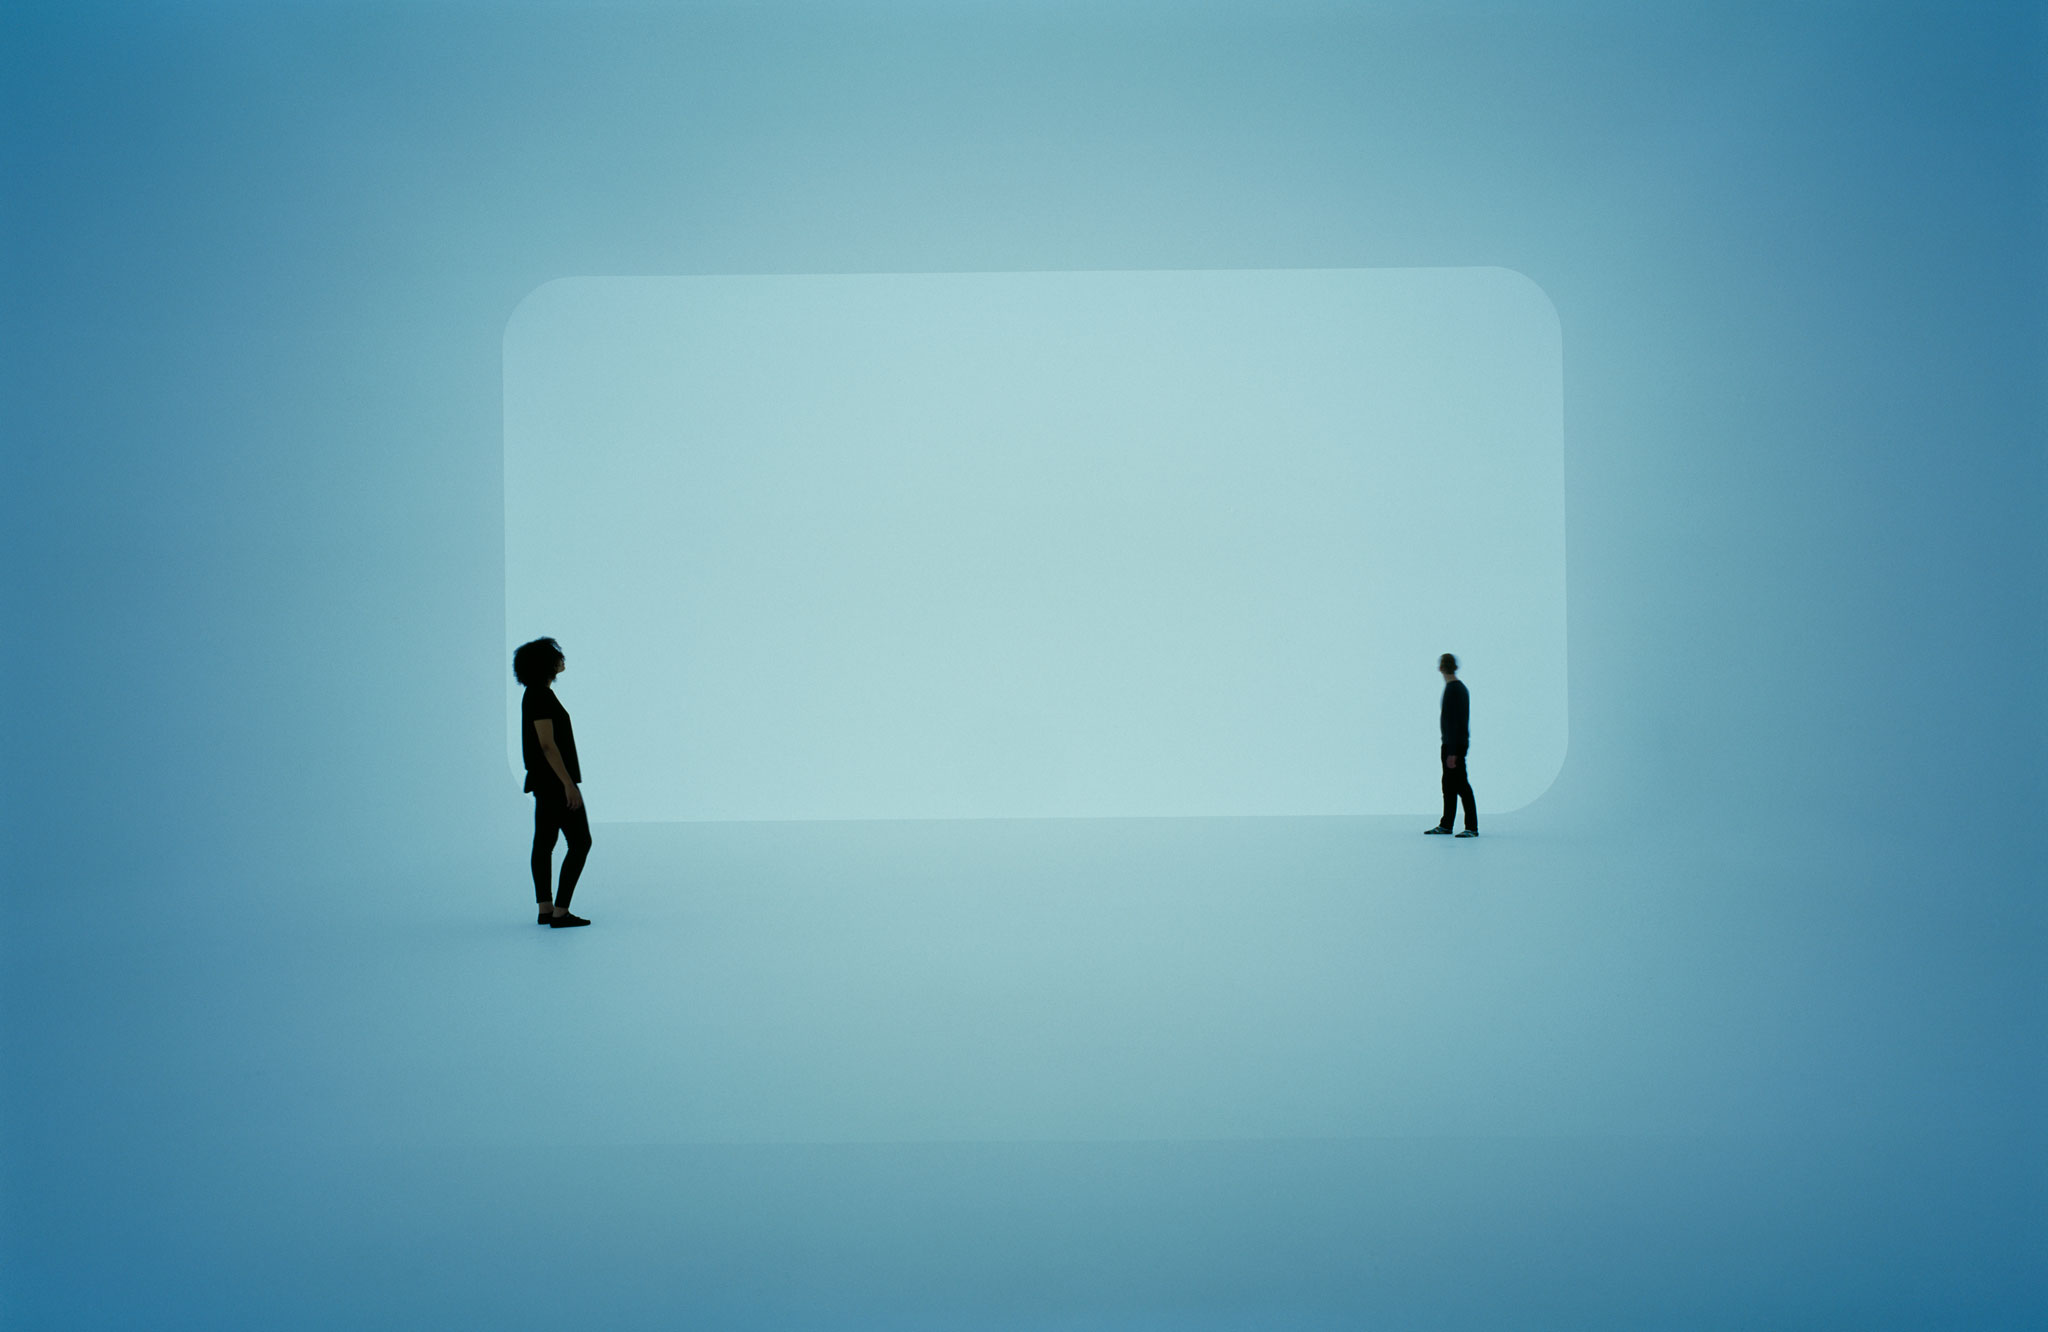
James Turrell, 1991, Perfectly Clear, Ganzfeld. Courtesy of the artist and MASSMoca.


![Bois de Cergy Leisure Centre by PLURIEL[LES] ARCHITECTES. Photograph by Charly Broyez](/sites/default/files/styles/mopis_home_featured_block_desktop/public/2026-10/metalocus_PLURIEL-LES_Bois-de-Cergy-Leisure-Centre_14_2p.webp?h=3b4e7bc7&itok=lWSYYH2X "Bois de Cergy Leisure Centre by PLURIEL[LES] ARCHITECTES. Photograph by Charly Broyez")