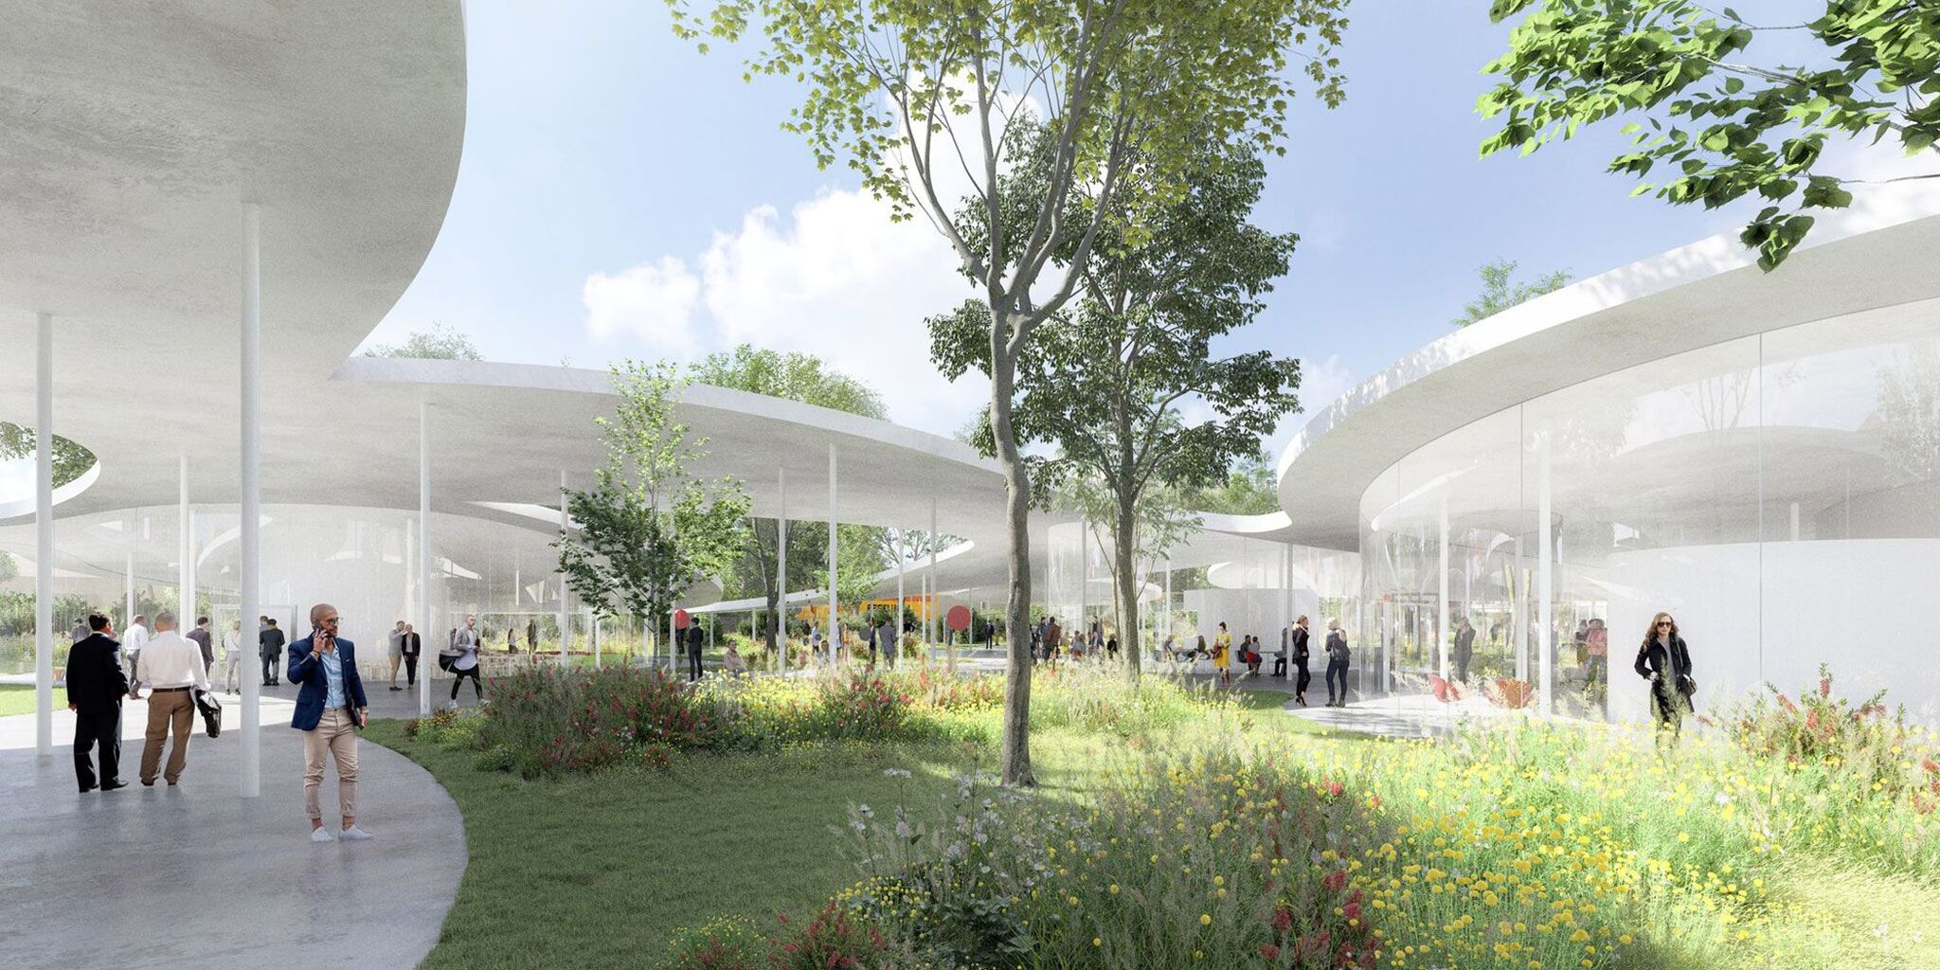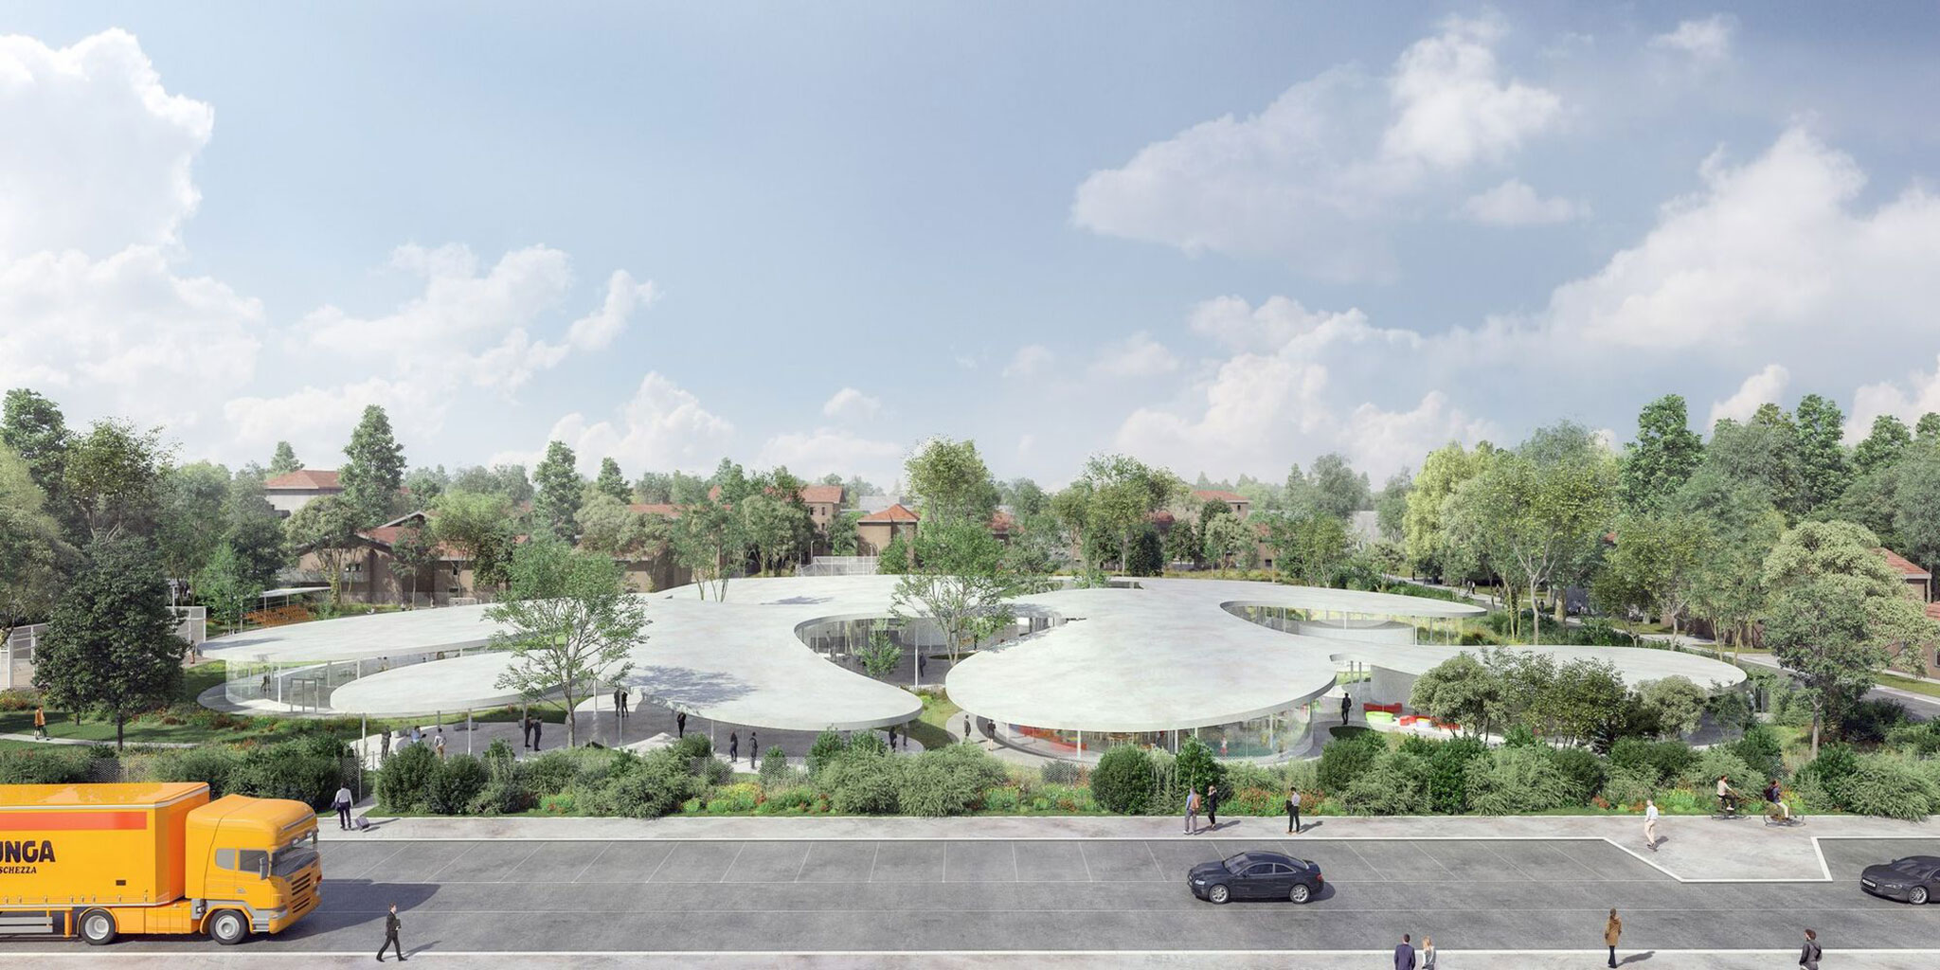
The project is entrusted to SANAA and will be built in an abandoned industrial area. It is conceived as a large park of approximately 10,500 square meters, within which the extensive program is accommodated in sinuous volumes, creating a special relationship of continuity between architecture and nature.
SANAA's proposal, a volume with two levels, ground floor and basement, will have 9,600 square meters and will house: a sports area of more than 800 square meters with sports fields, a 650 square meter nursery (it can house up to 60 children), a multifunctional diaphanous space of more than 700 square meters destined for conferences or exhibitions, equipped with a bar-cafeteria, a 900 square meter and in the basement, in addition to the service rooms and changing rooms, the historical archive of the company of 2,500 square meters with a special consultation area.
The façades are largely glazed to make the most of natural light and to create visual connections to the greenery of the park.
SANAA's proposal, a volume with two levels, ground floor and basement, will have 9,600 square meters and will house: a sports area of more than 800 square meters with sports fields, a 650 square meter nursery (it can house up to 60 children), a multifunctional diaphanous space of more than 700 square meters destined for conferences or exhibitions, equipped with a bar-cafeteria, a 900 square meter and in the basement, in addition to the service rooms and changing rooms, the historical archive of the company of 2,500 square meters with a special consultation area.
The façades are largely glazed to make the most of natural light and to create visual connections to the greenery of the park.