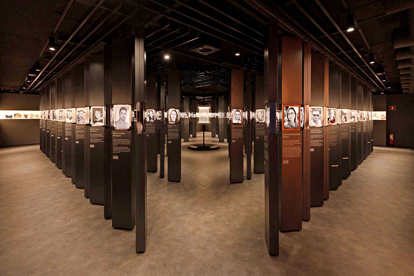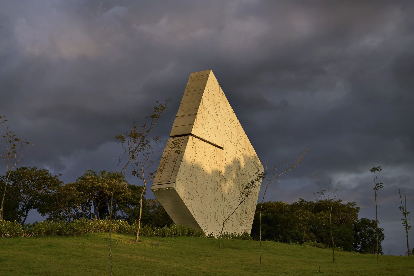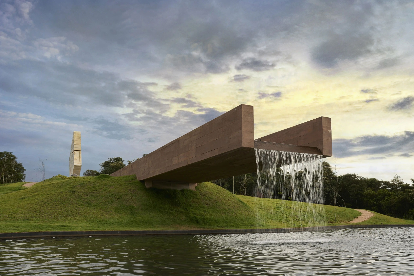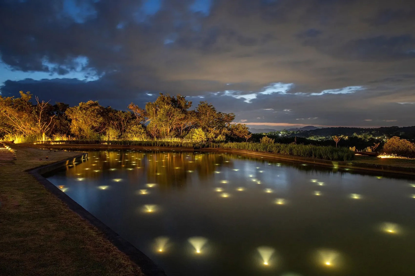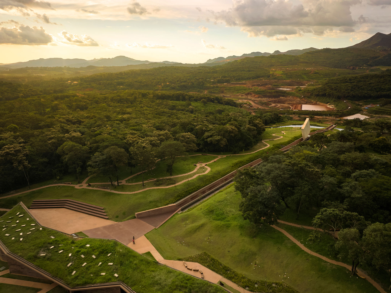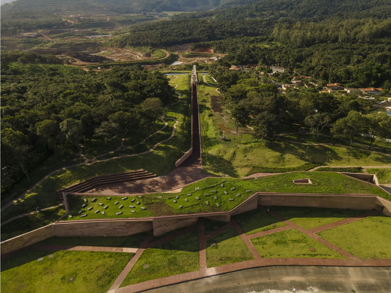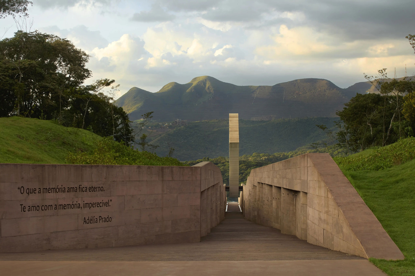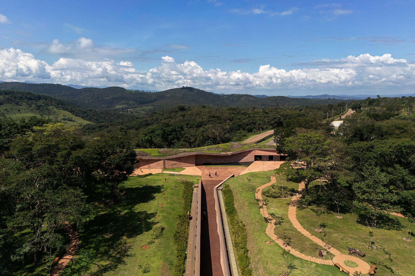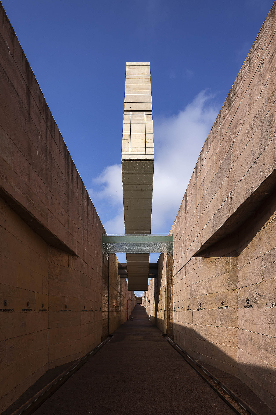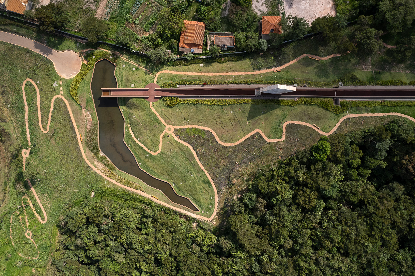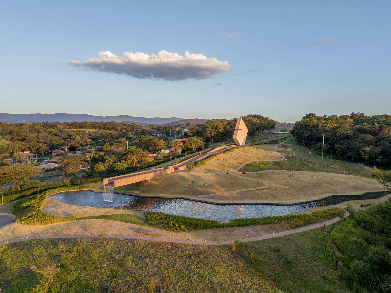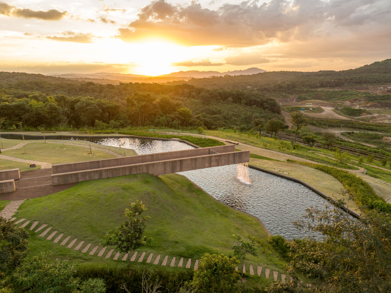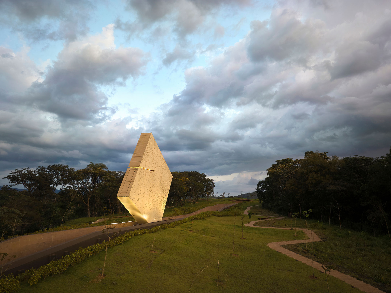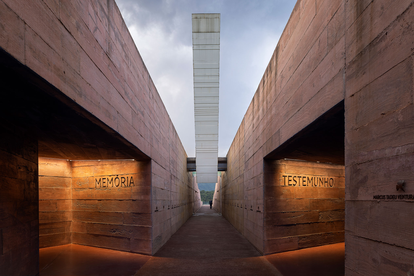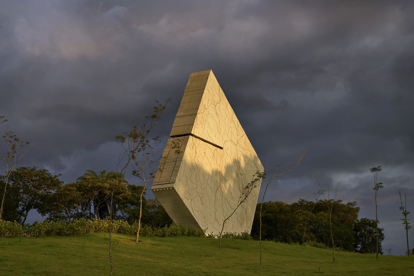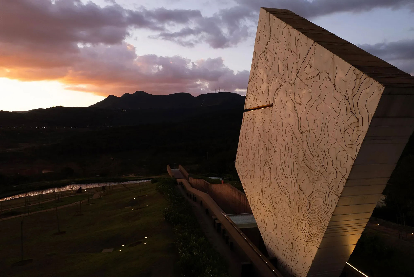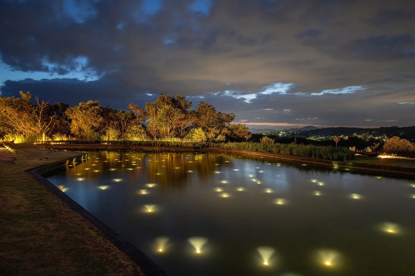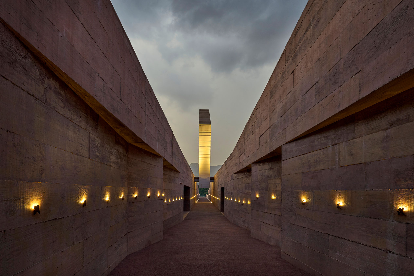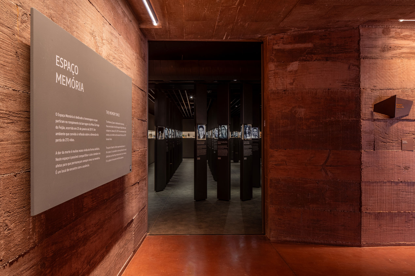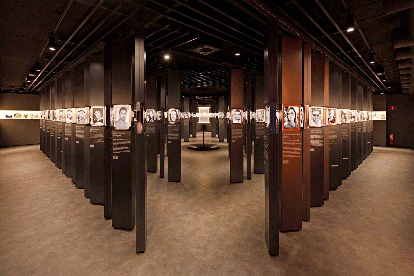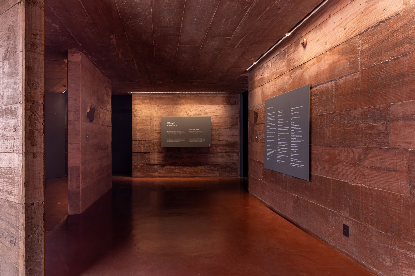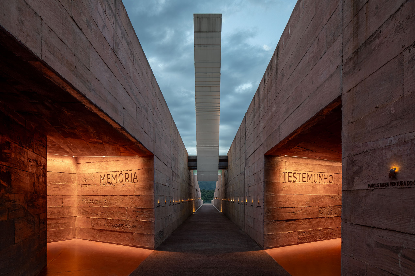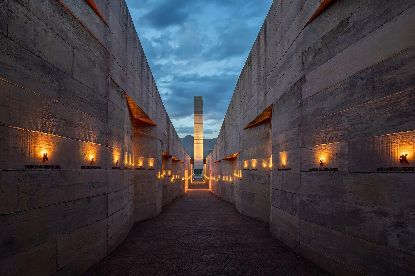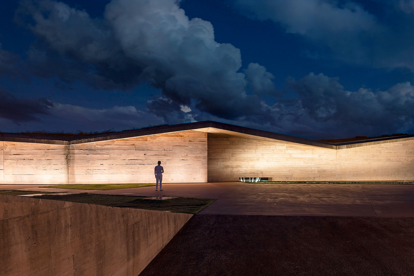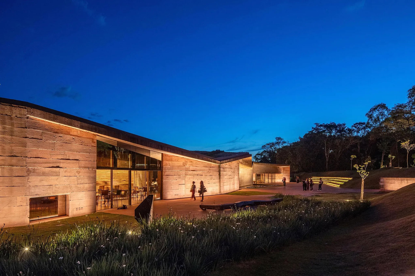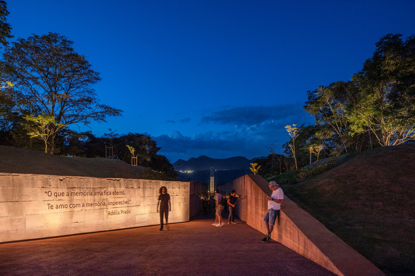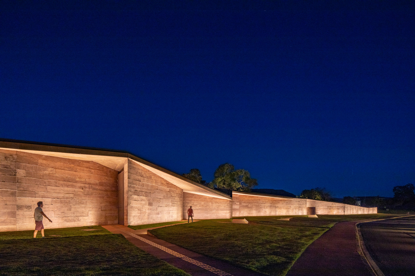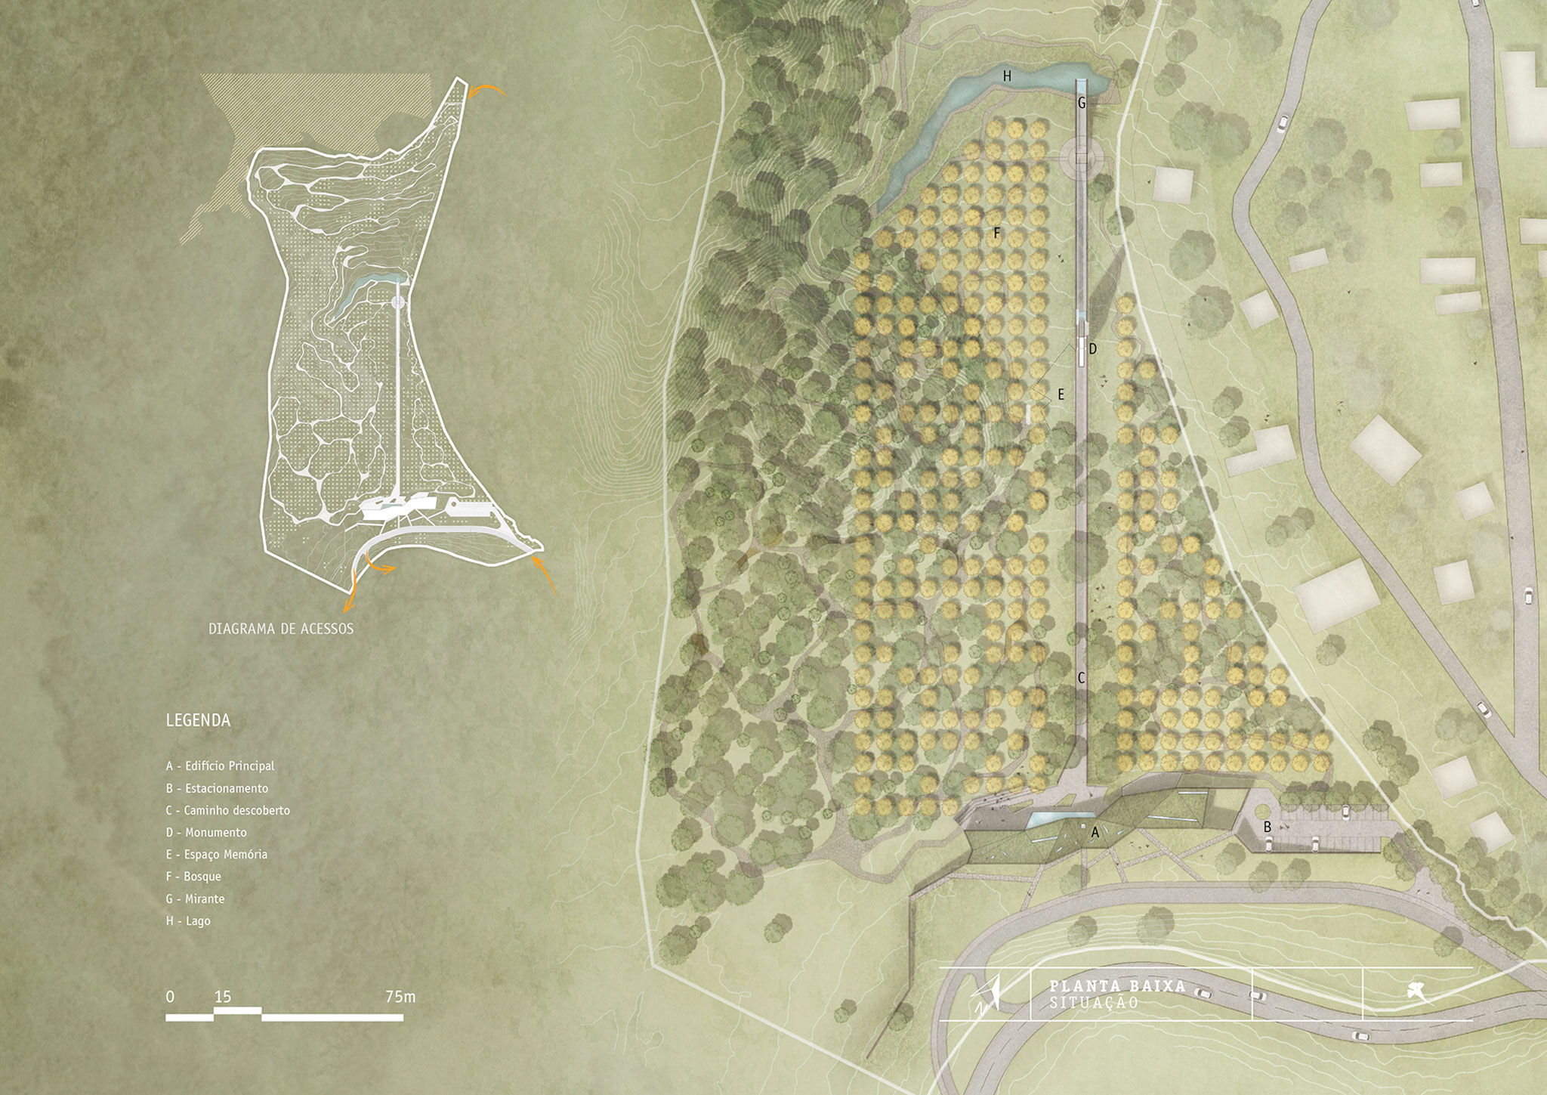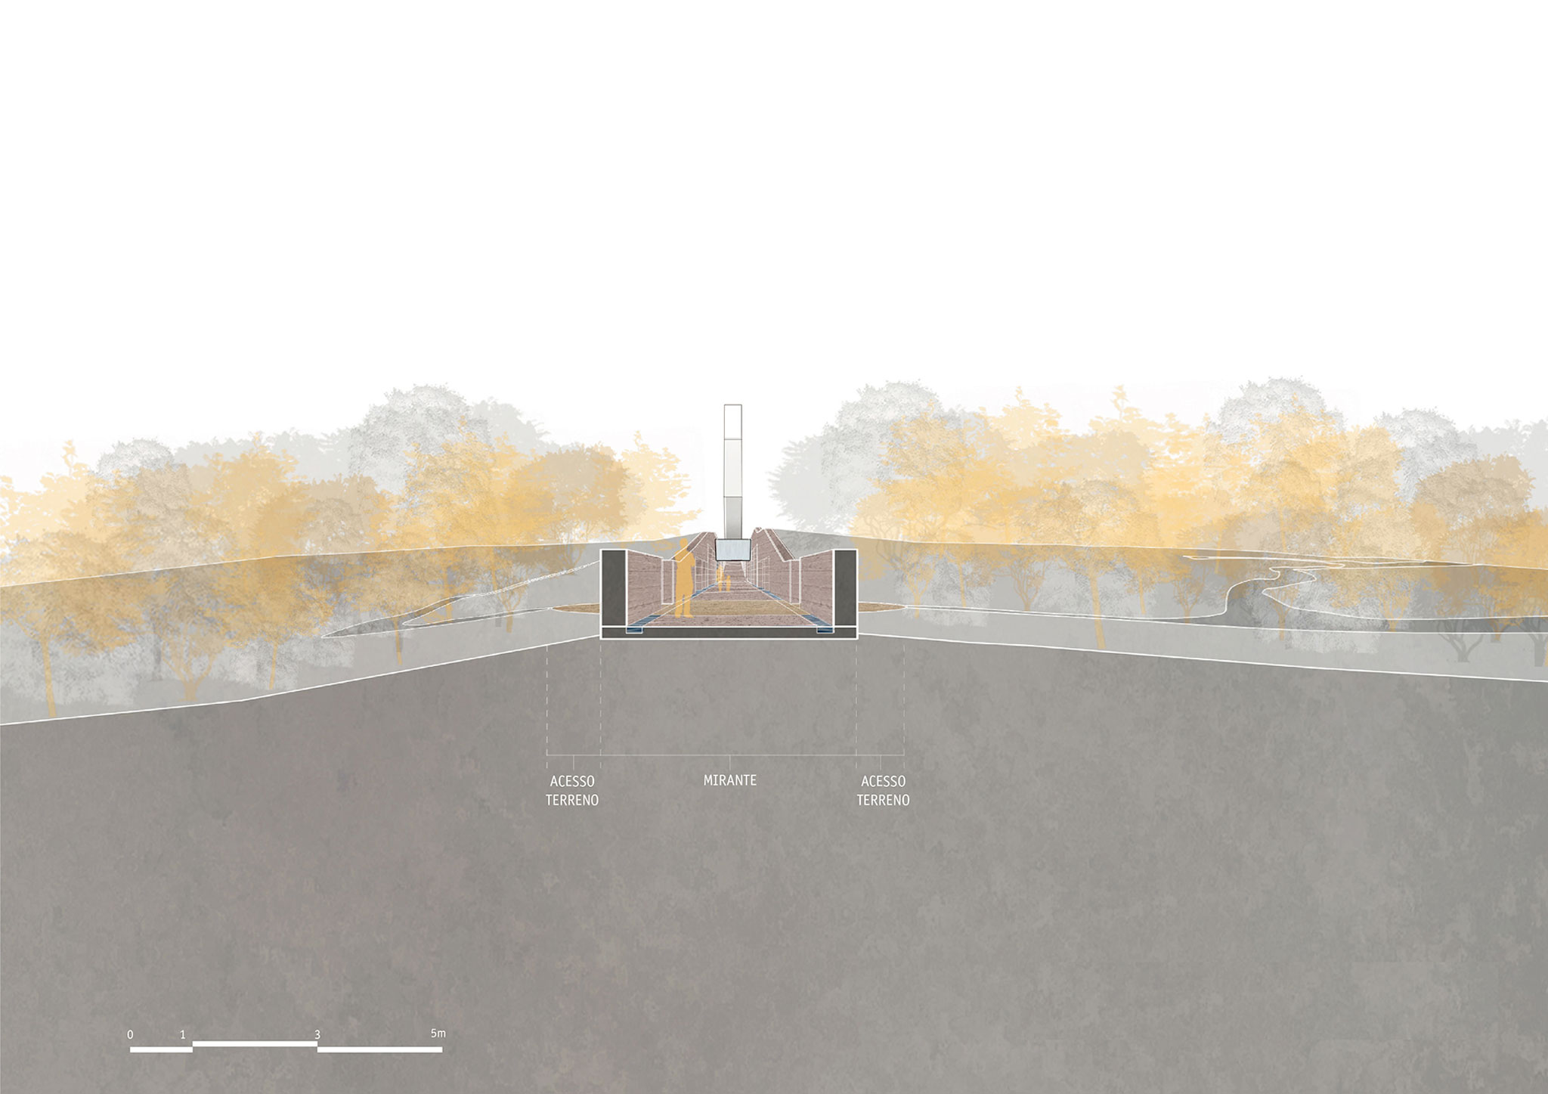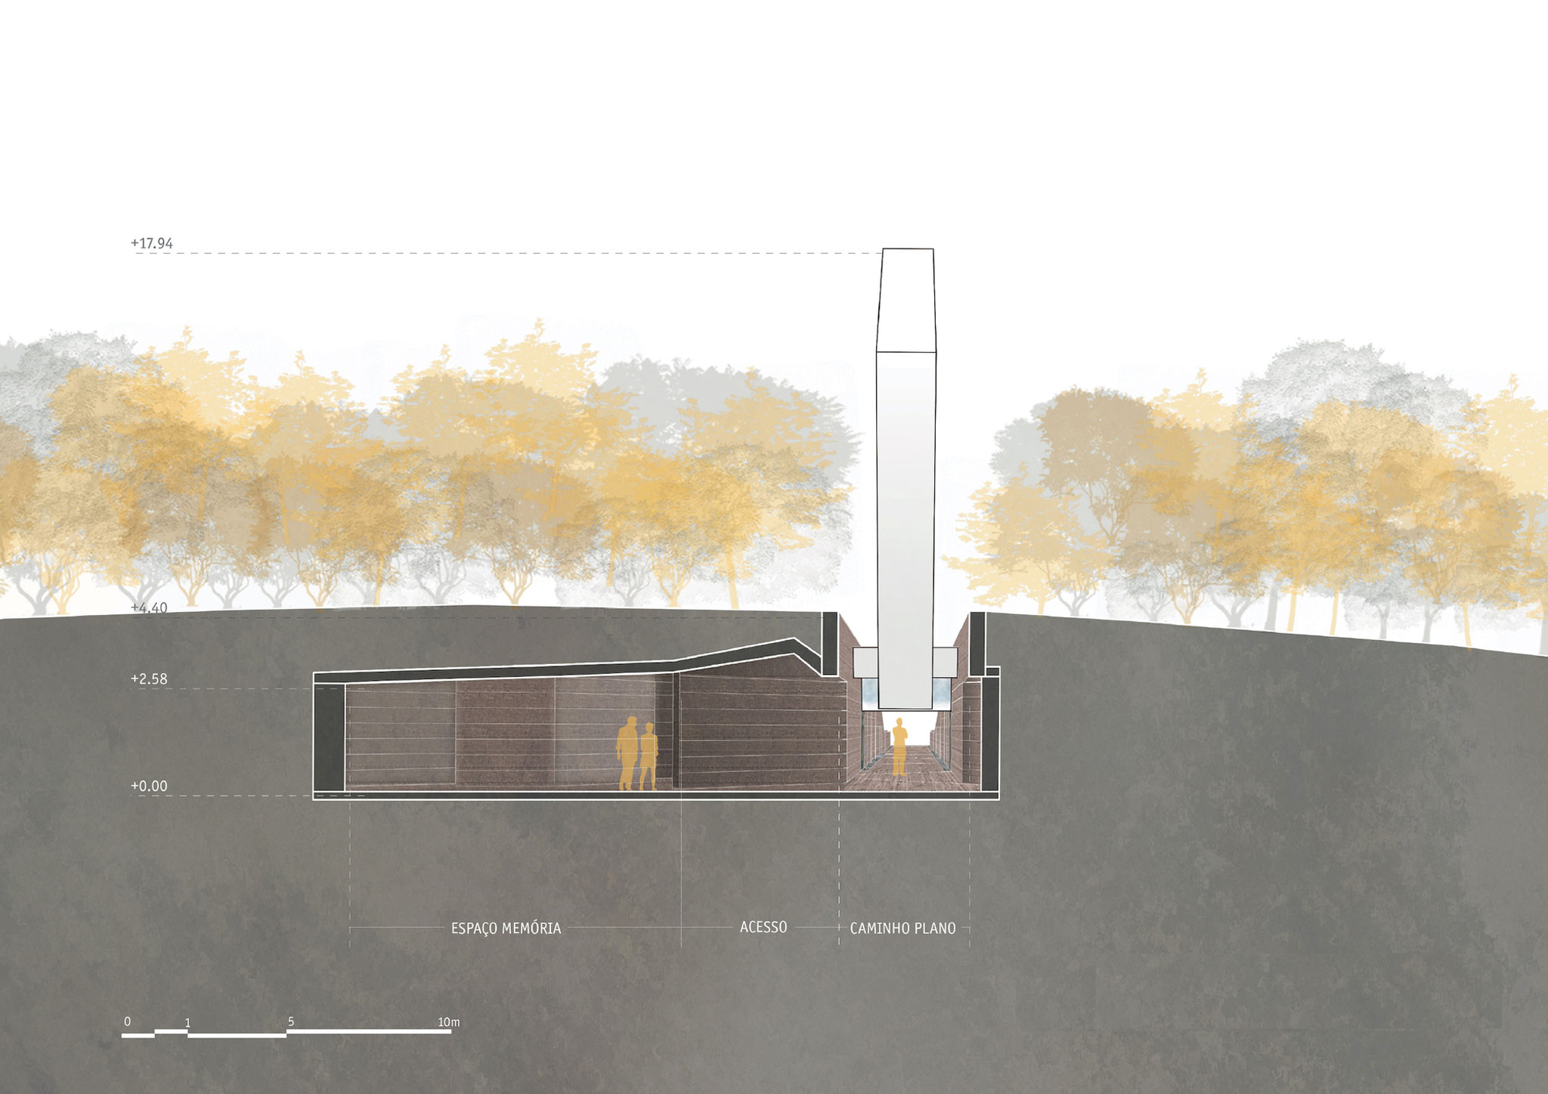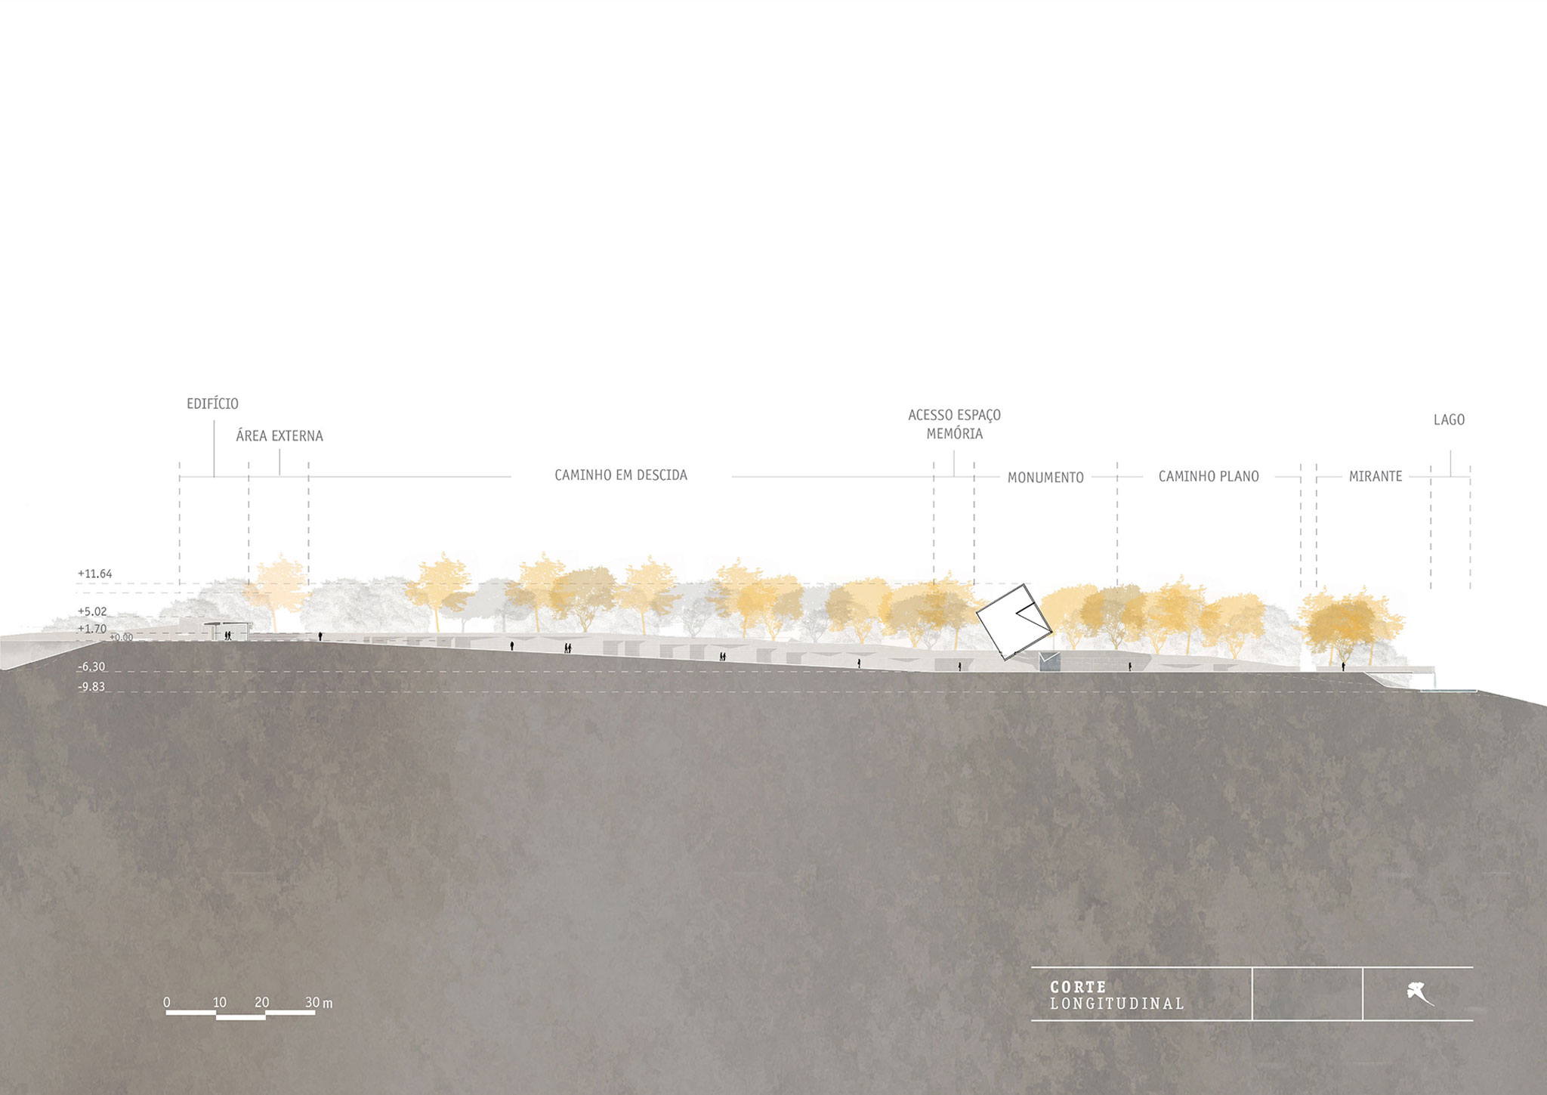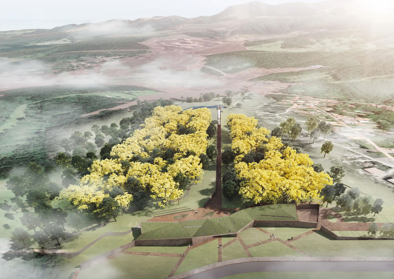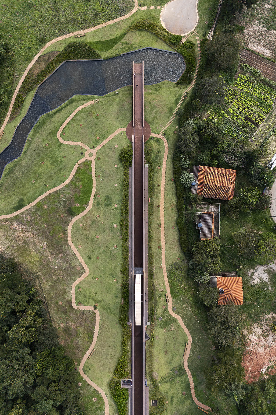
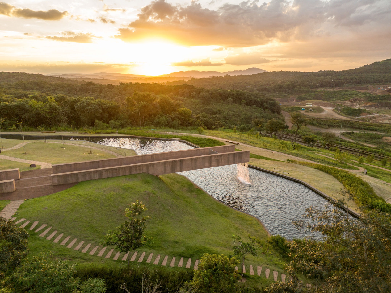
The proposal by Gustavo Penna Arquitetos Associados (GPA&A) organizes a sequential route that integrates memory and mourning into the program articulated by the architecture and the new landscape. An entrance pavilion with a fractured geometry houses the reflection space, linked to an outdoor amphitheatre, a café, restrooms and office areas. From this point, a 230-metre-long excavated fissure extends beneath a large suspended sculptural element before terminating at the viewpoint and the lake. The complex is completed by 272 yellow ipê trees and a network of paths that extend the route towards complementary areas for reflection and contemplation.
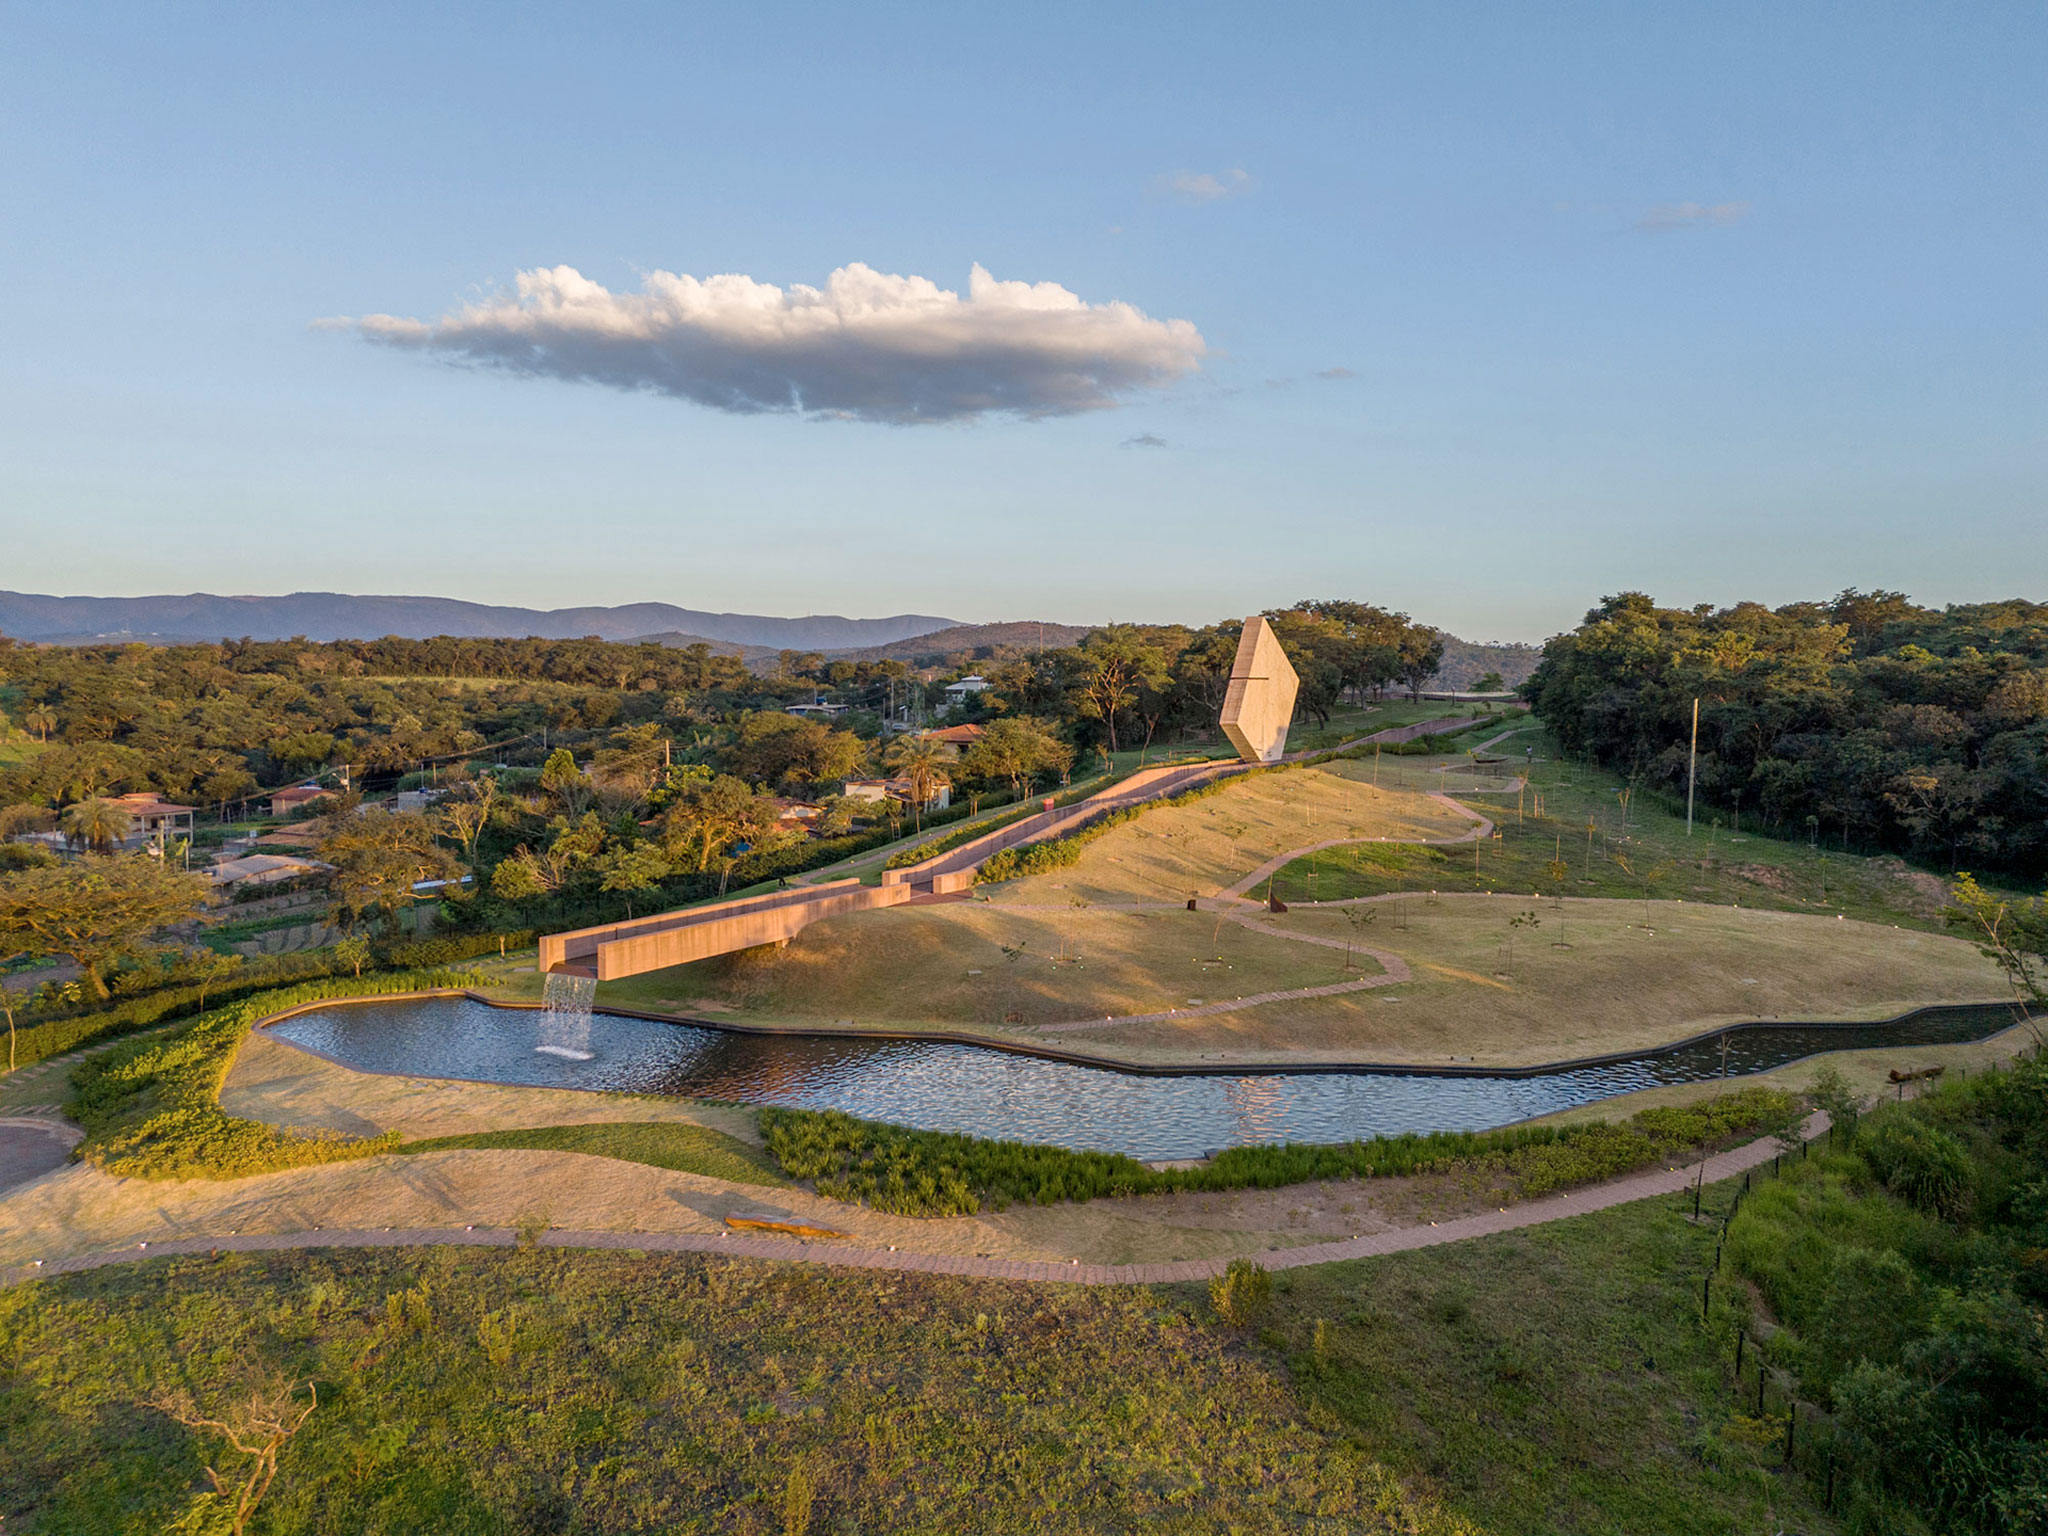
Brumadinho Memorial by Gustavo Penna Arquitetos Associados. Photography by Pedro Mascaro.
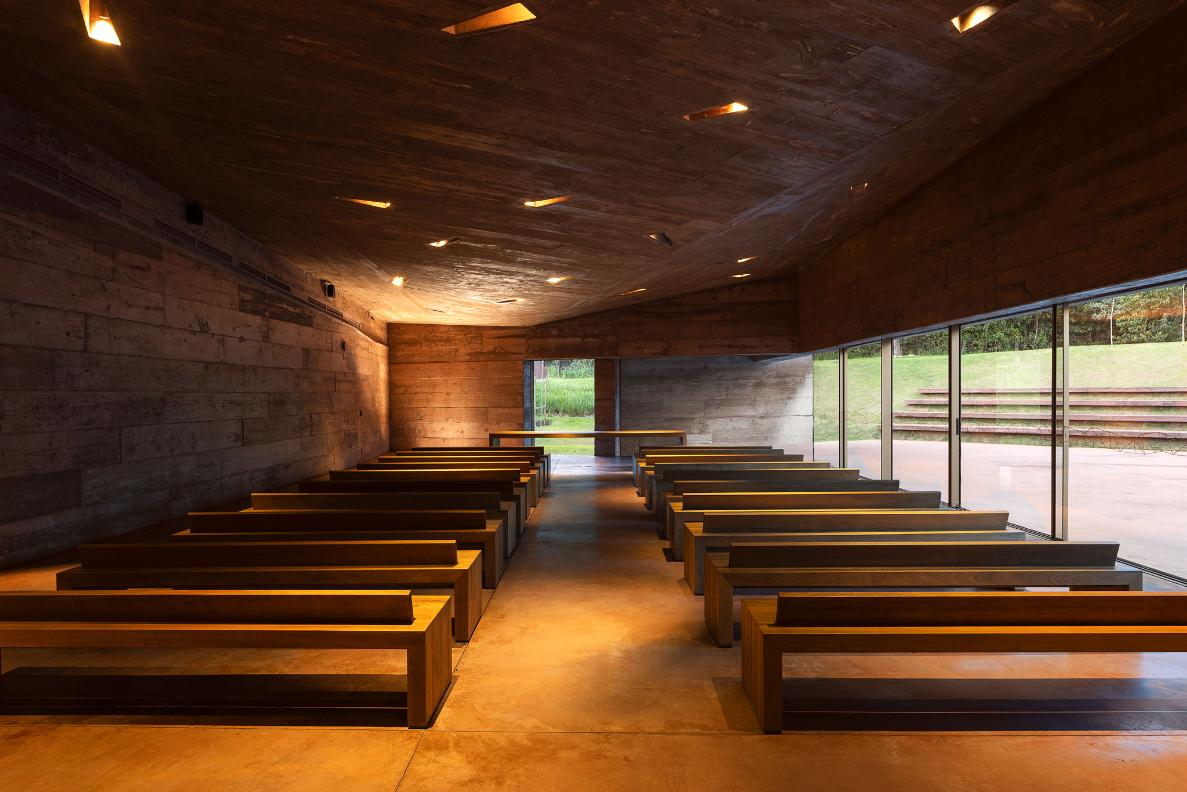
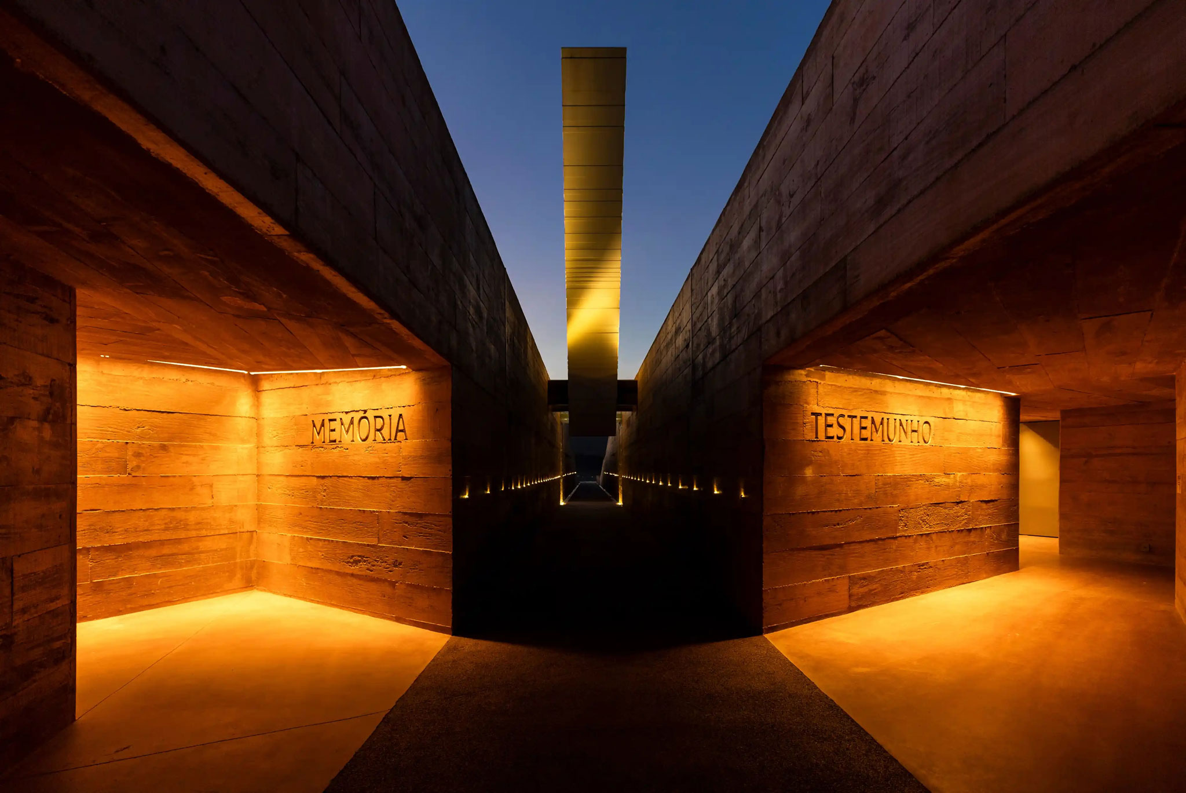
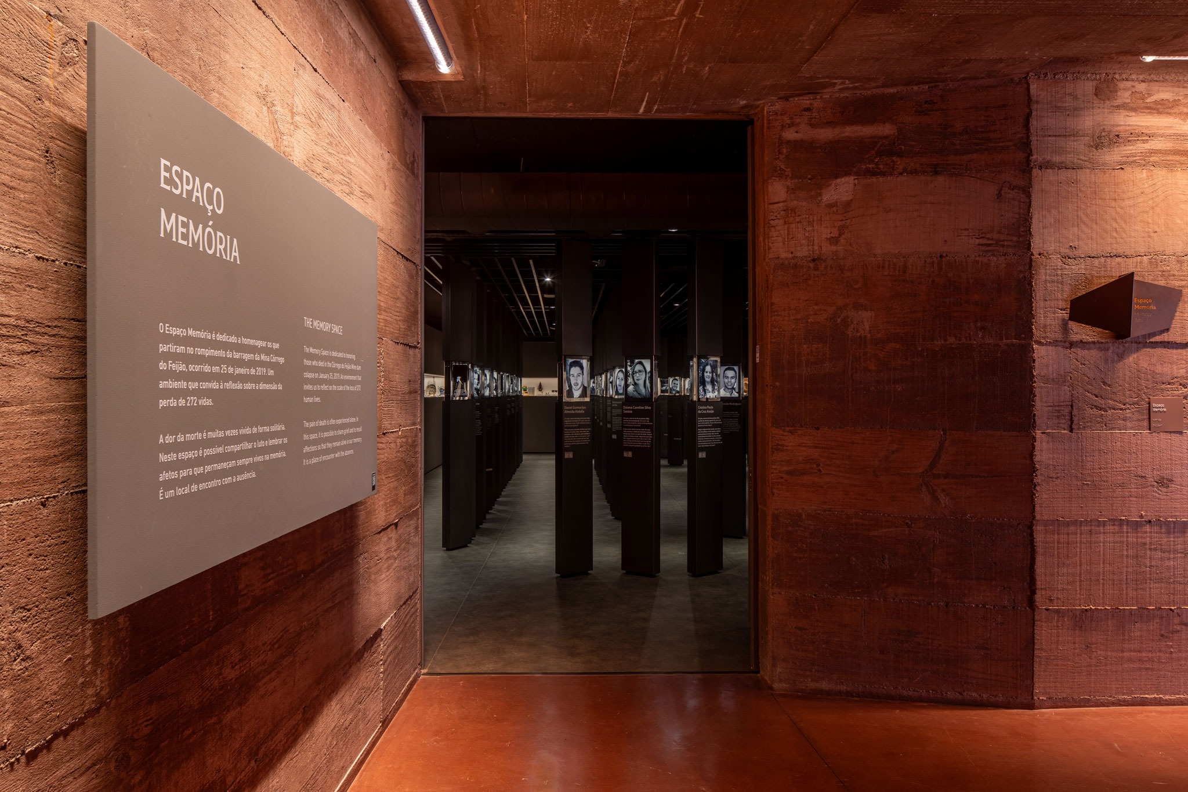
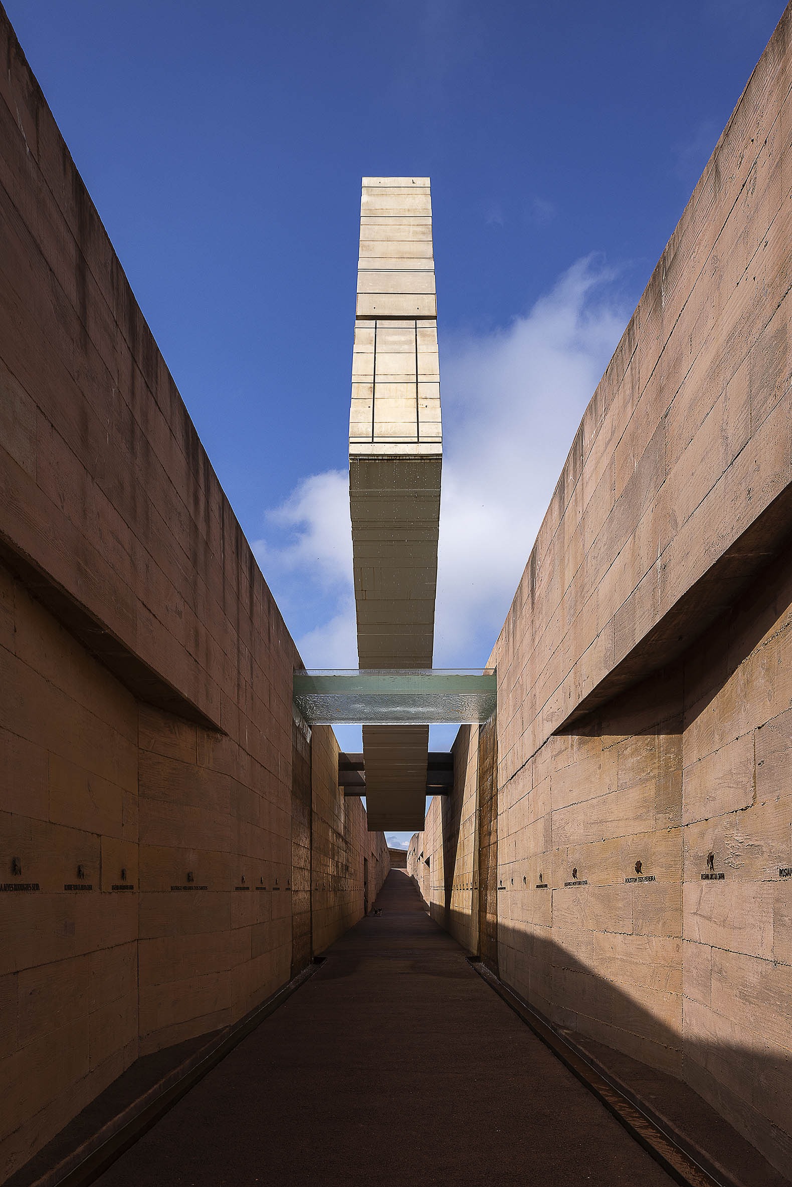
The complex is built in exposed reinforced concrete mixed with red earth, incorporating, in some interior surfaces, metal fragments recovered from the remains of the disaster. The entrance is lit through narrow openings in the roof, while the main route takes the form of a trench-like corridor excavated between bare walls.
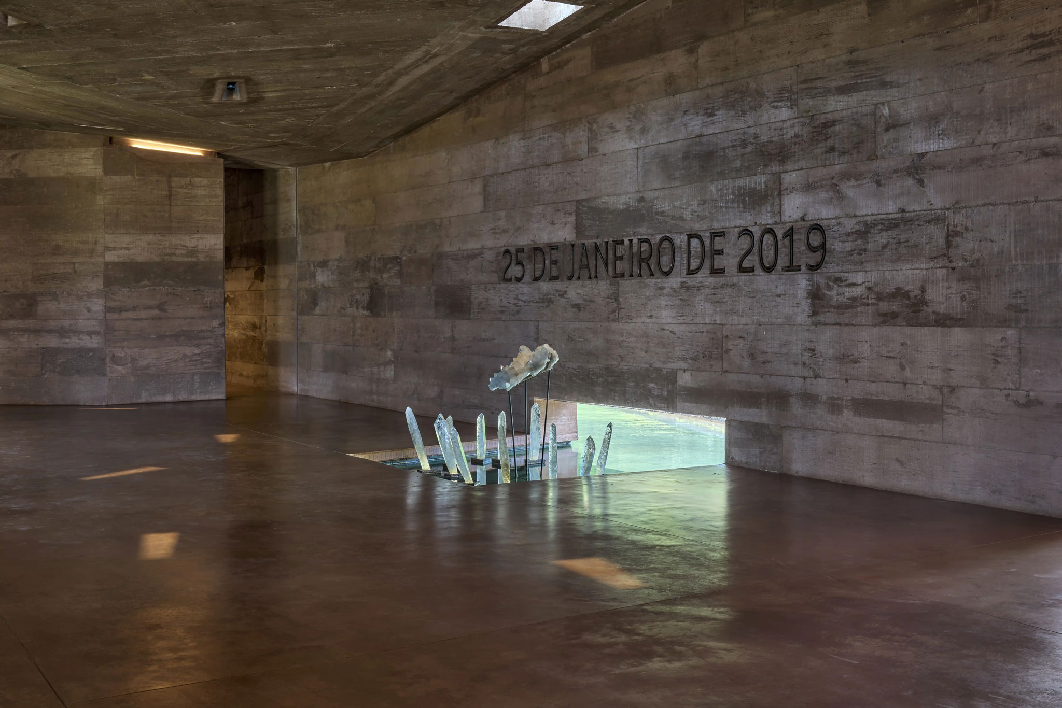
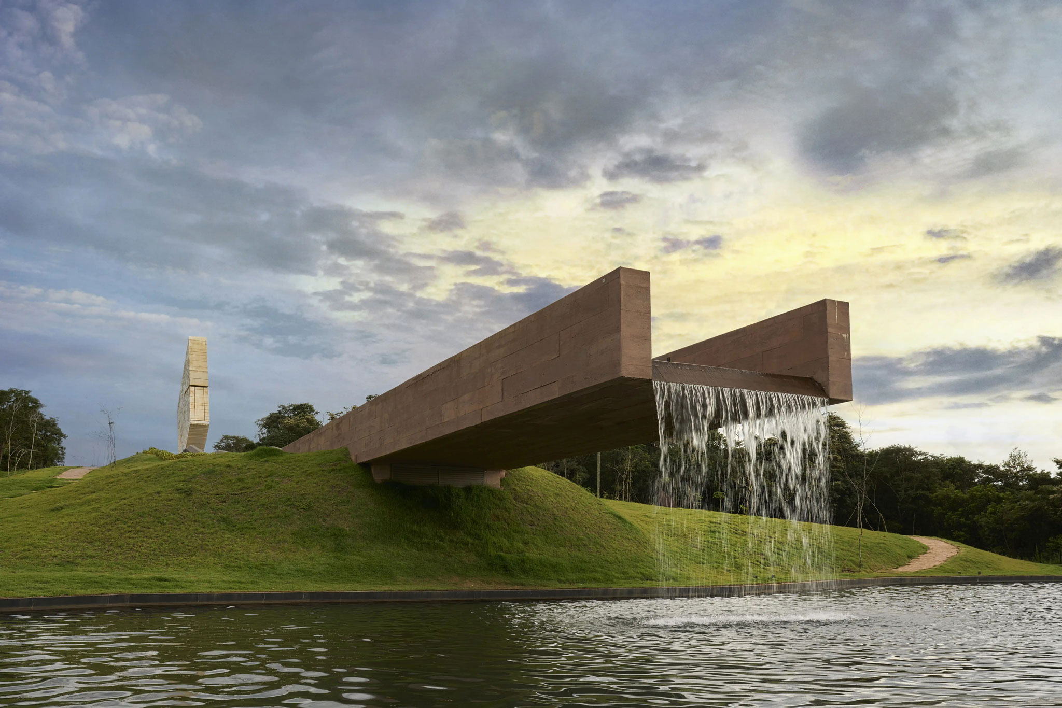
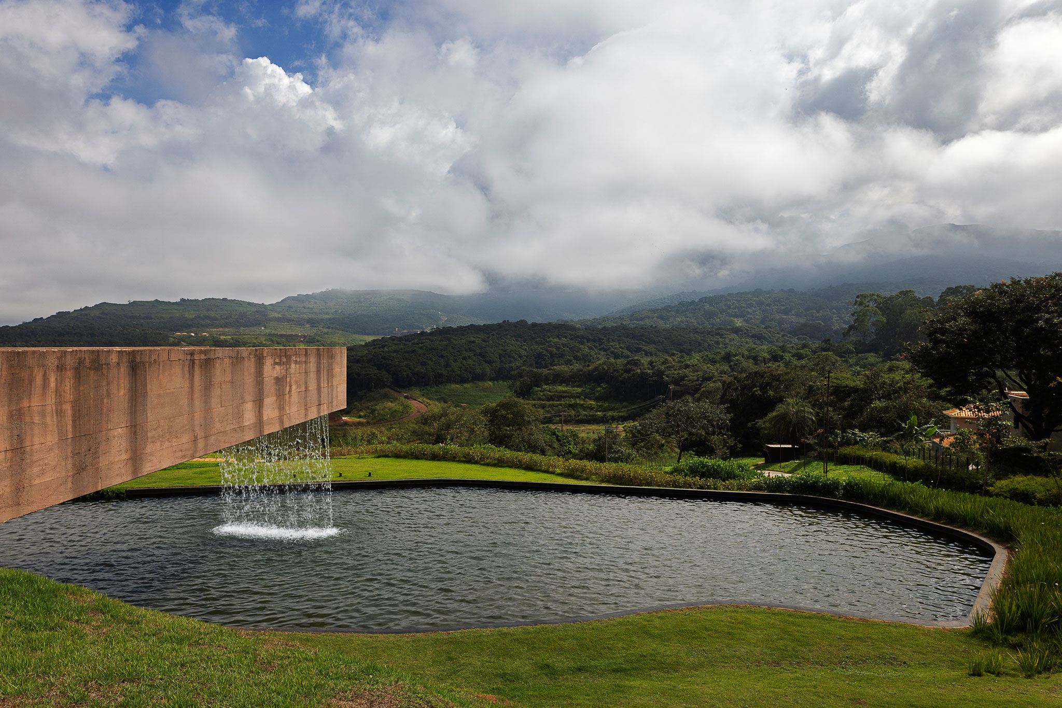
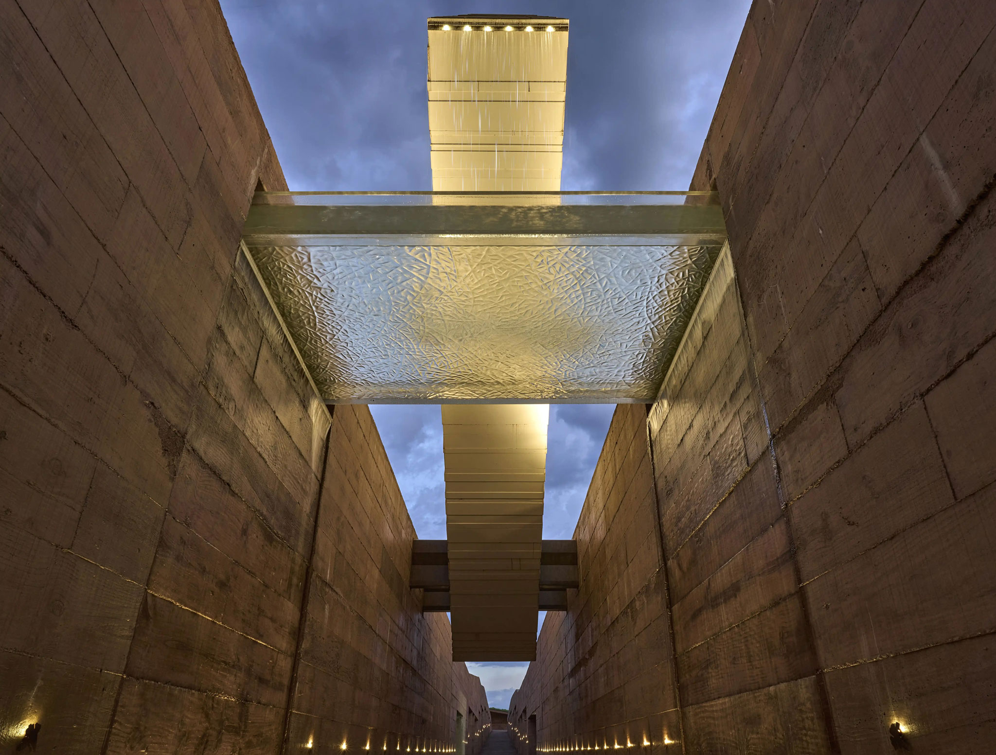
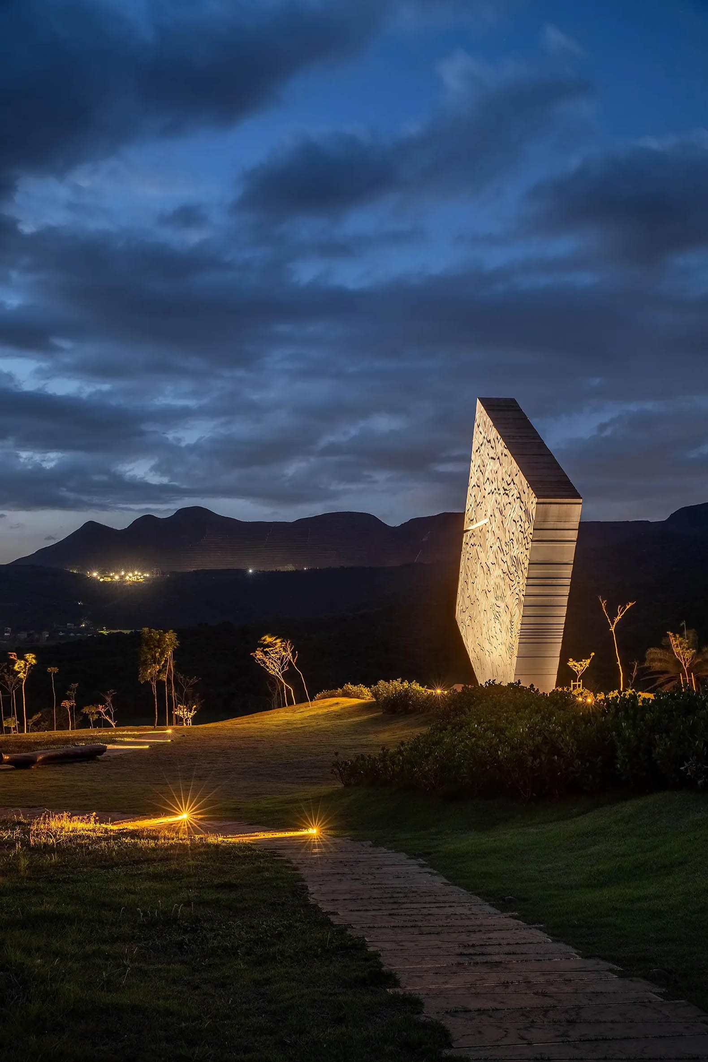
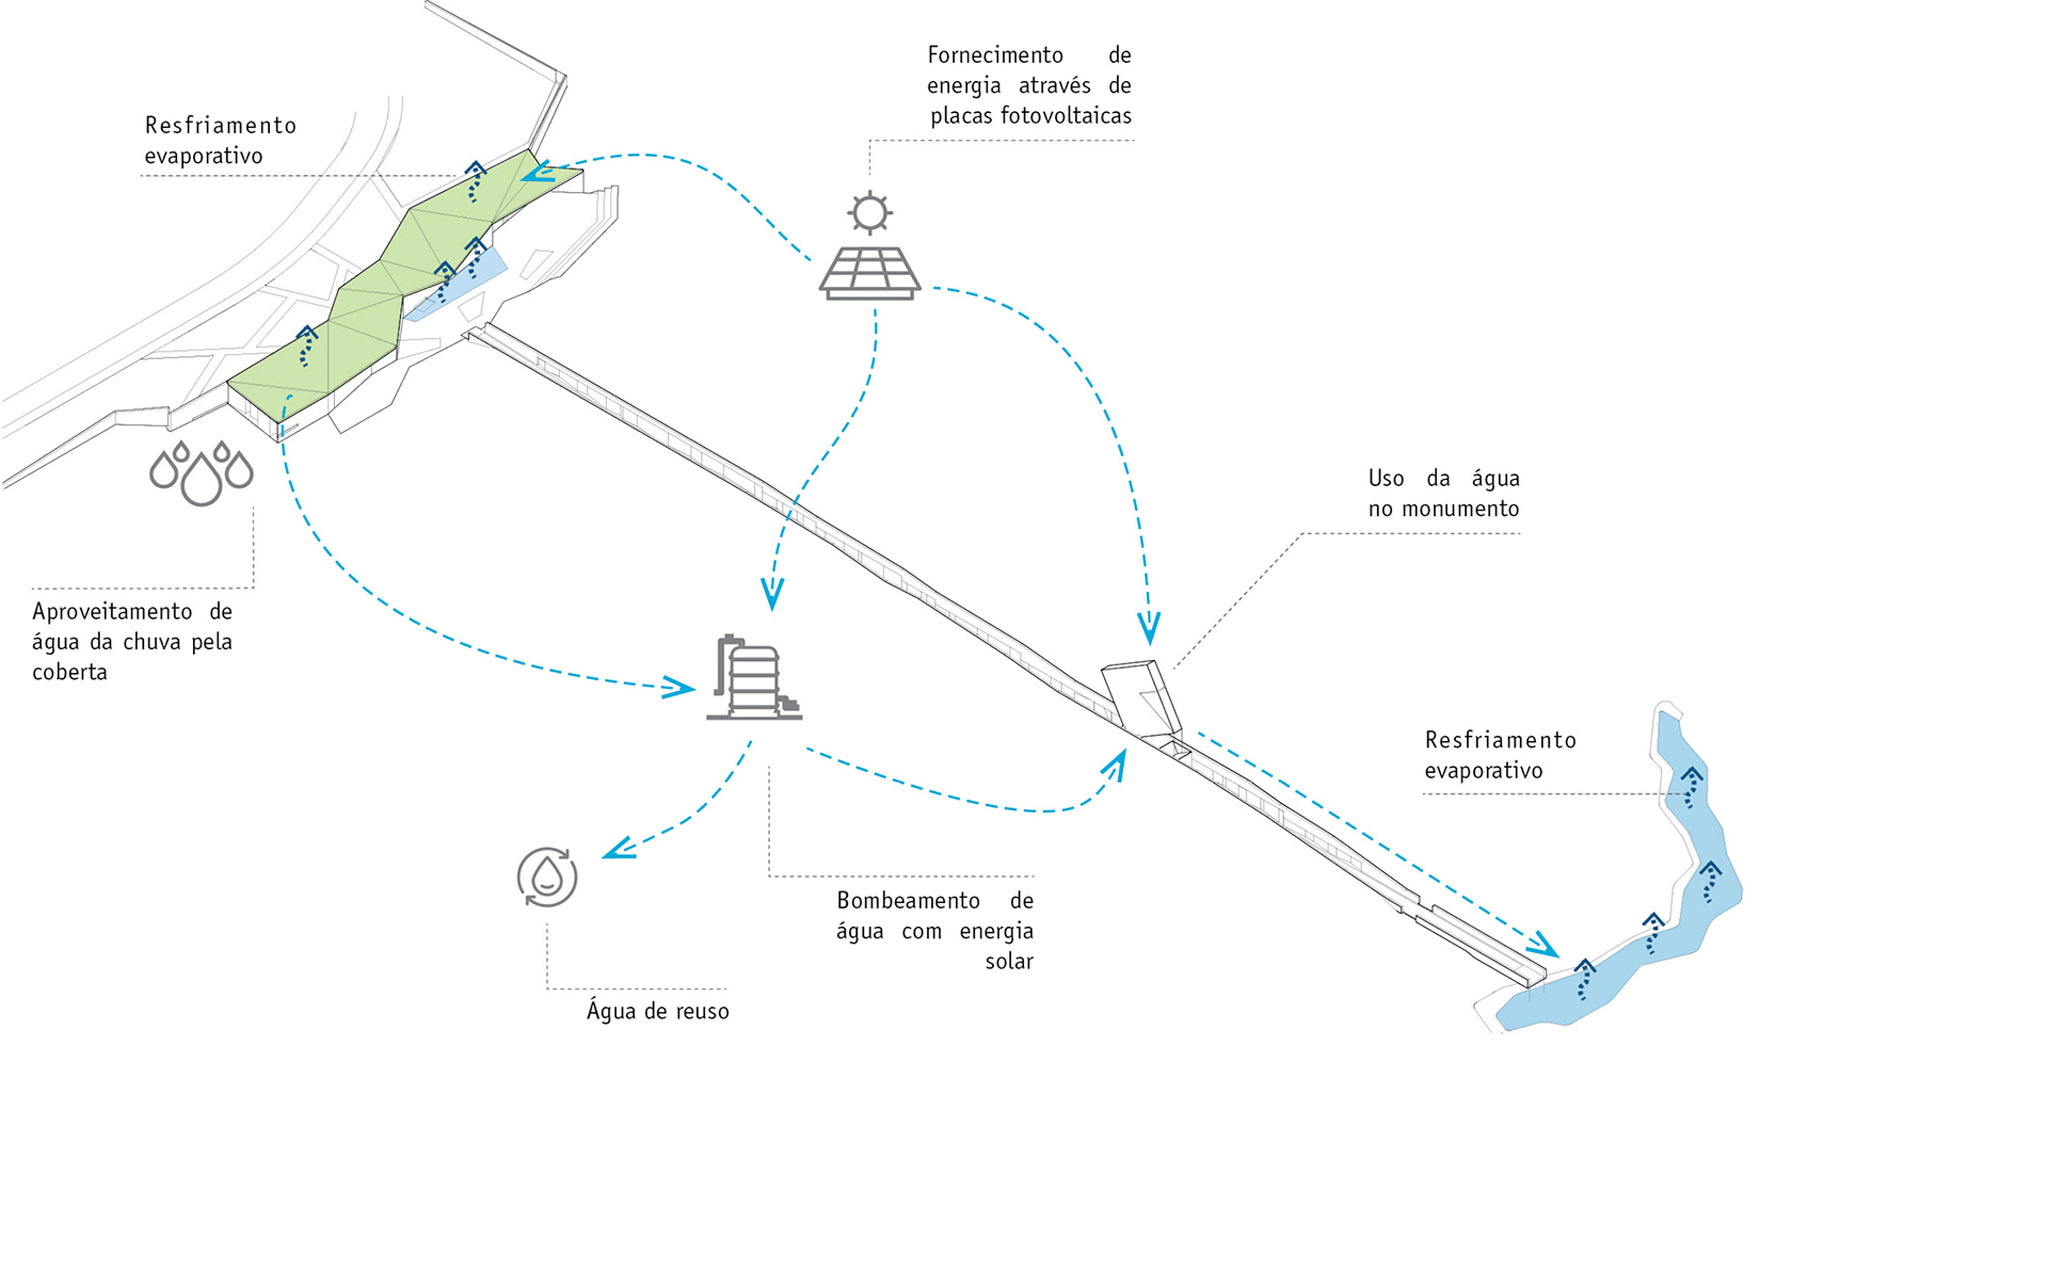
The memory space introduces inclined planes across the walls, floor and ceiling to accommodate projections, while a large white-painted metal element is suspended above the route. Water falls from it as an extension of the image of weeping, forming a veil over the concrete walls; it is then collected in two lateral channels that accompany the final section of the route to the viewpoint, where it merges into a sheet of water that flows into the lake, located three metres below.
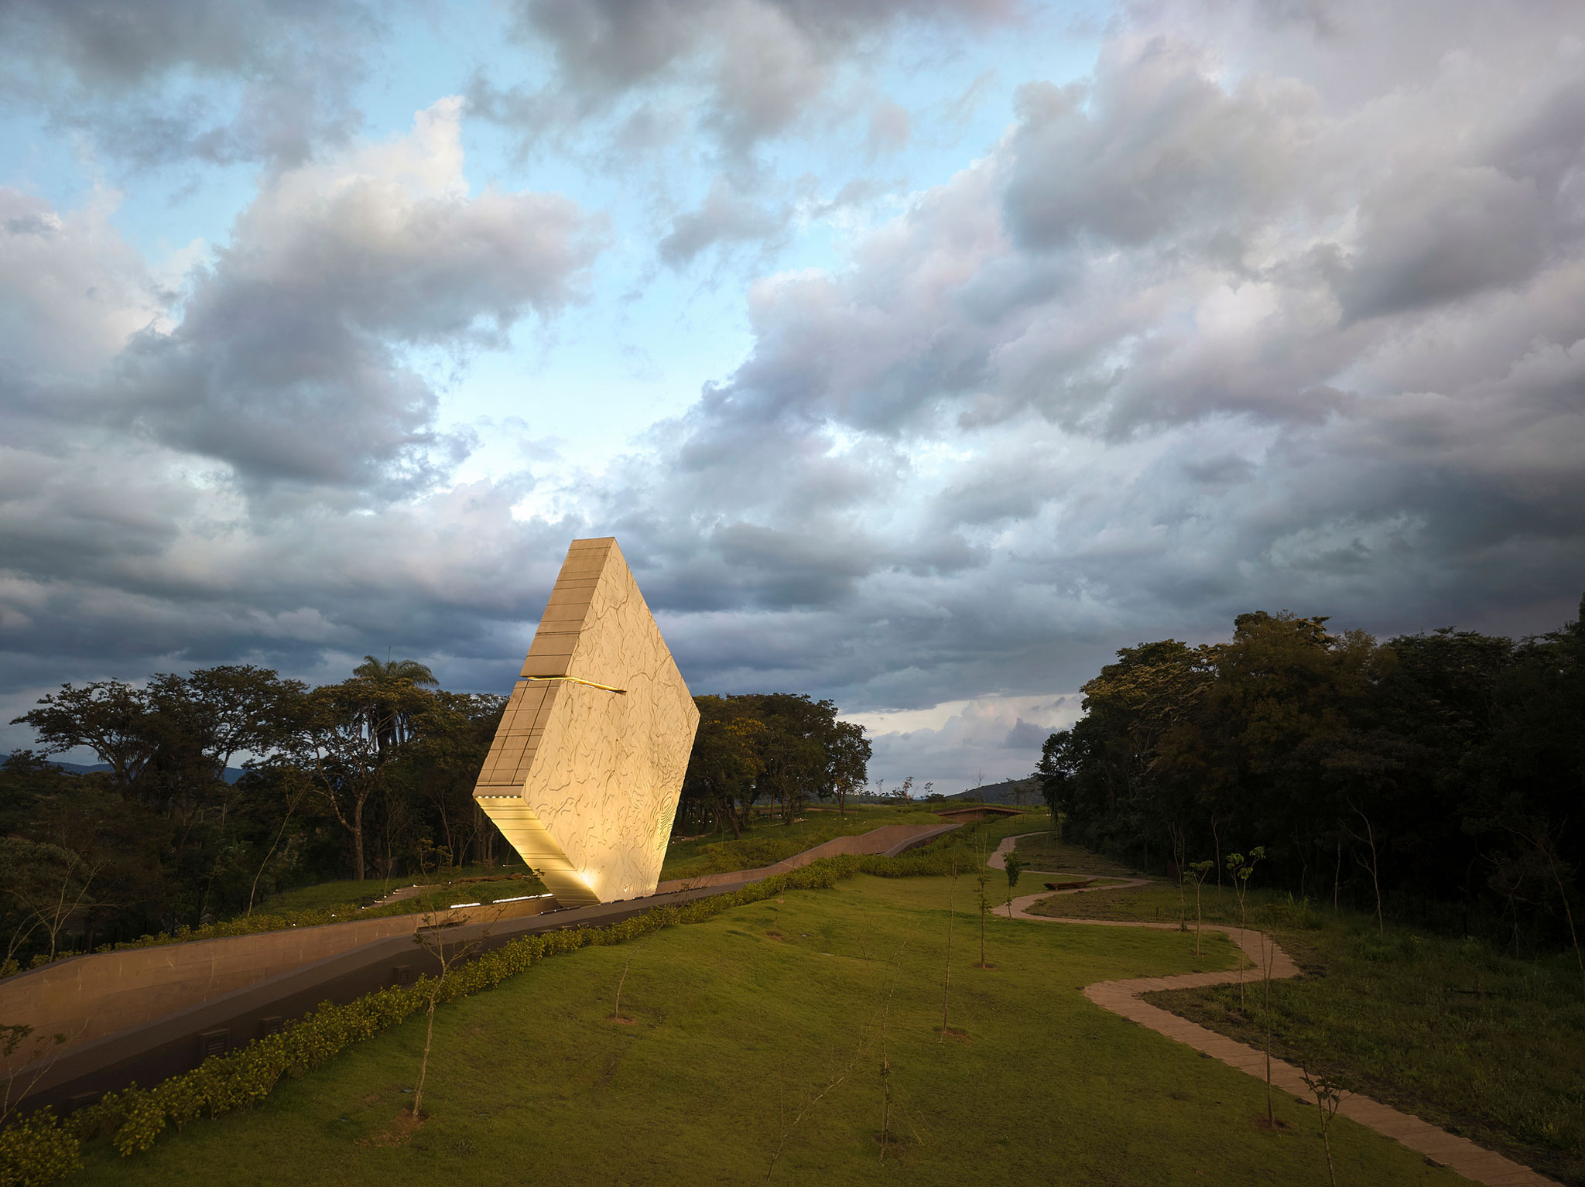
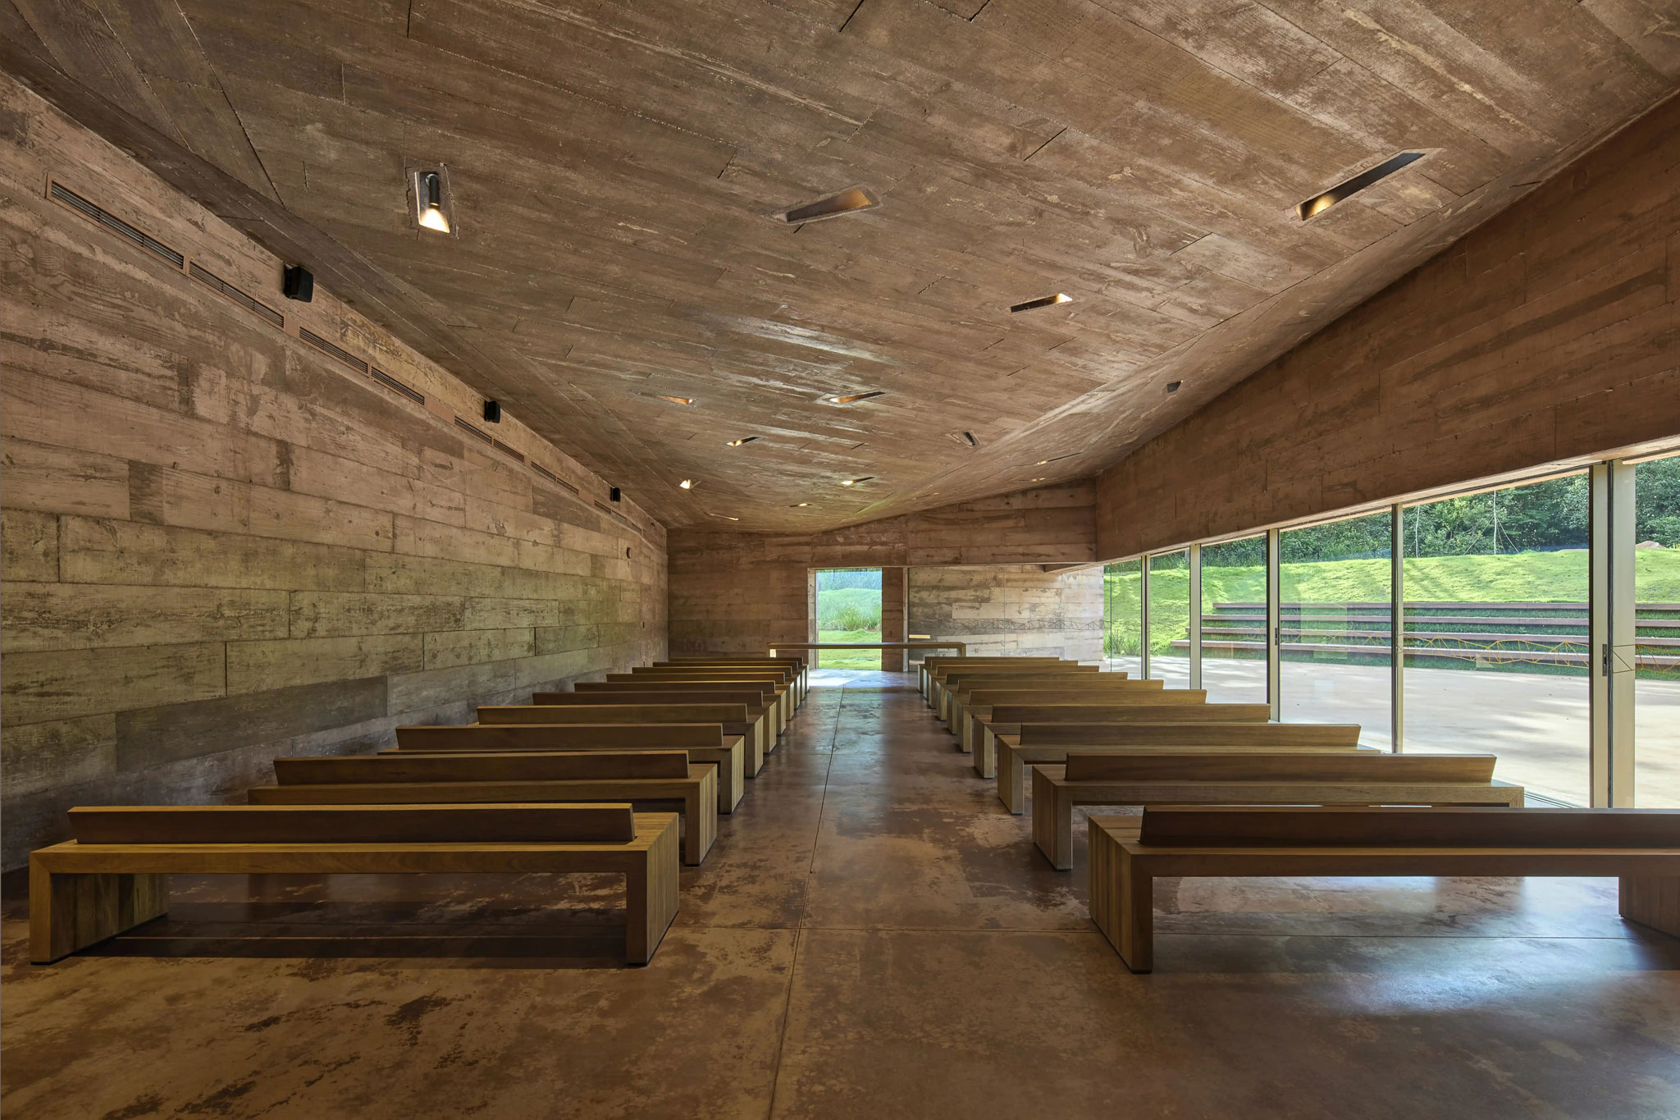
Brumadinho Memorial by Gustavo Penna Arquitetos Associados. Photography by Jomar Braganca.
Project description by Gustavo Penna Arquitetos Associados
Our task in the face of the reality of the pain of families puts us in a position of profound humility.
The voice, the only voice, is that of the witnesses. The narrative belongs to those who can no longer speak and to those left in grief. There is no consolation that can be materialized under these circumstances.
We resist the erasure of time and history. May tragedies like this never happen again. This space will enable a sensitive, individual and shared experience, with people who live in a state of suspension and suffering, giving voice and shape to what we have not forgotten.
We have the challenge of shaping a solid space that can serve as a shelter, avoid forgetting the brutality of the tragedy, and at the same time provide an adequate environment for private and collective mourning. It is necessary to work with deep meanings that generate reflection.
This, therefore, is our limited effort to honor the memory of priceless people whose lives and dreams were abruptly interrupted. Our wish is that these symbols have strength beyond mere gestures and that they are indelible testimonies.
THE PROJECT
The ipê tree, the symbol of Brazil, comes as an example of overcoming. In summer, it rises with leaves to provide shade, in winter these leaves fall to let the sunlight through; and when the drought presses, it blooms to show that, despite everything, life goes on.
In the short period when they are in bloom, the ipês will dye the ground with golden leaves, like traces left by those who left. They will be a demonstration, a cult to the memory of the victims. When in bloom, they contrast with the earthy tones of mining, bringing the idea of life.
Mixed with the original grove, 272 yellow Ipês will be planted, so that every cry can be heard. A procession of hope, which welcomes people, paths and spaces.
THE ENTRY / THE SHOCK
The memorial's entrance already reveals its mission. It welcomes visitors and makes us reflect: how many brutal mistakes make for a disaster?
The shape of this pavilion is twisted, fragmented, just like the dreams that were shattered, but which serve as solid evidence of what happened, of the invasion of the mud that destroys, disfigures and distorts the light. It represents the conflict of the moving land mass, overwhelming force in the face of human insufficiency.
Her materiality is an exposed concrete mixed with red earth. In the concrete of the interior are incorporated some metallic pieces taken from the rubble, witnesses coming directly from the disaster, which are now re-signified, providing shade and protection.
This space is an environment of solemnity, which removes the visitor from the everyday world and confronts him with the undeniable record of the reality that happened.
Upon entering, the room is dark. On the ceiling, only slits of light, as if the wave was hitting the building and putting out the sun. Experiences and sensations that prepare us for what will come. It is necessary to go through this dive before entering the memorial.
The darkness speaks about this mud that, even before arriving with its overwhelming impact, raised a dense dust that covered the sun and dyed the day to night. The first awareness of despair was this absence of light. The luminous points, the contrast between light/dark, speak of the day that has not dawned, but also evoke the belief that there could still be a possible path.
The paradox persists when, in the midst of the chaos, solidarity hands appear that unite to ease the pain: firefighters, volunteers and so many other Brazilians.
Every January 25th, at exactly 12:28 pm, the beam of light that did not come will cut the air and illuminate a druse of crystals, a set of jewels arranged by nature. The family jewels will thus receive the light that was lacking that day.
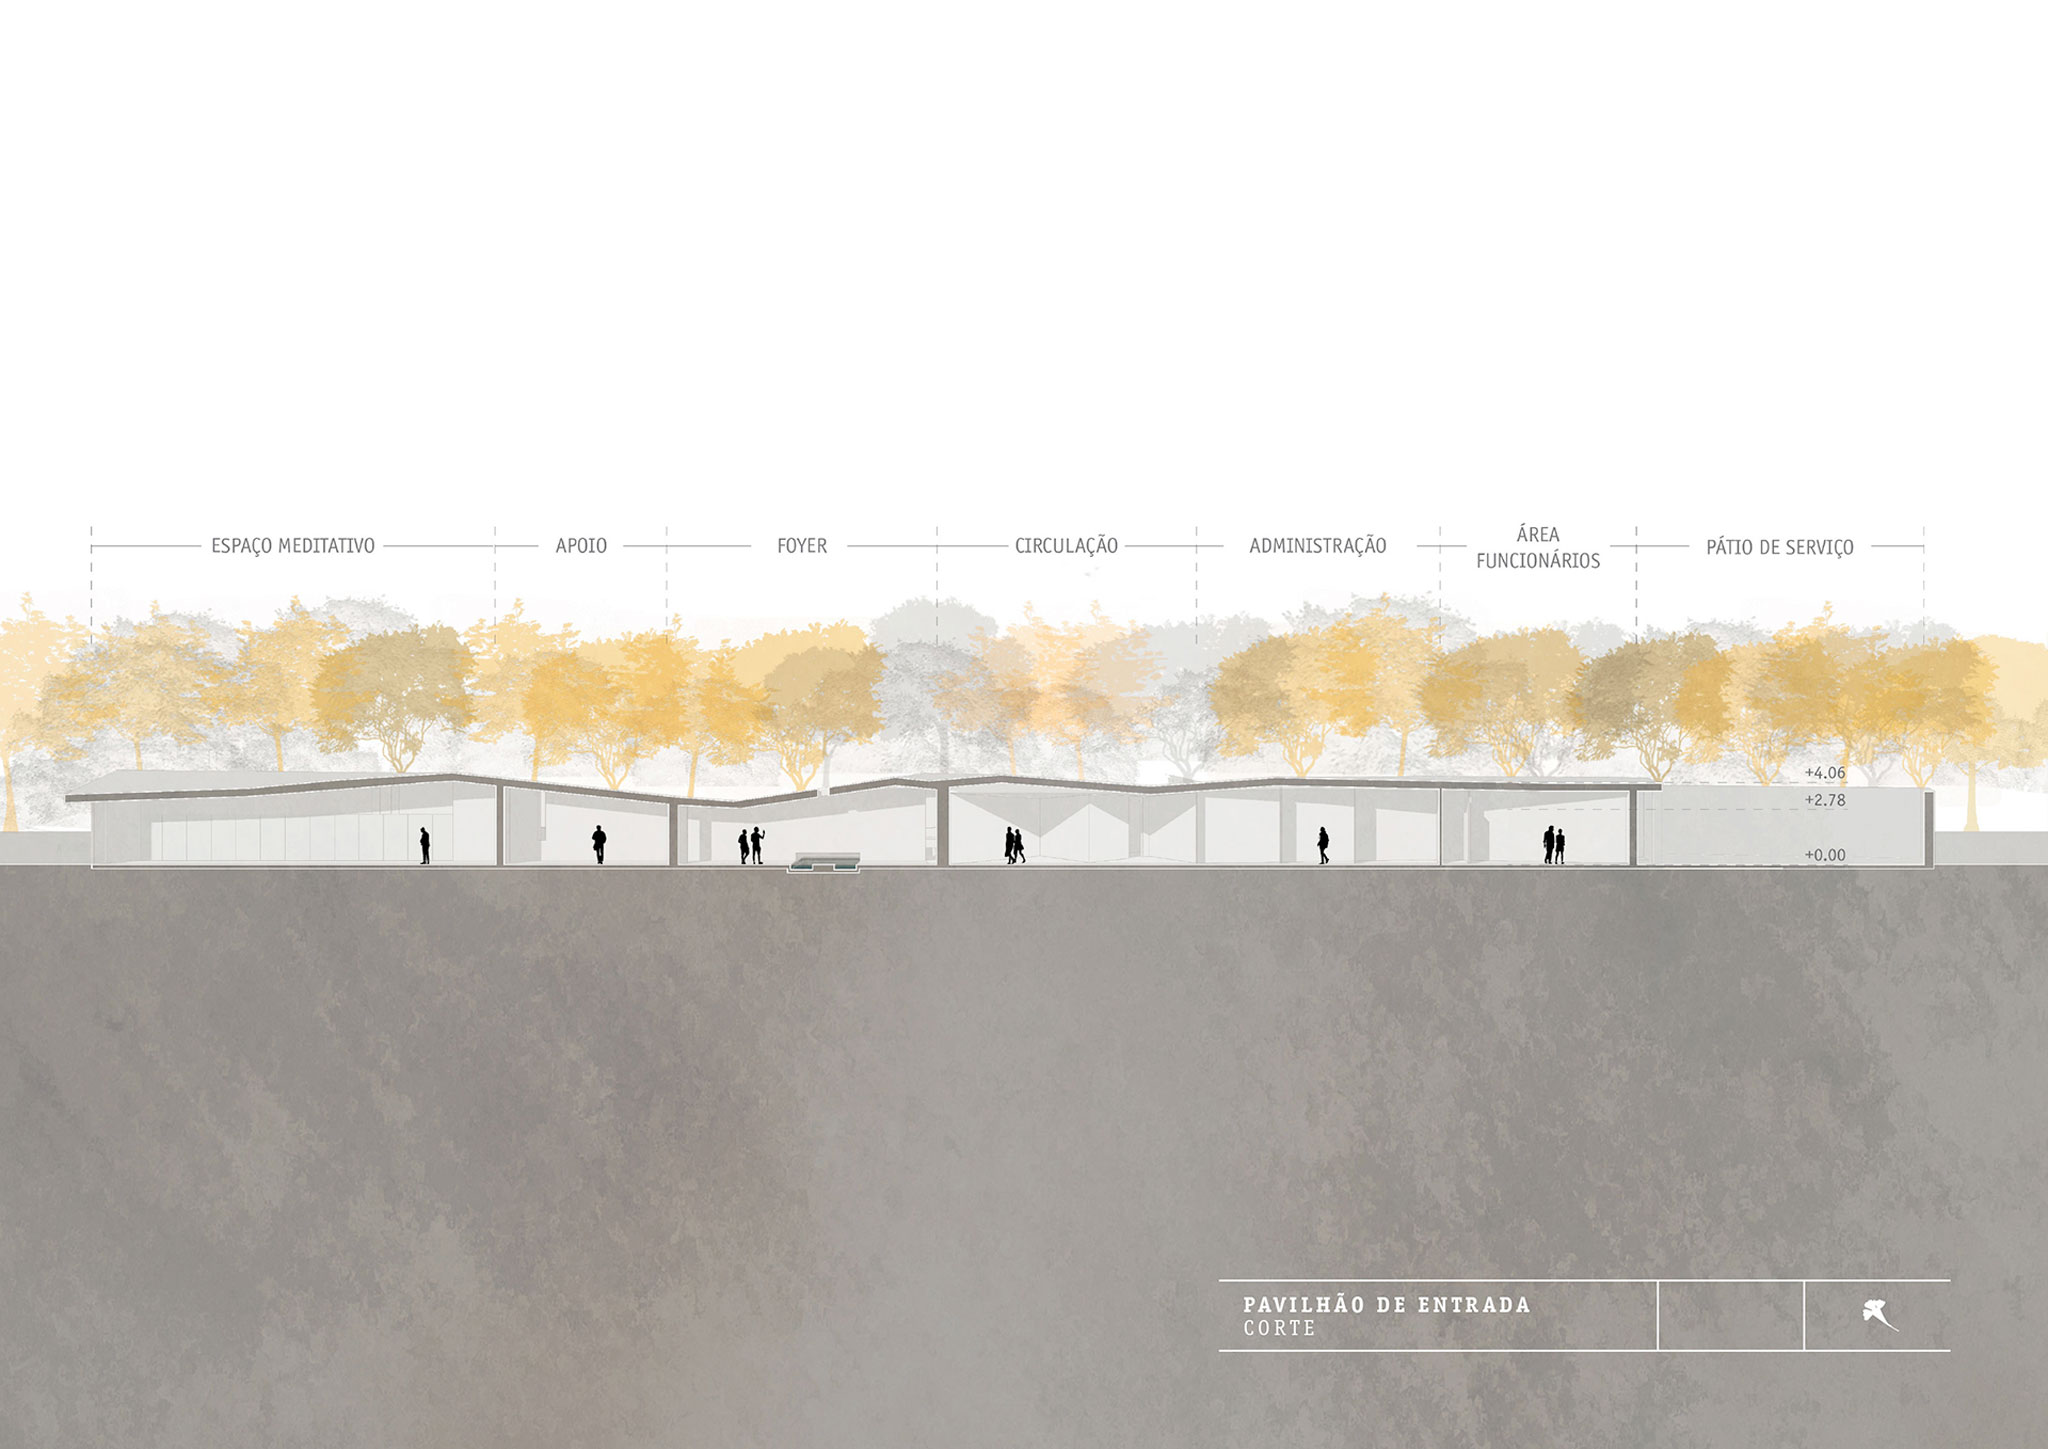
The foyer also serves to connect some functionalities of the needs program. On the southwest side is the meditative/contemplative space.
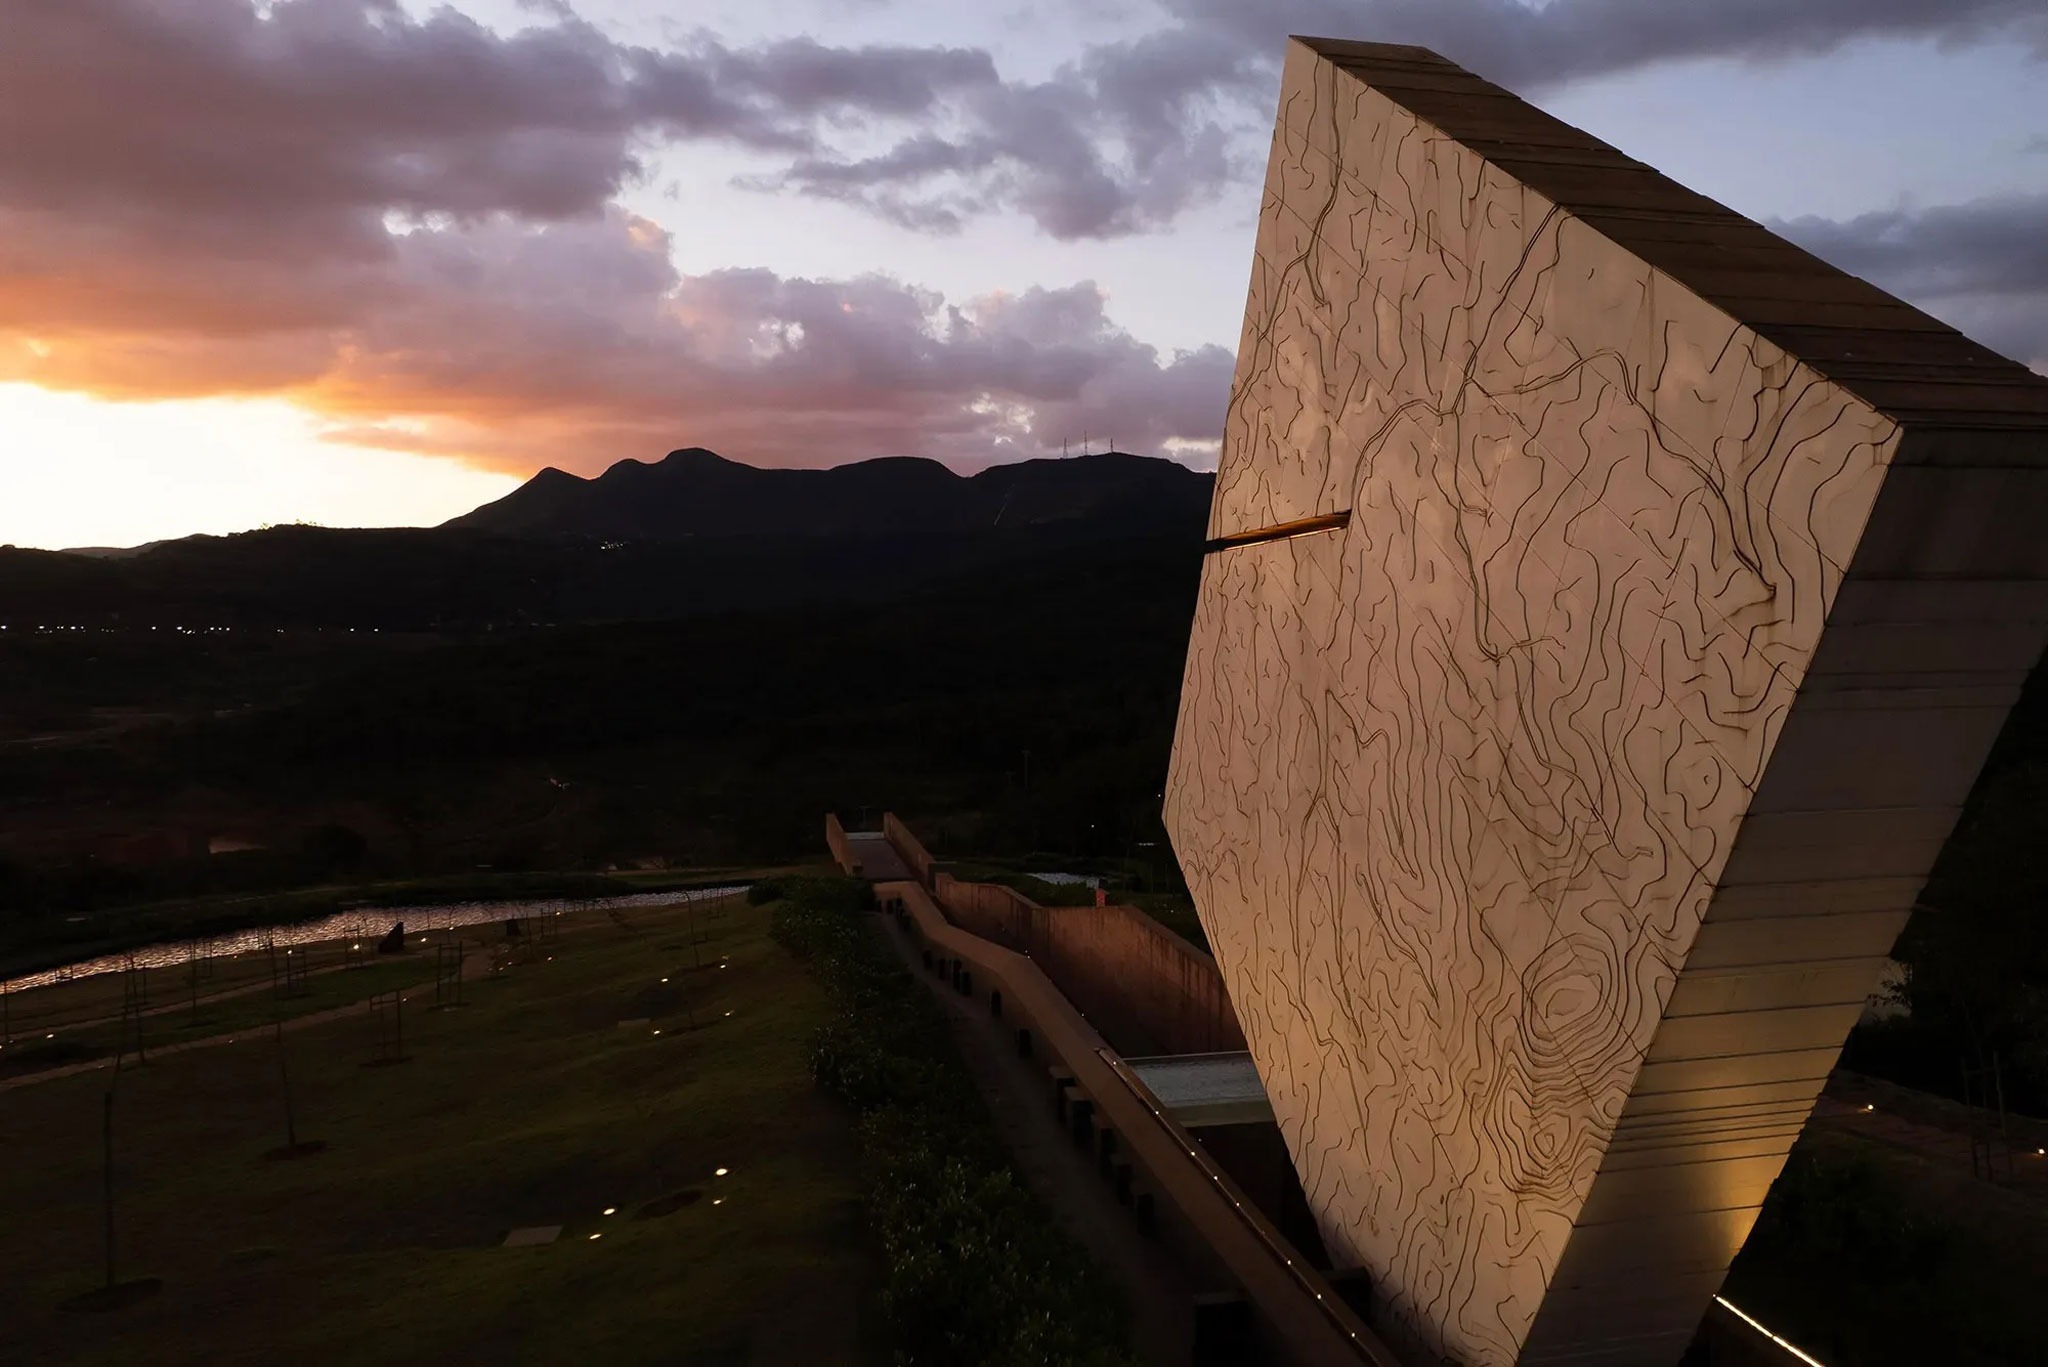
The meditative space is configured as a large free hall with variable ceiling heights, open to the garden, and its activities can be extended to an external amphitheater. The entire entrance pavilion is located just before the existing slope on the southeastern face of the land.
On the northeast side is the cafeteria, along with a core of restrooms and the Direction, Management and Administration area.
Both the meditative space and the café have their external areas protected, but with a view of the trees, inserting themselves within this protection formed by the topography itself. From this green breath, this open-air anteroom, the visitor is led to an inviting path, embedded in the terrain.
From this green breath, this living space, an open-air anteroom, the visitor is led to an inviting path embedded in the terrain. From there, we set off on our walk of remembrance and memories.