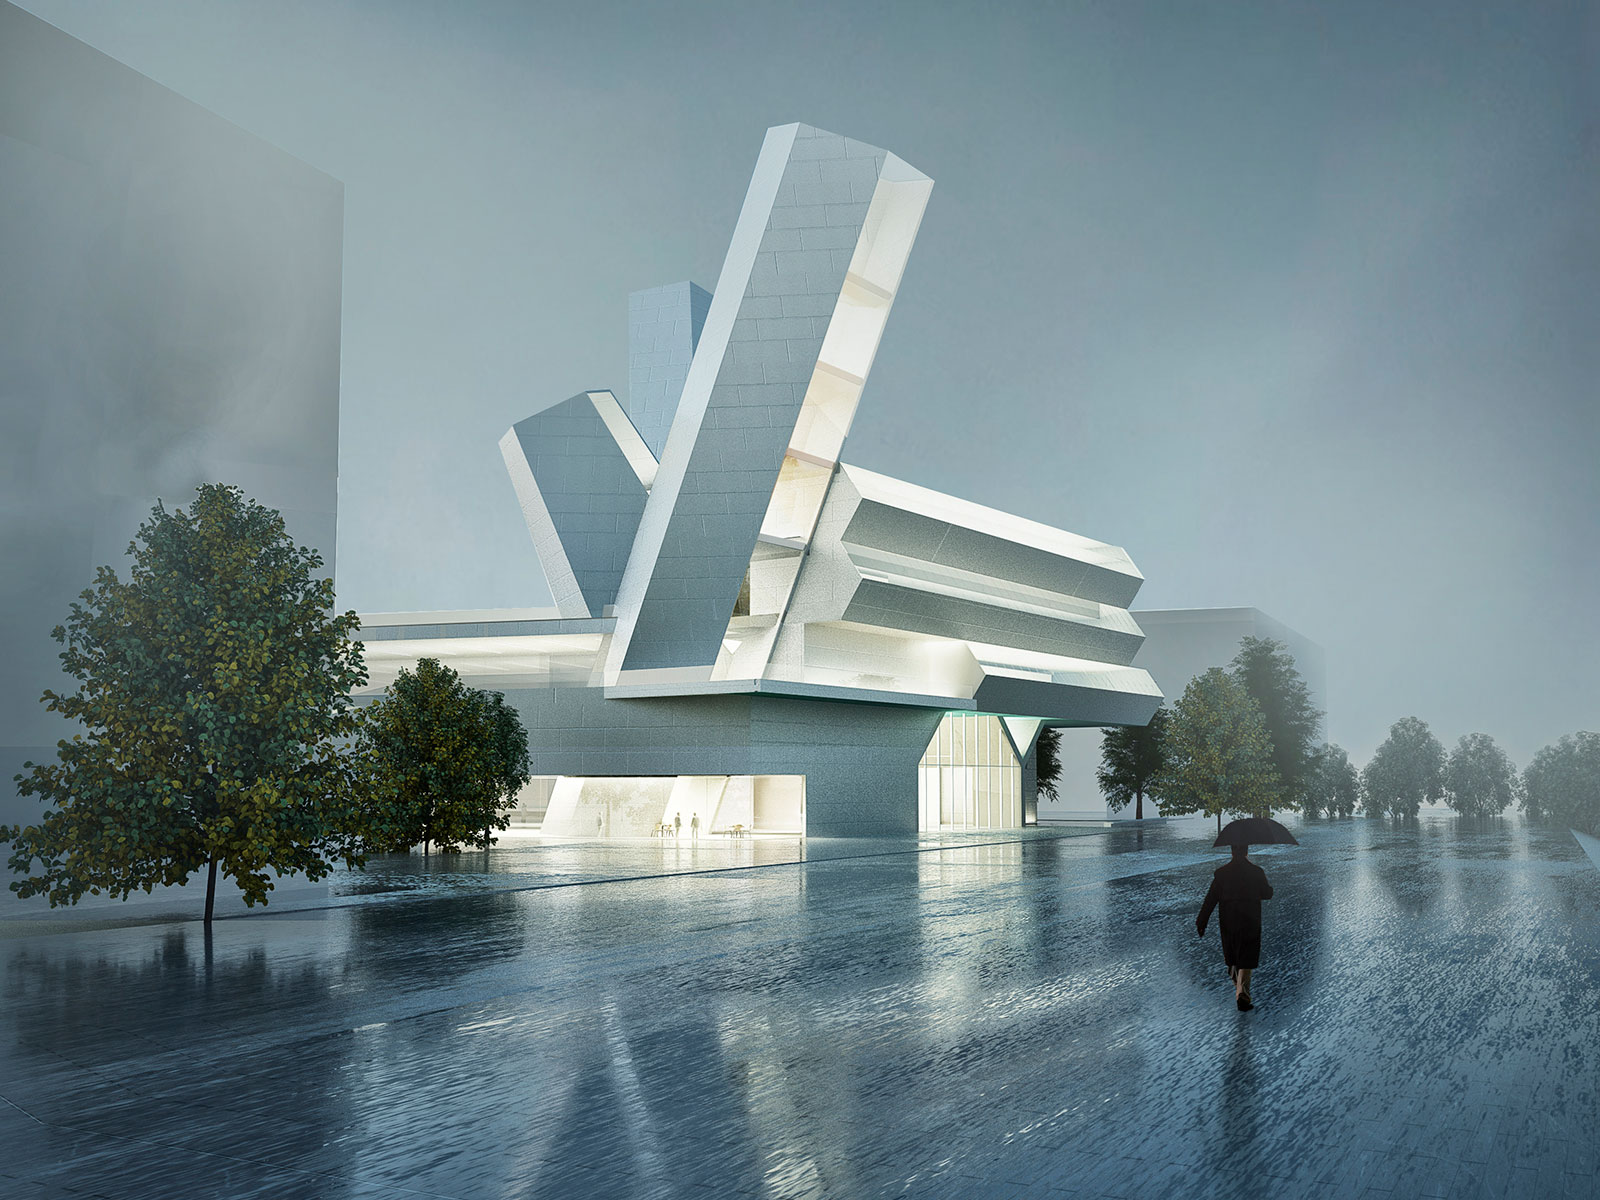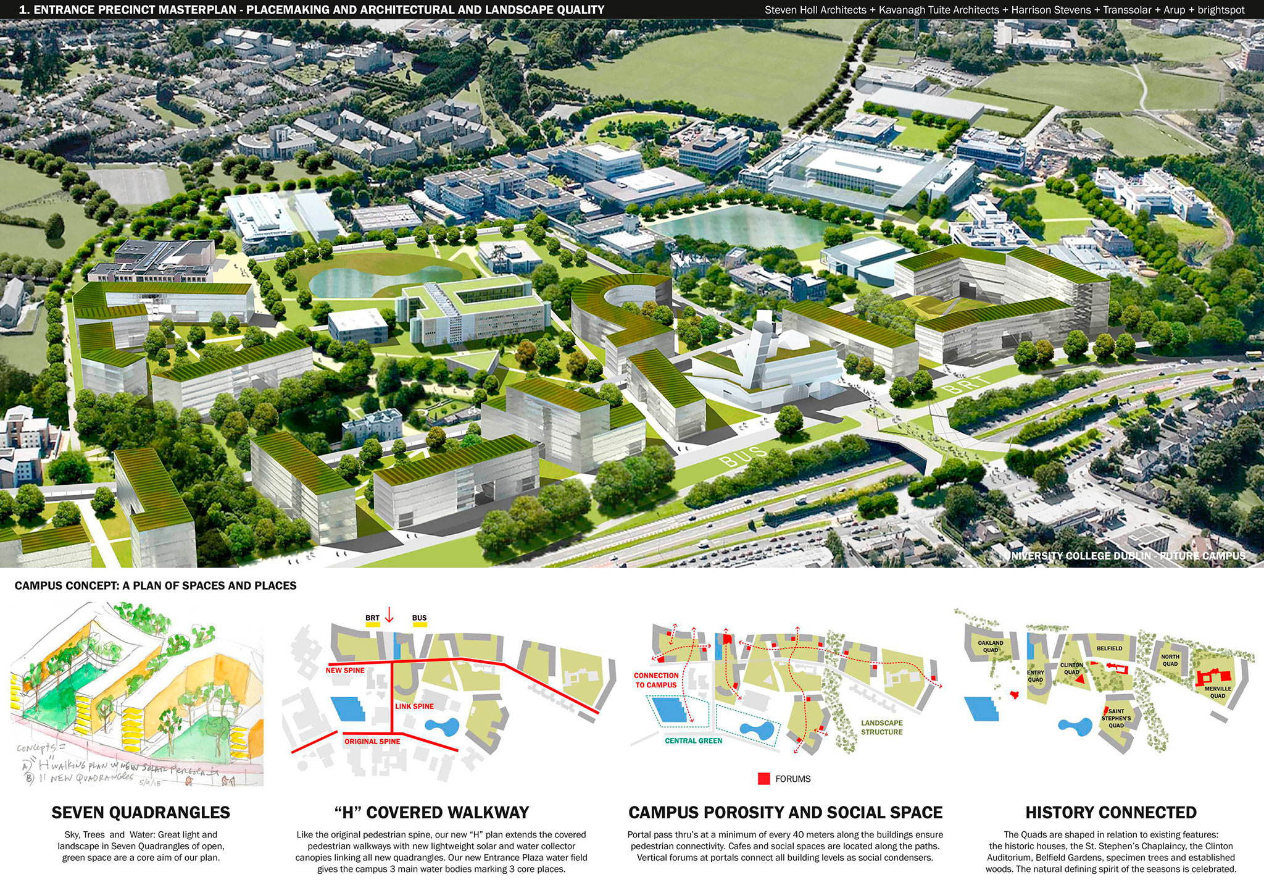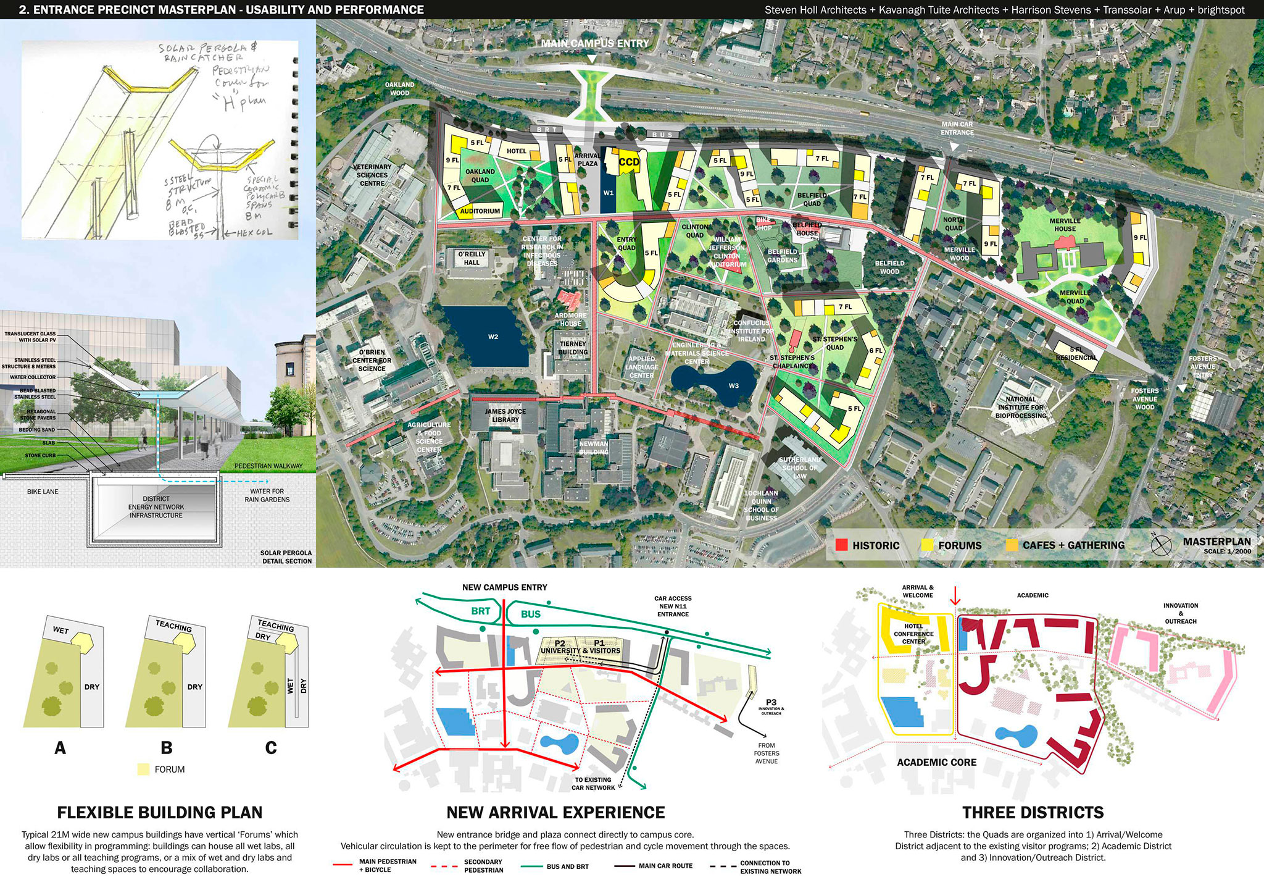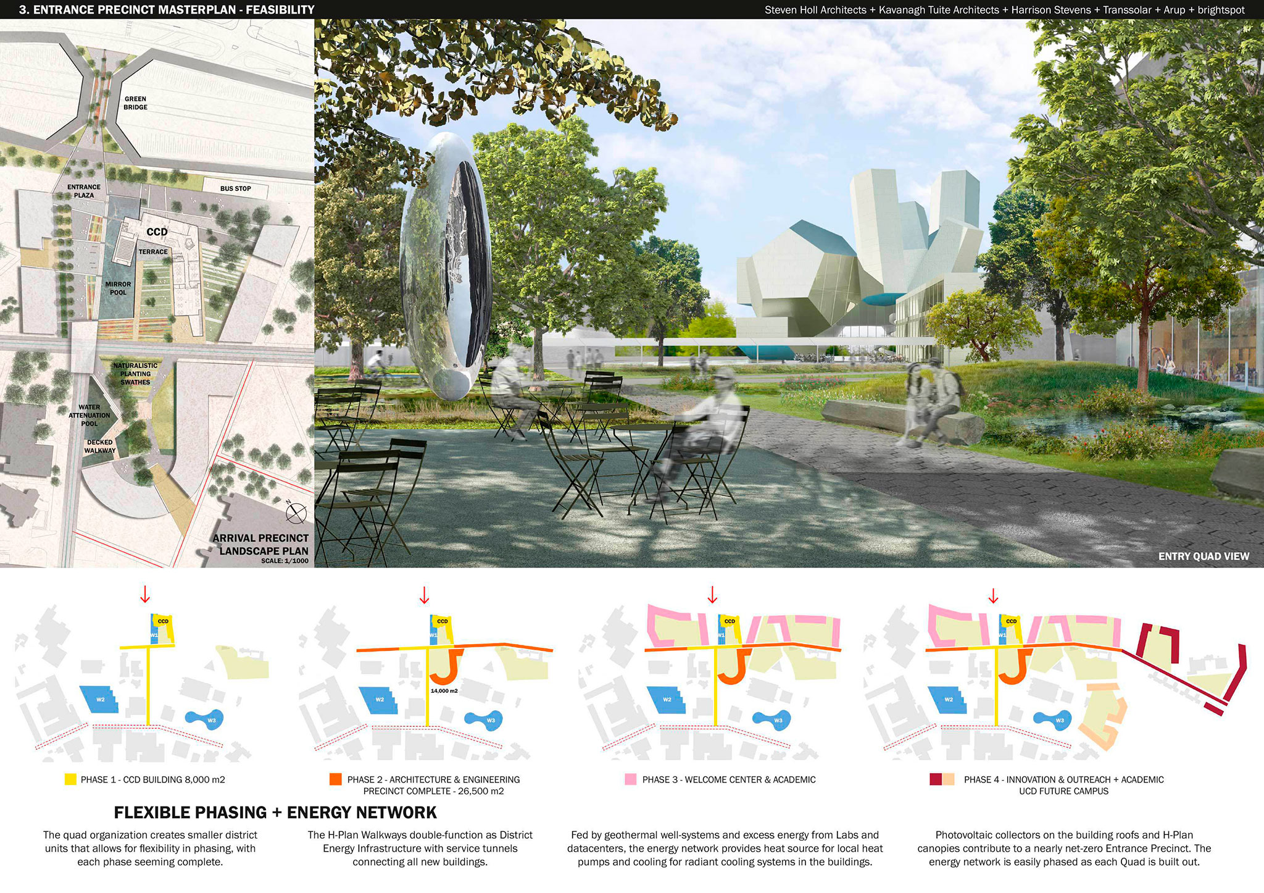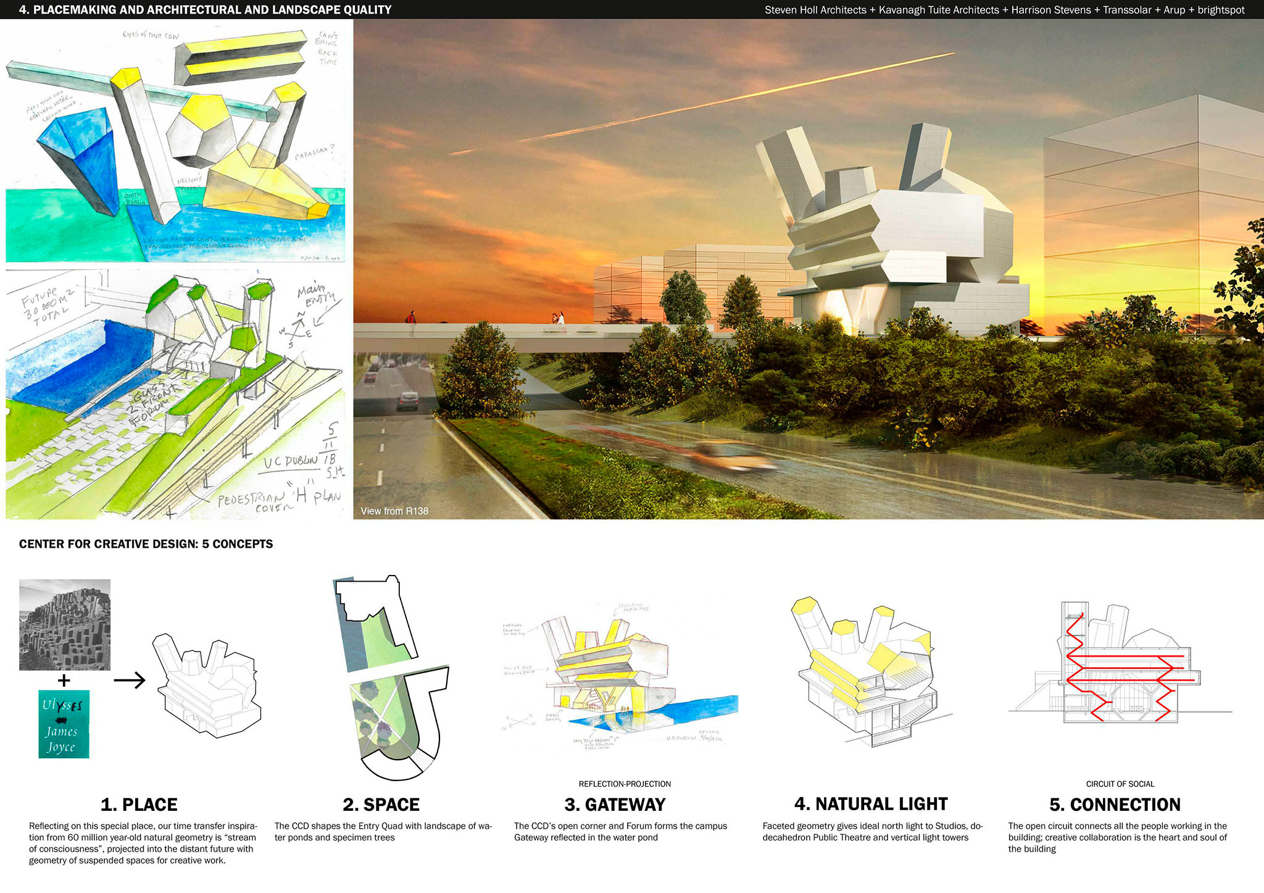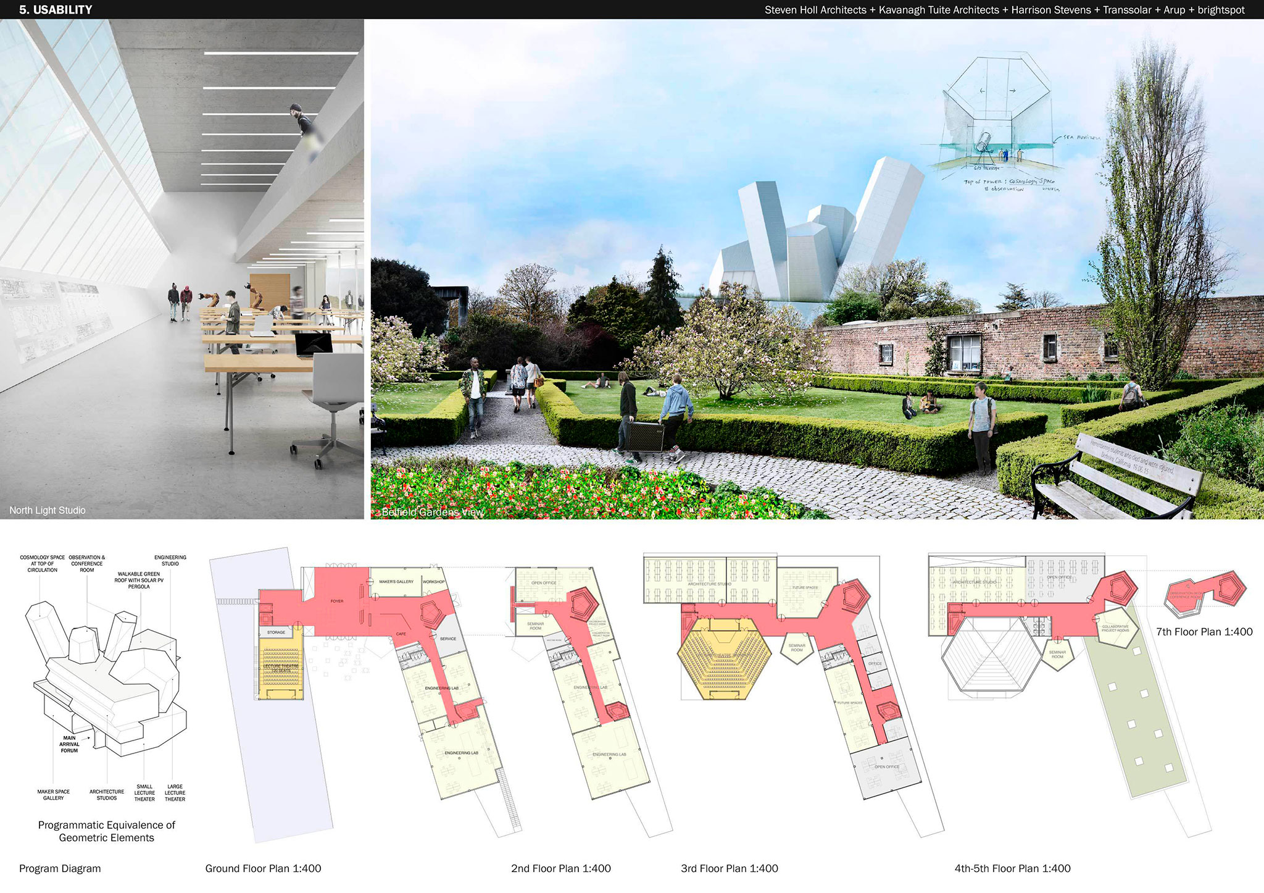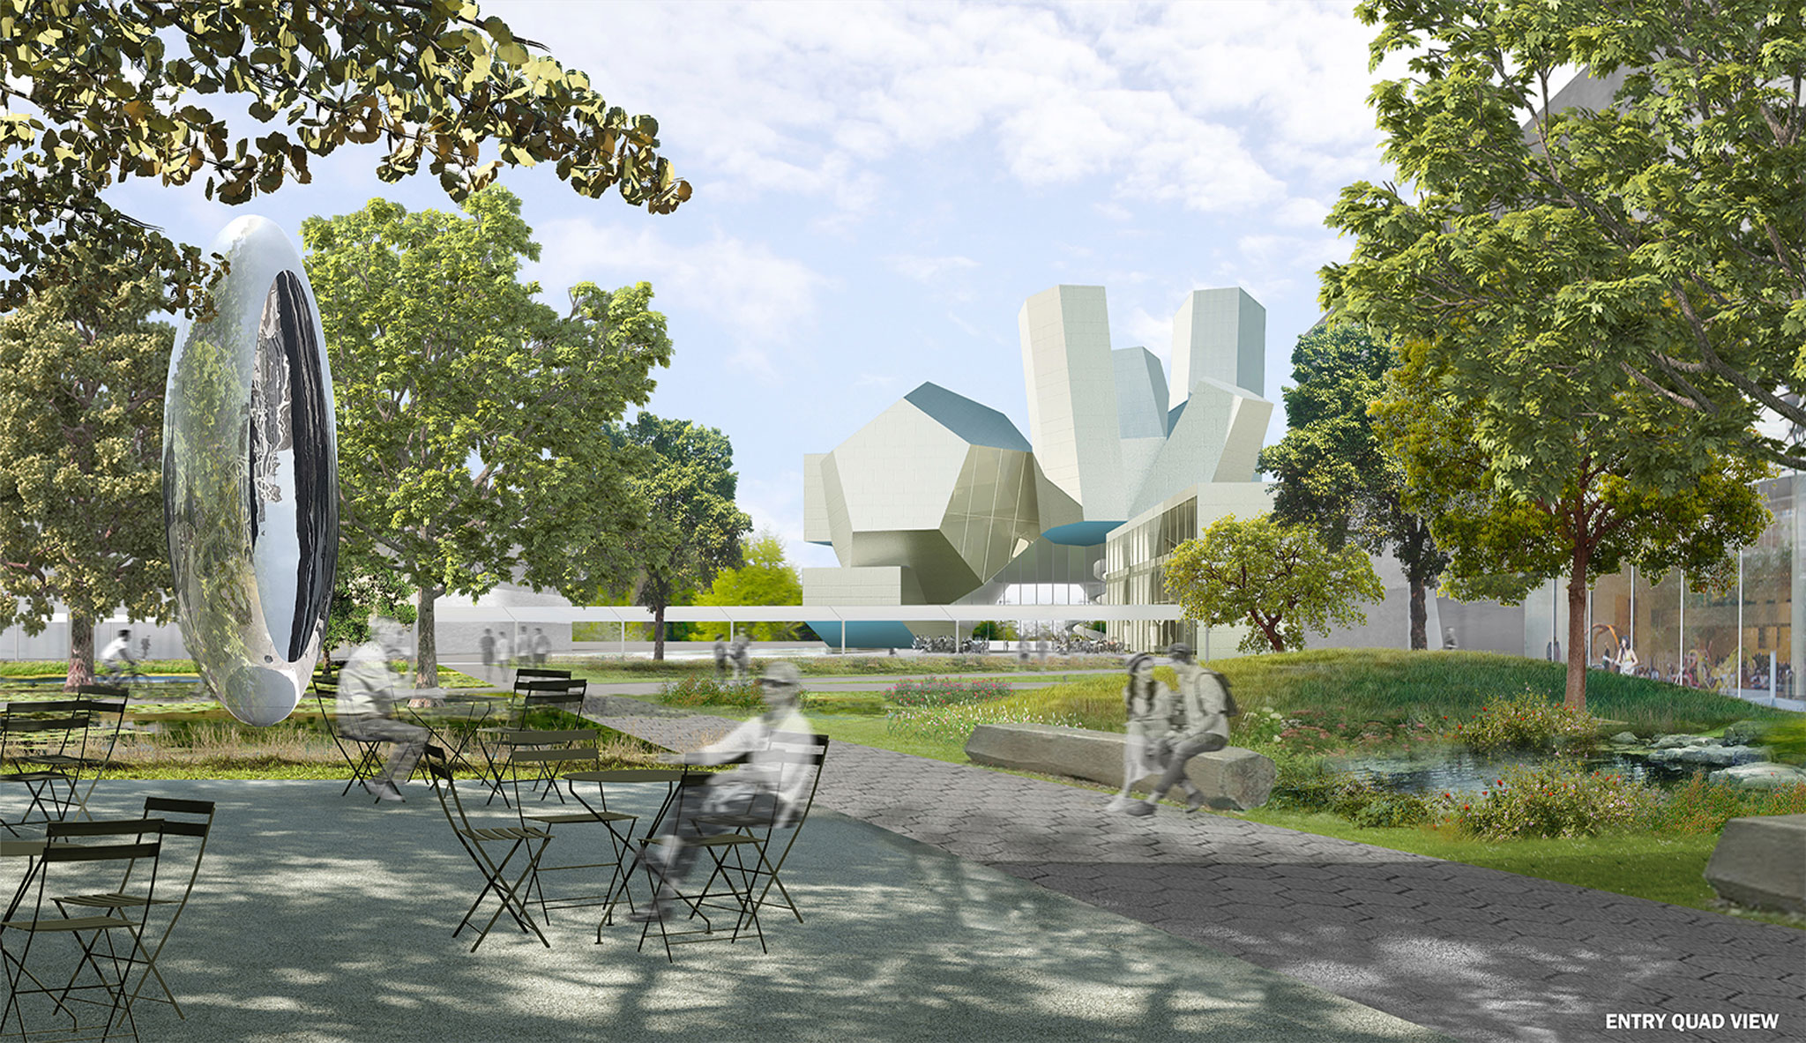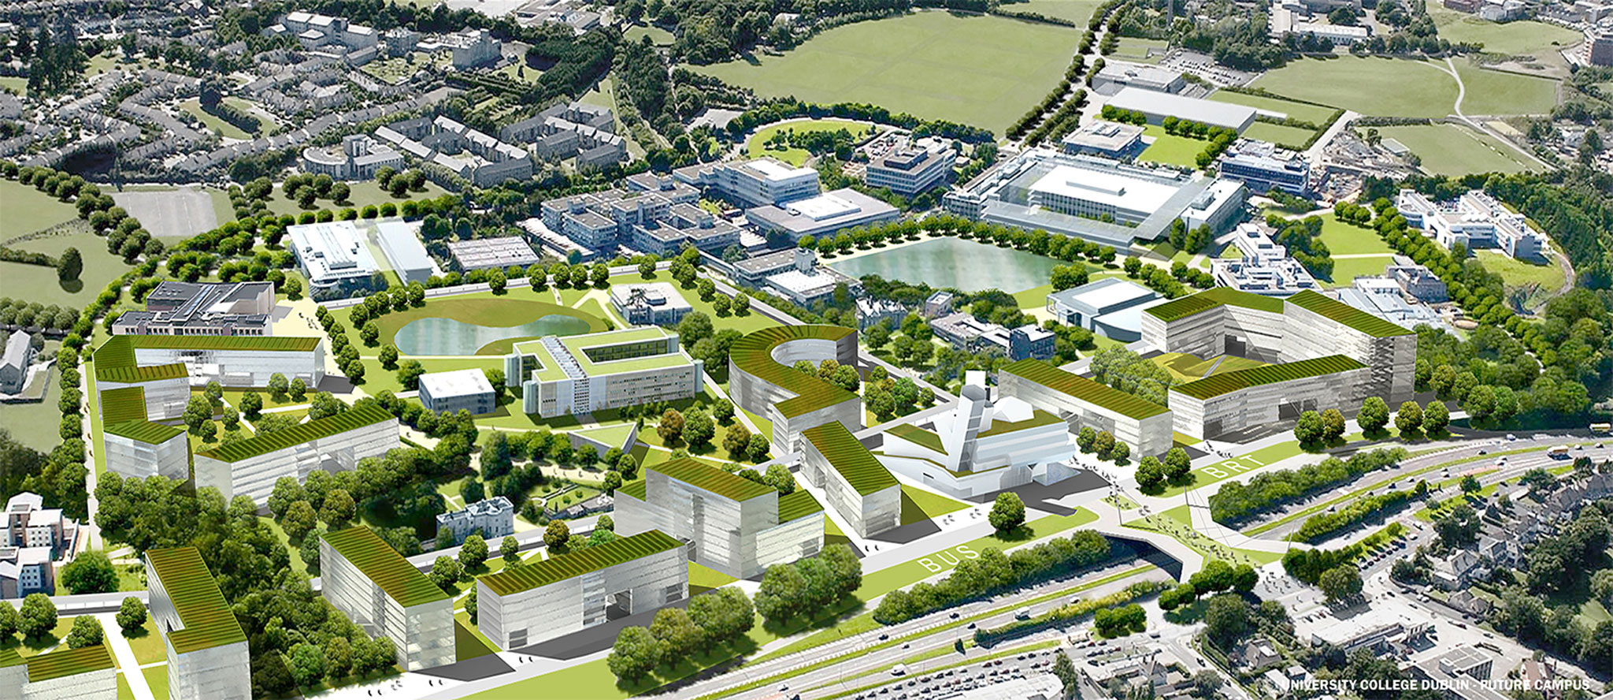

SHA’s placemaking strategy focuses on creating an exhilarating Centre for Creative Design as a gateway presence which cues to seven new quadrangles of open green space, designed to enhance the campus’ historic features and woodlands. A new pedestrian spine, parallel to the campus’ original spine, creates an H-plan organisation, lined with weather canopies that double as solar connectors, forming the infrastructure of an energy network. Cafés and social spaces are located along paths for informal gathering; landscape spaces are animated by water-retention ponds, rain- and wind-protected seating areas and preserved specimen trees.
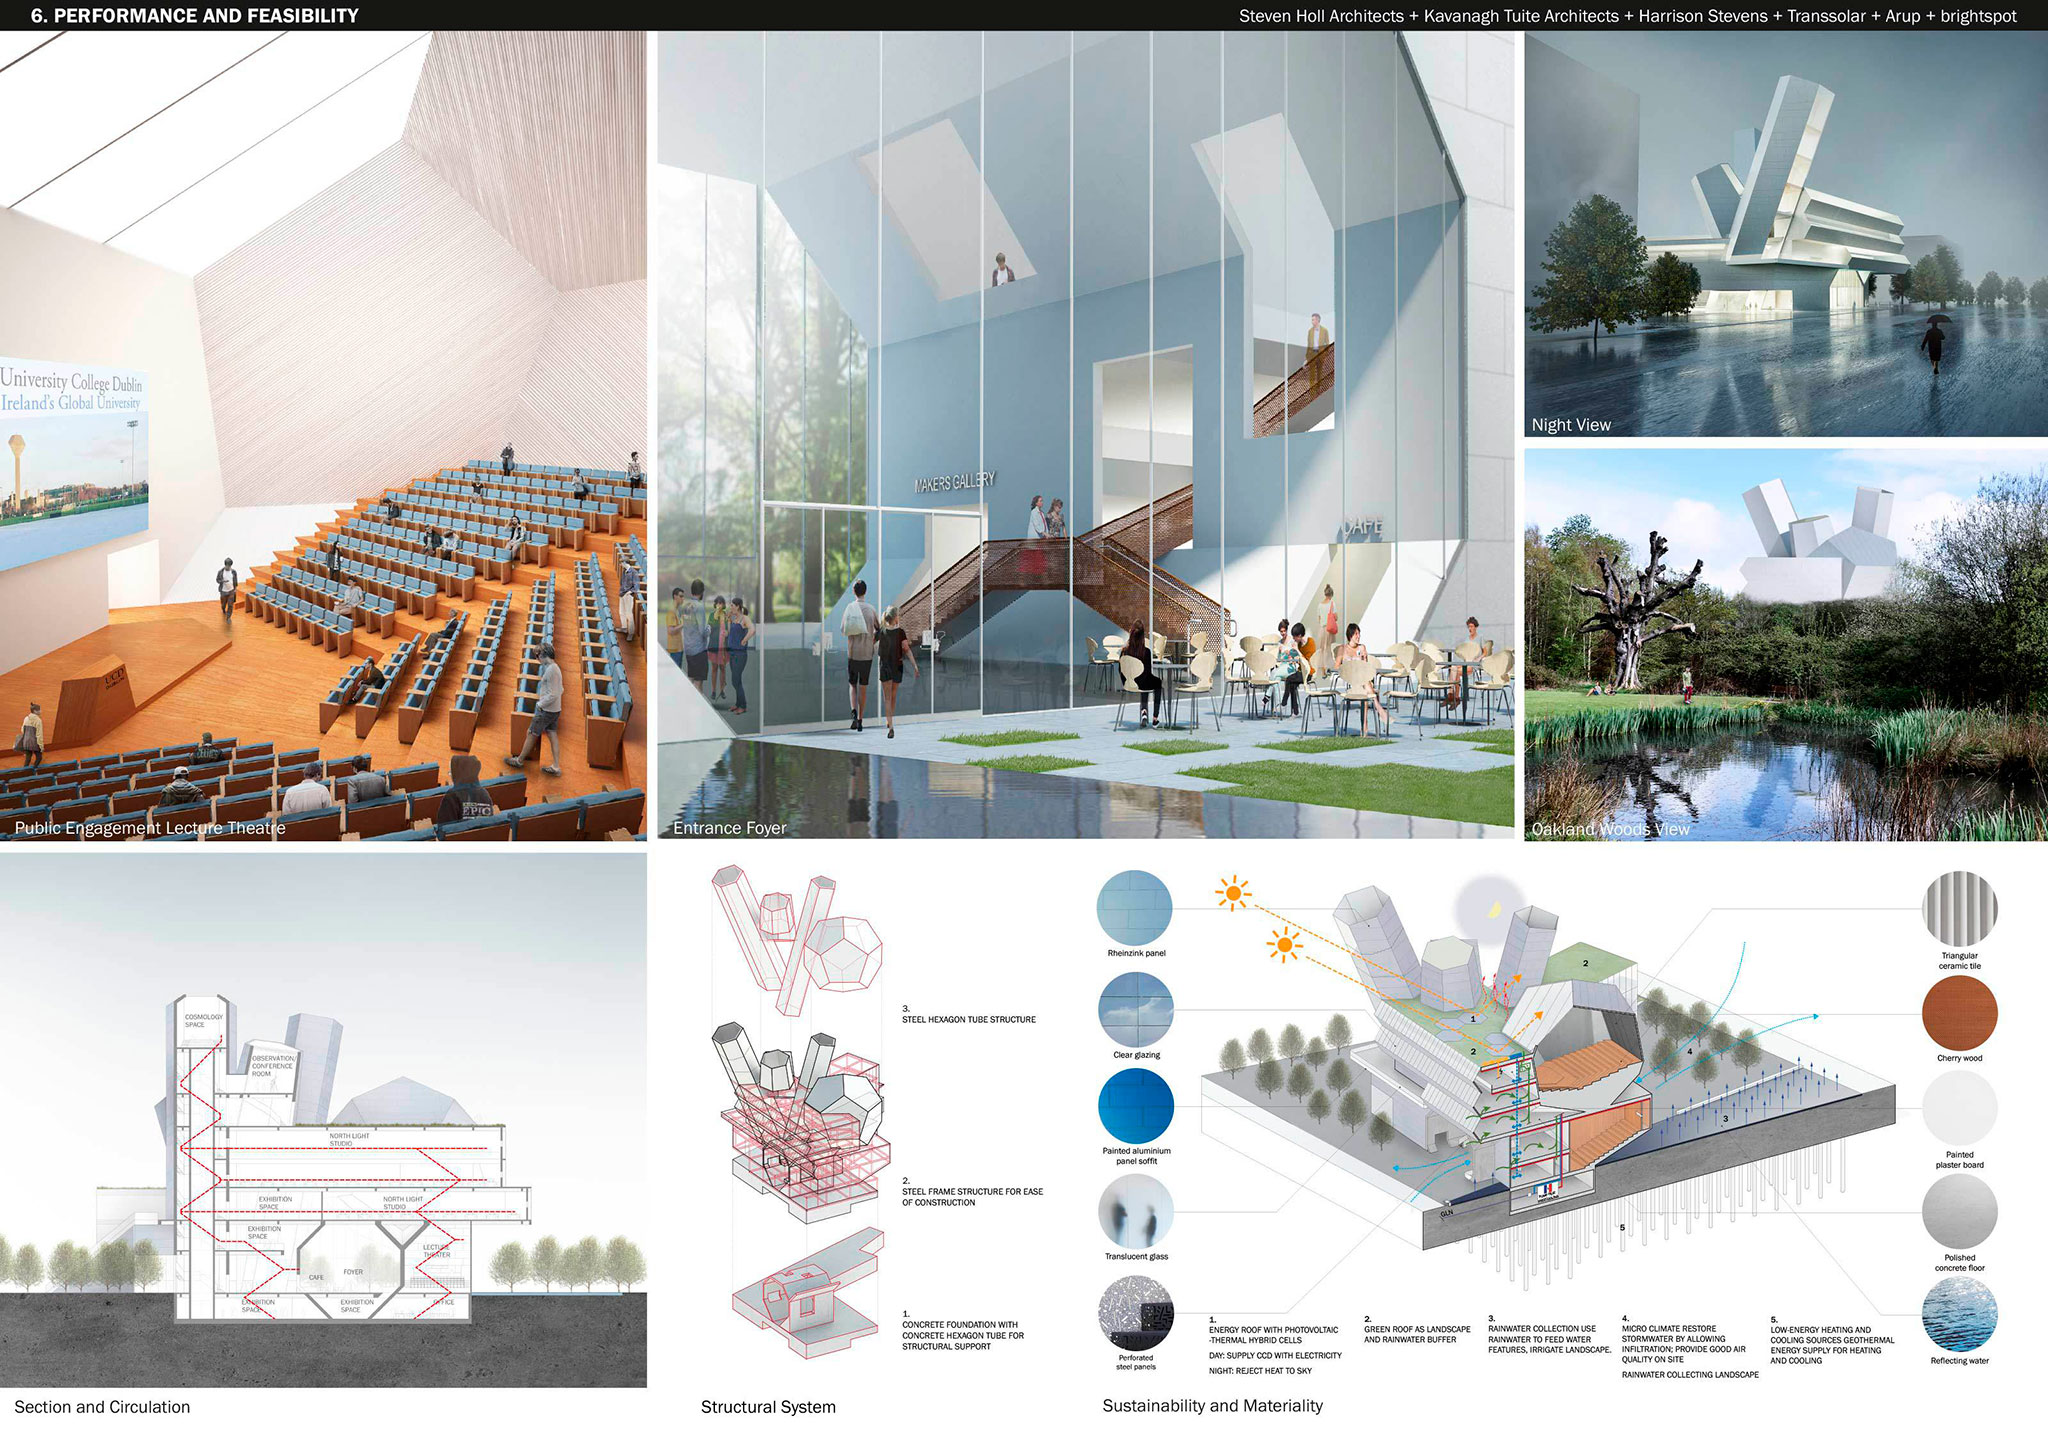
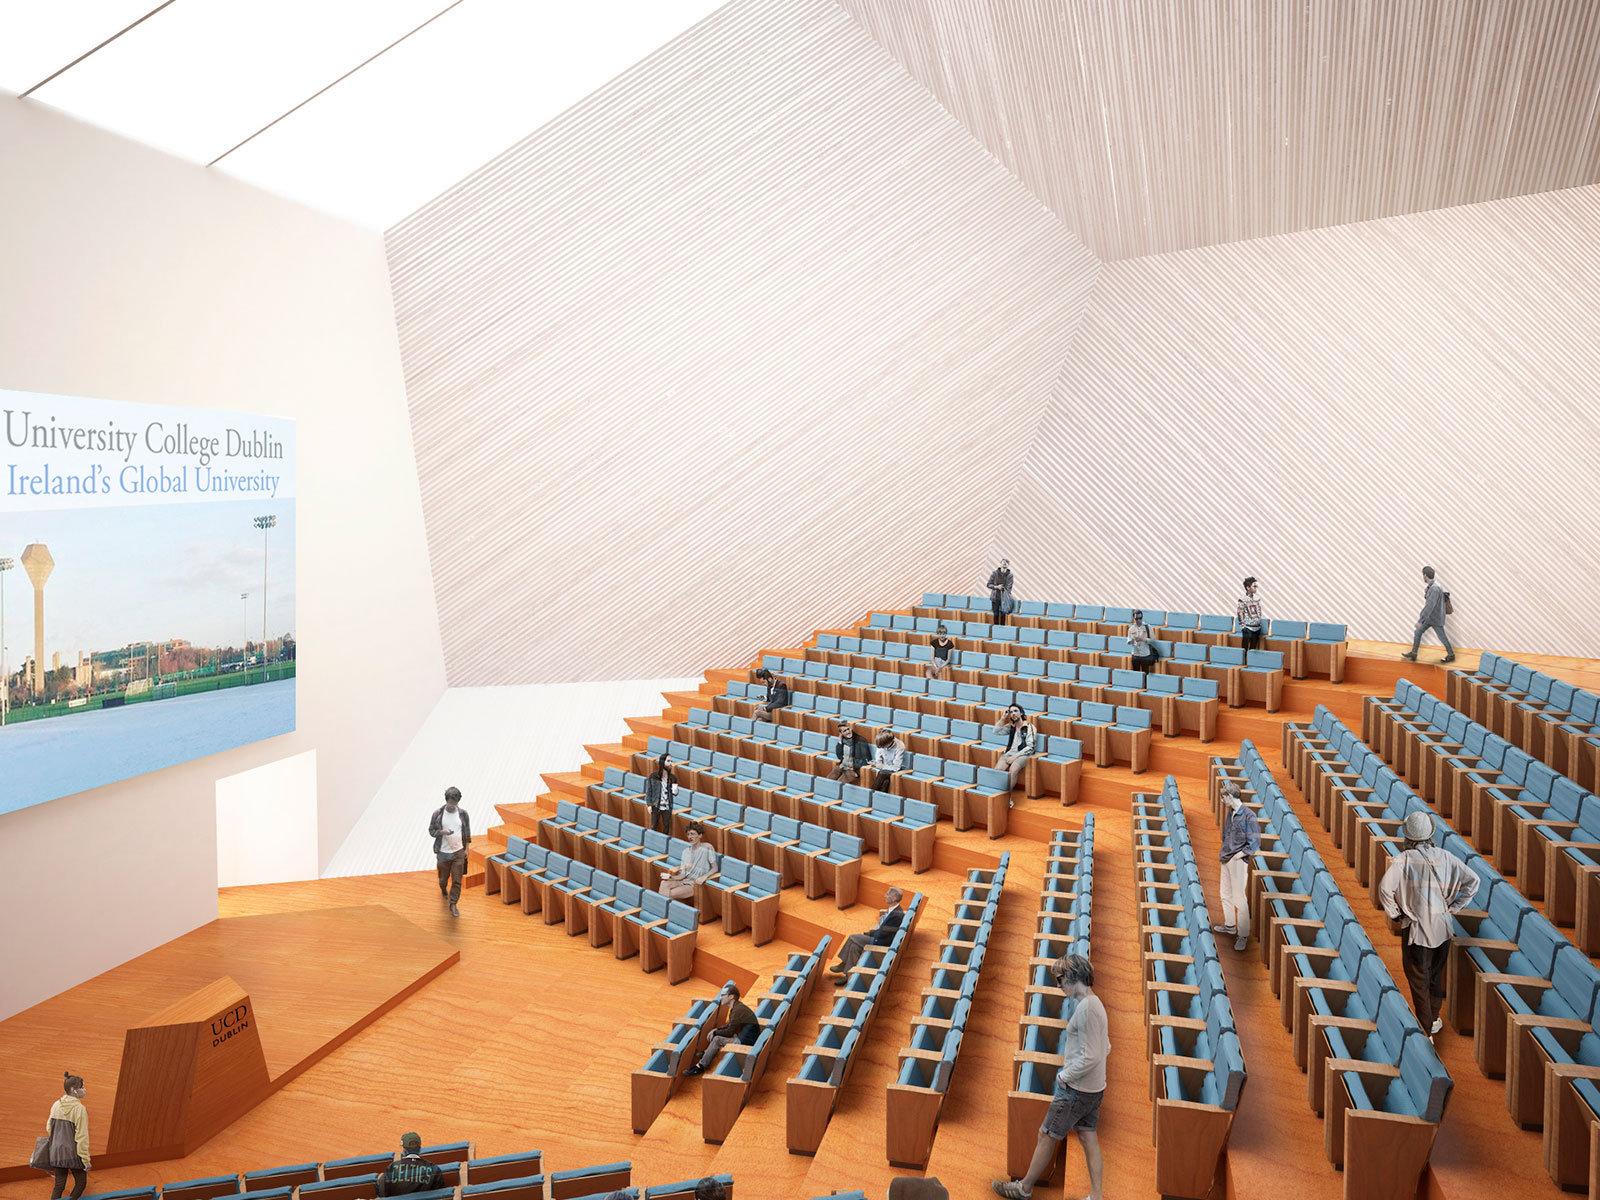
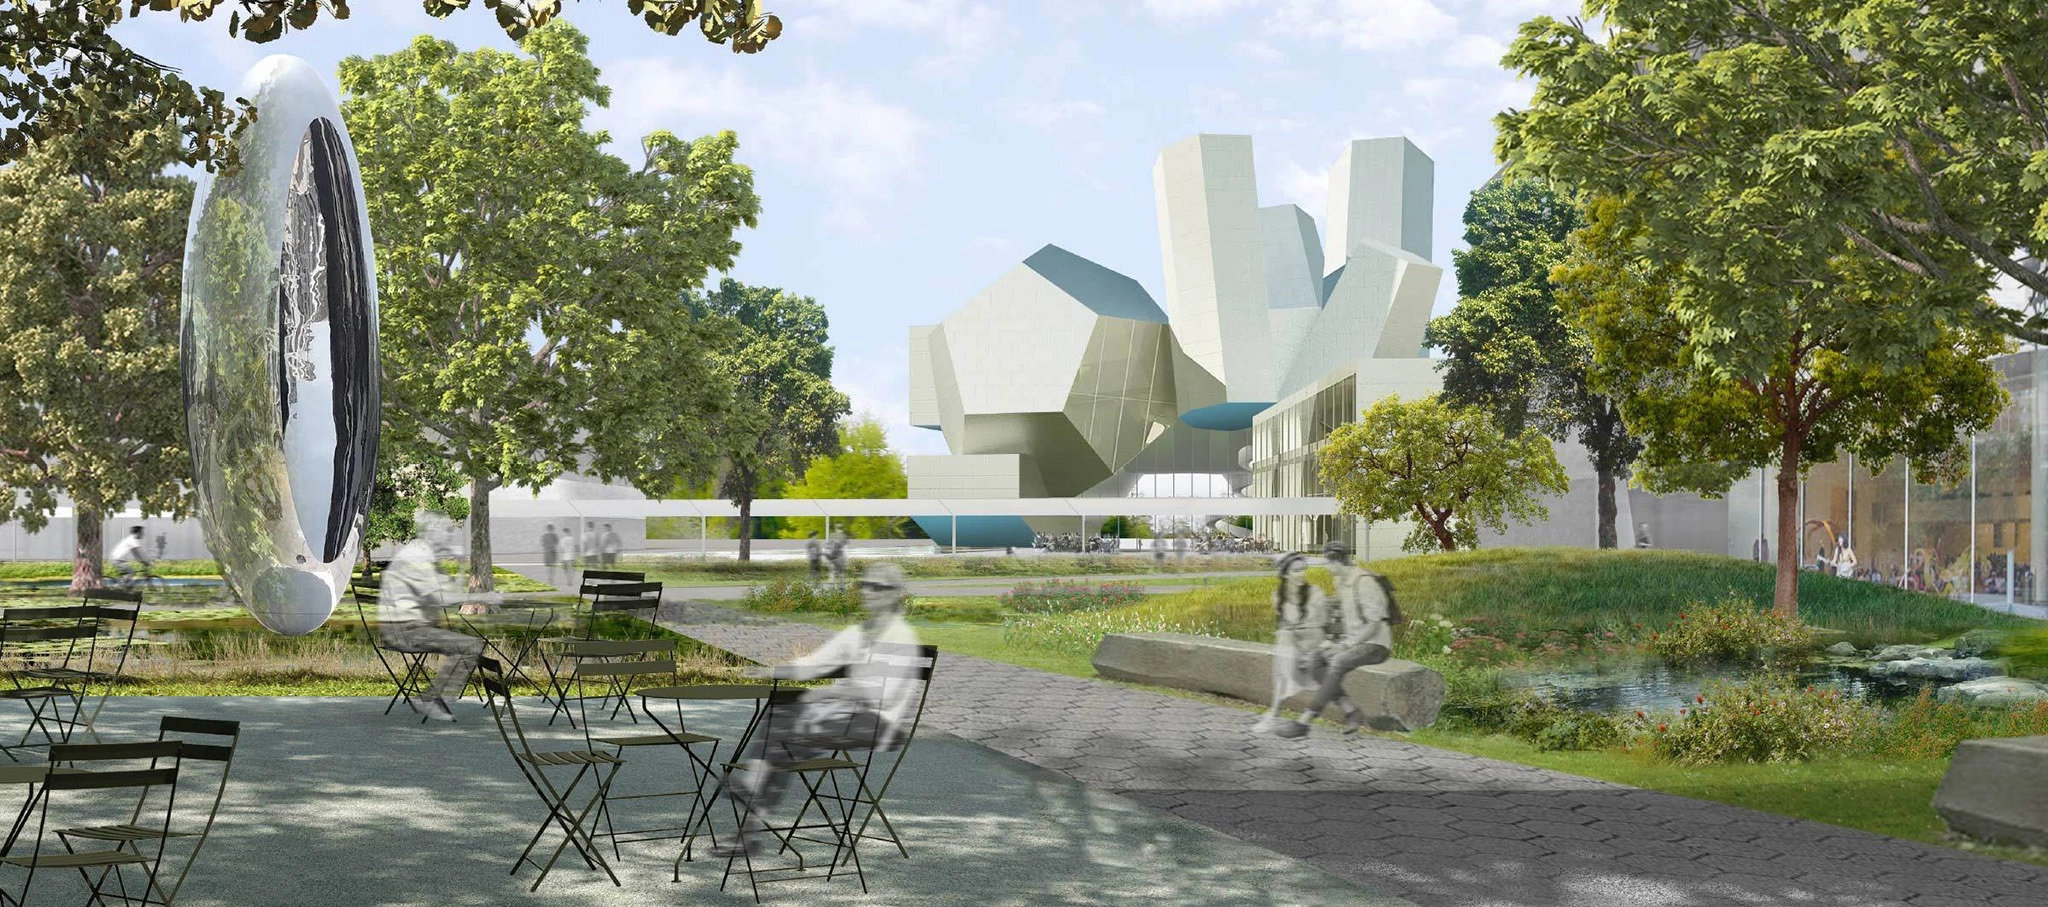
The Centre, set by a plaza and a reflecting pool, displays prismatic forms inspired by the geology of the UNESCO World Heritage Site, the Giant’s Causeway. It features abundant use of natural light, which is captured by two vertical structures angled at 23 degrees, mirroring the earth’s tilt. The auditorium echoes the shape of UCD’s iconic dodecahedral 1972 water tower; the Centre’s towers respond to the water tower’s pentagonal pillar.
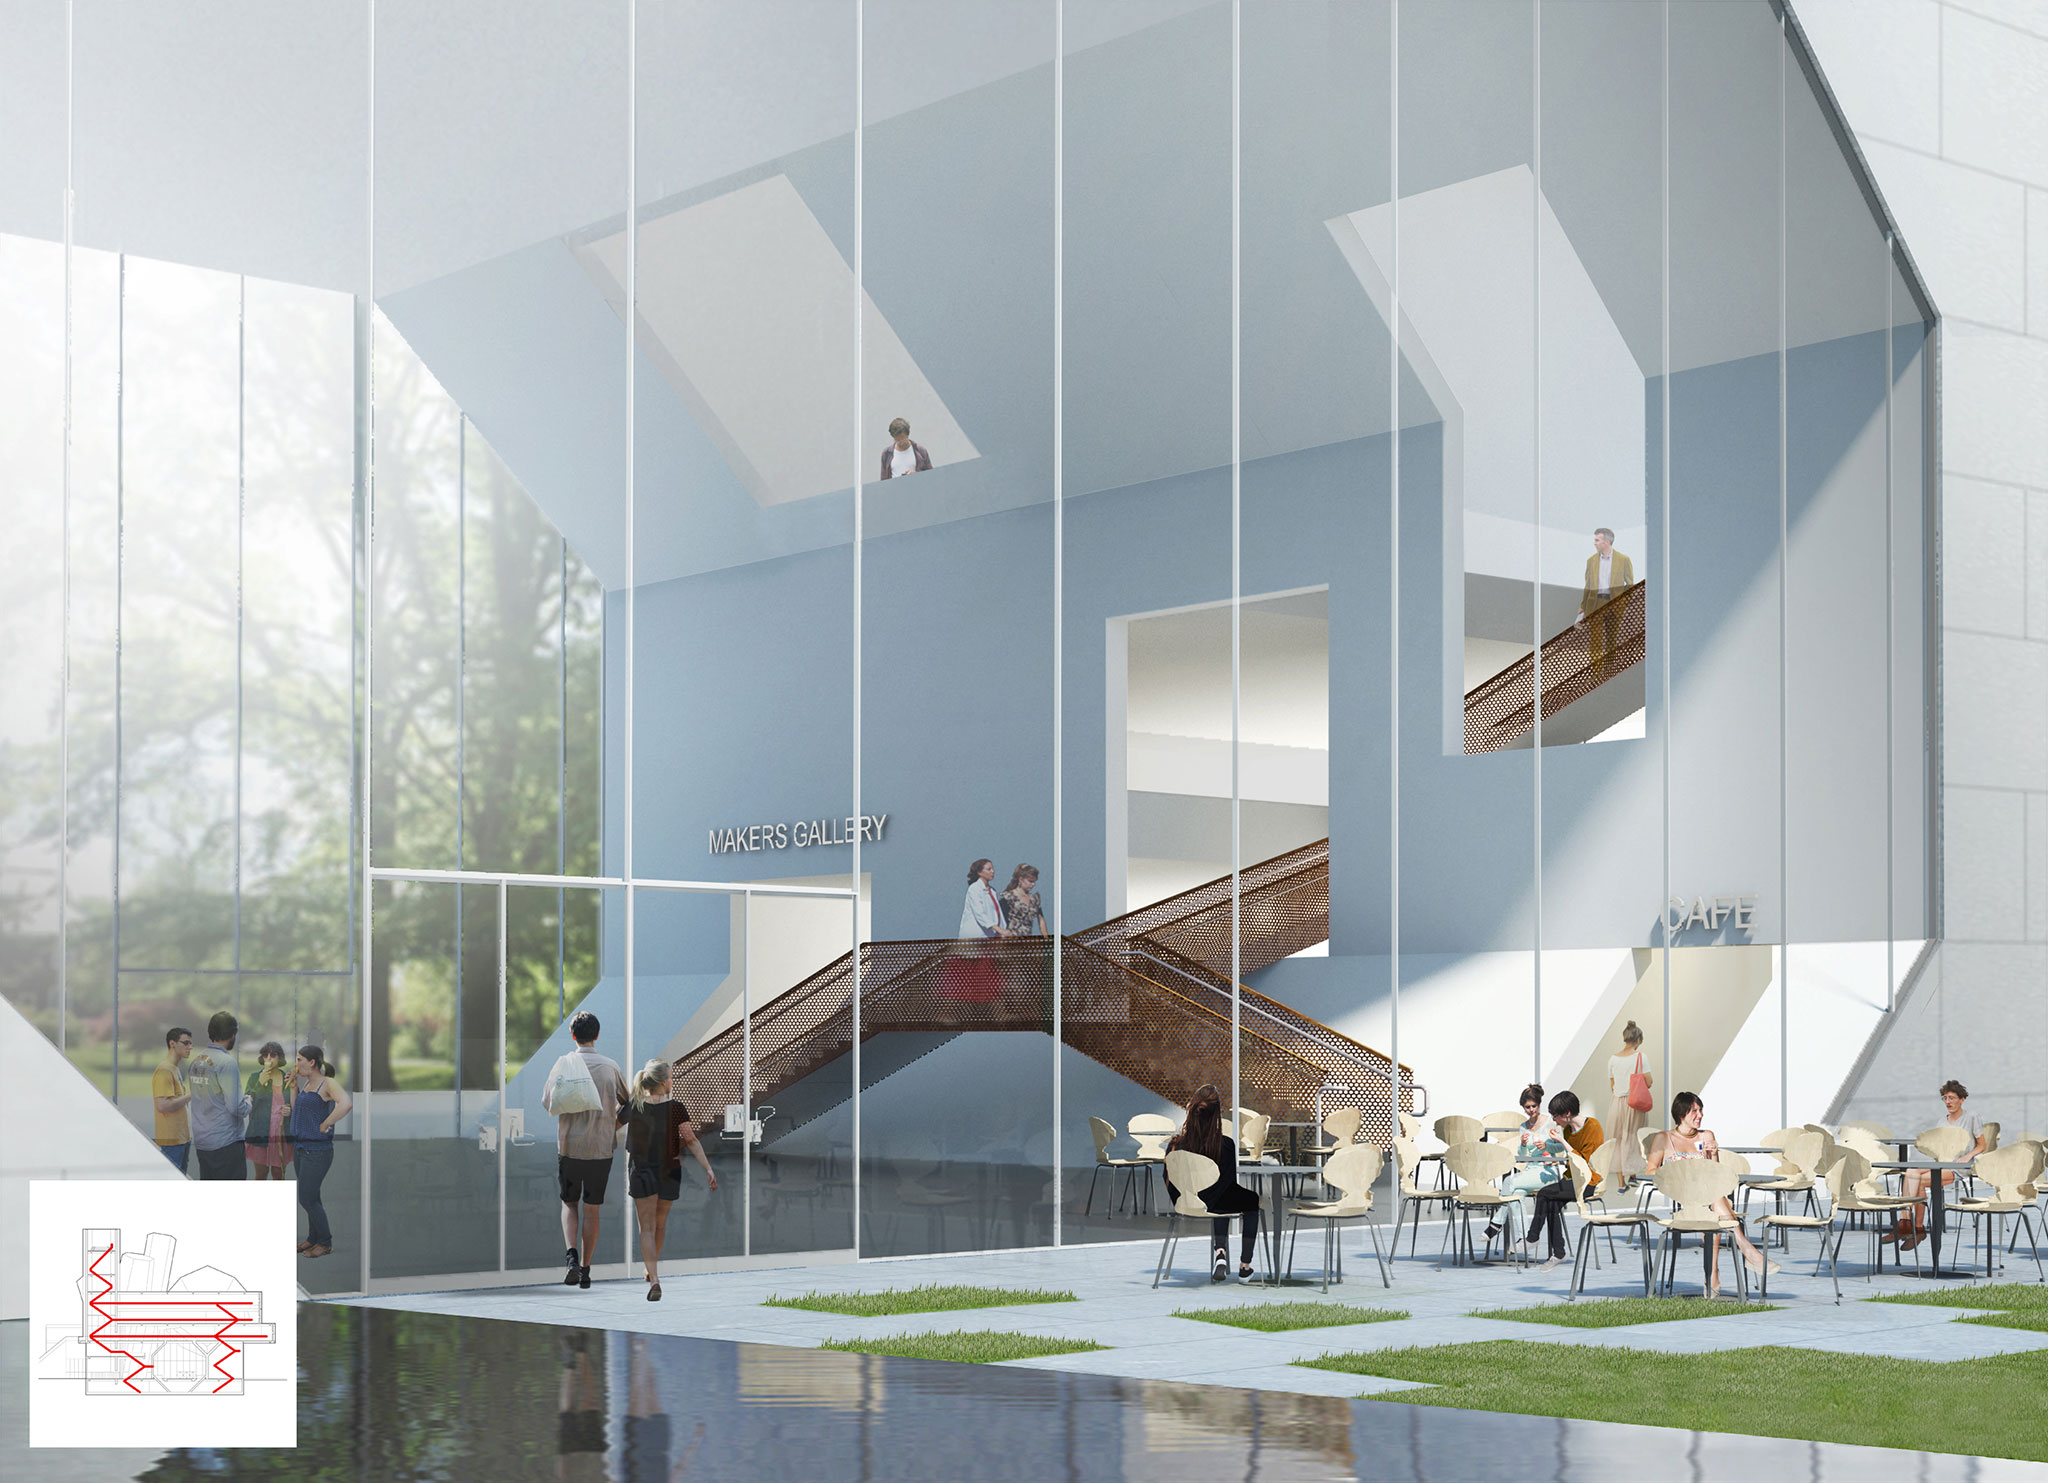
The Centre is intended to encourage creative collaboration and interaction with a ‘circuit of social connection’ that allows students, faculty and visitors to peer into maker and classroom spaces through glass walls but also respects deep creativity by providing spaces for concentration and silence.
Holl’s studio was supported by Dublin-based Kavanagh Tuite Architects, US analysts Brightspot Strategy, structural engineers Arup, landscape architects and urban designers HarrisonStevens and climate engineers Transsolar.
The first stage of the competition attracted expressions of interest from 98 teams in 28 countries.
The Centre, set by a plaza and a reflecting pool, displays prismatic forms inspired by the geology of the UNESCO World Heritage Site, the Giant’s Causeway. It features abundant use of natural light, which is captured by two vertical structures angled at 23 degrees, mirroring the earth’s tilt. The auditorium echoes the shape of UCD’s iconic dodecahedral 1972 water tower; the Centre’s towers respond to the water tower’s pentagonal pillar.
The Centre is intended to encourage creative collaboration and interaction with a ‘circuit of social connection’ that allows students, faculty and visitors to peer into maker and classroom spaces through glass walls but also respects deep creativity by providing spaces for concentration and silence.
Holl’s studio was supported by Dublin-based Kavanagh Tuite Architects, US analysts Brightspot Strategy, structural engineers Arup, landscape architects and urban designers HarrisonStevens and climate engineers Transsolar.
The first stage of the competition attracted expressions of interest from 98 teams in 28 countries.
The international jury included Sir David Adjaye, Principal, Adjaye Associates; Ann Beha, Principal, Ann Beha Architects and Member, Harvard University Design Advisory Panel; acclaimed urban planner Joe Berridge, Partner, Urban Strategies, Inc.; Dermot Desmond, Chairman, International Investment & Underwriting; Sean Mulryan, Founder, Chairman and CEO, Ballymore; and Dr Paul Thompson, Vice-Chancellor, Royal College of Art, London amongst other distinguished figures.