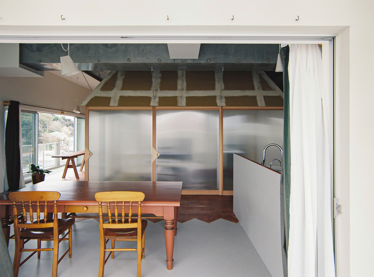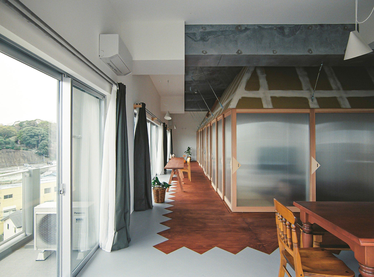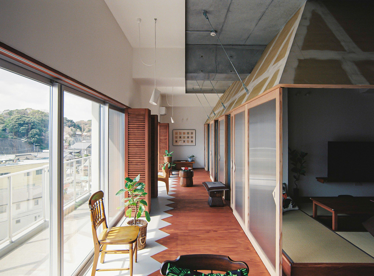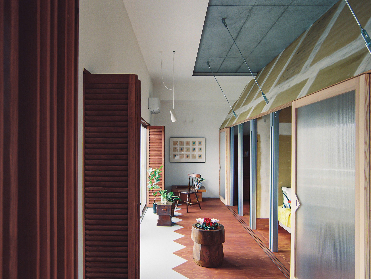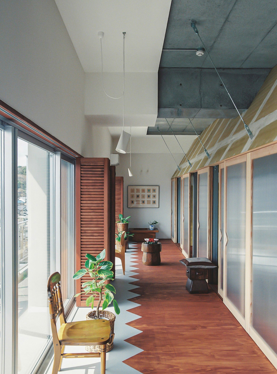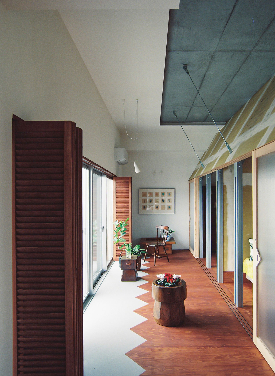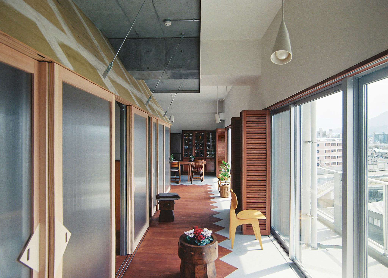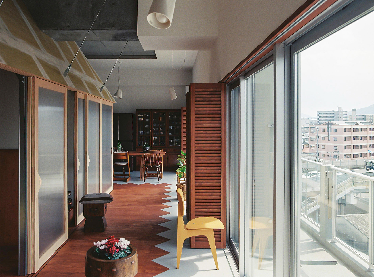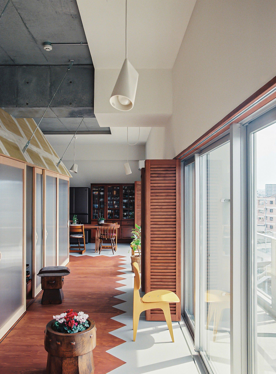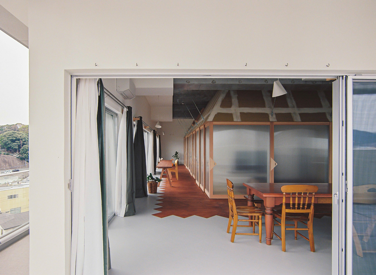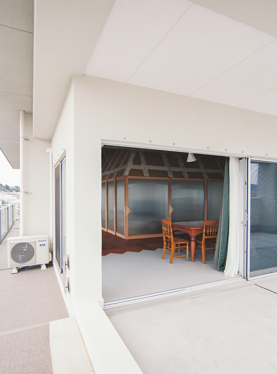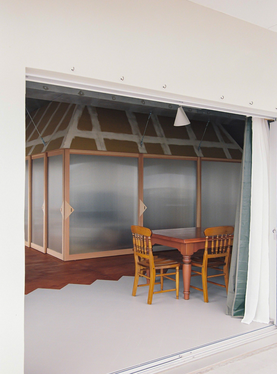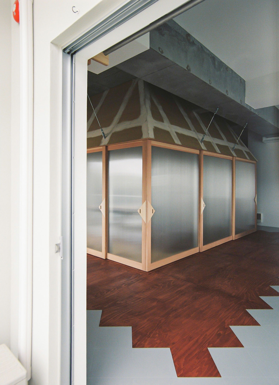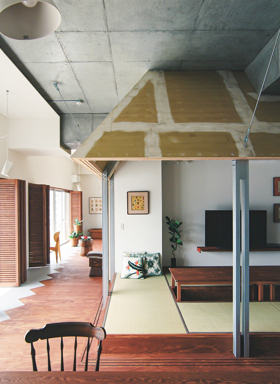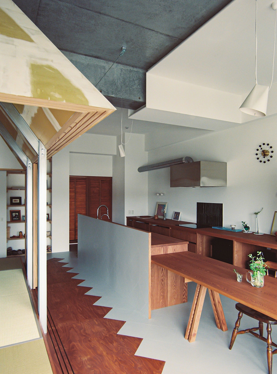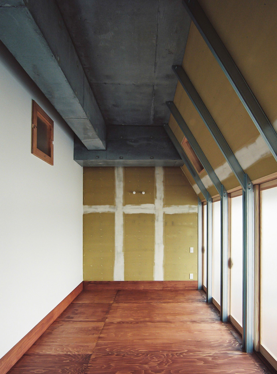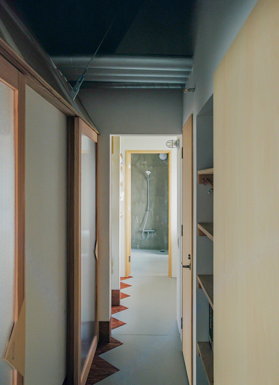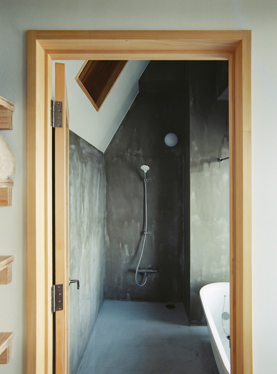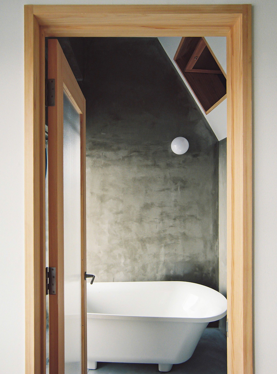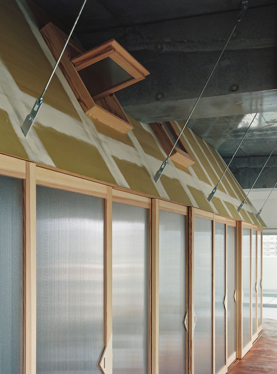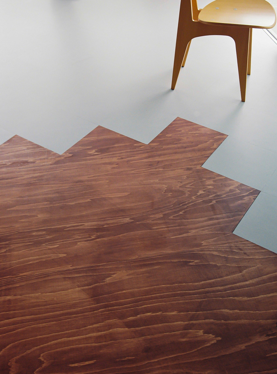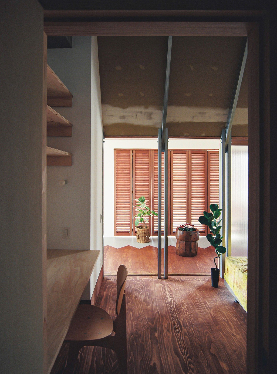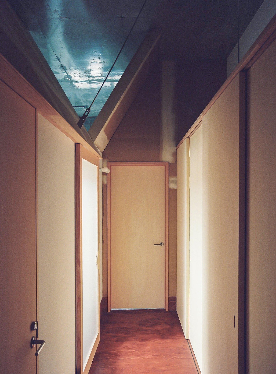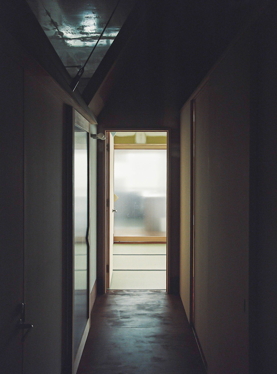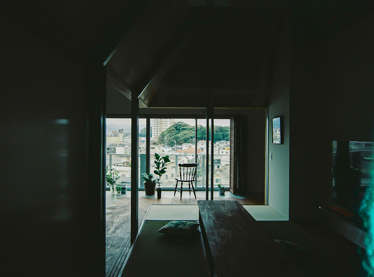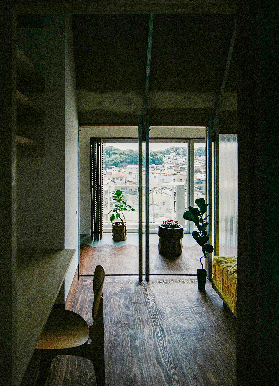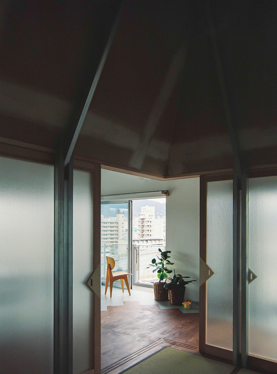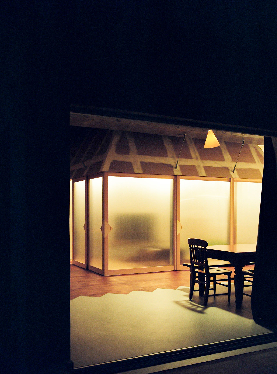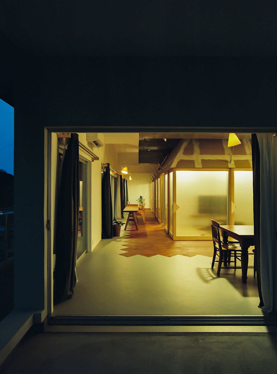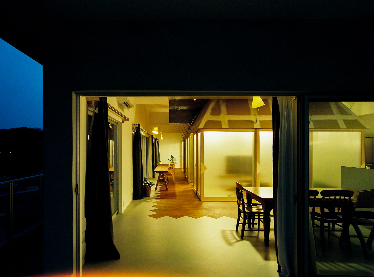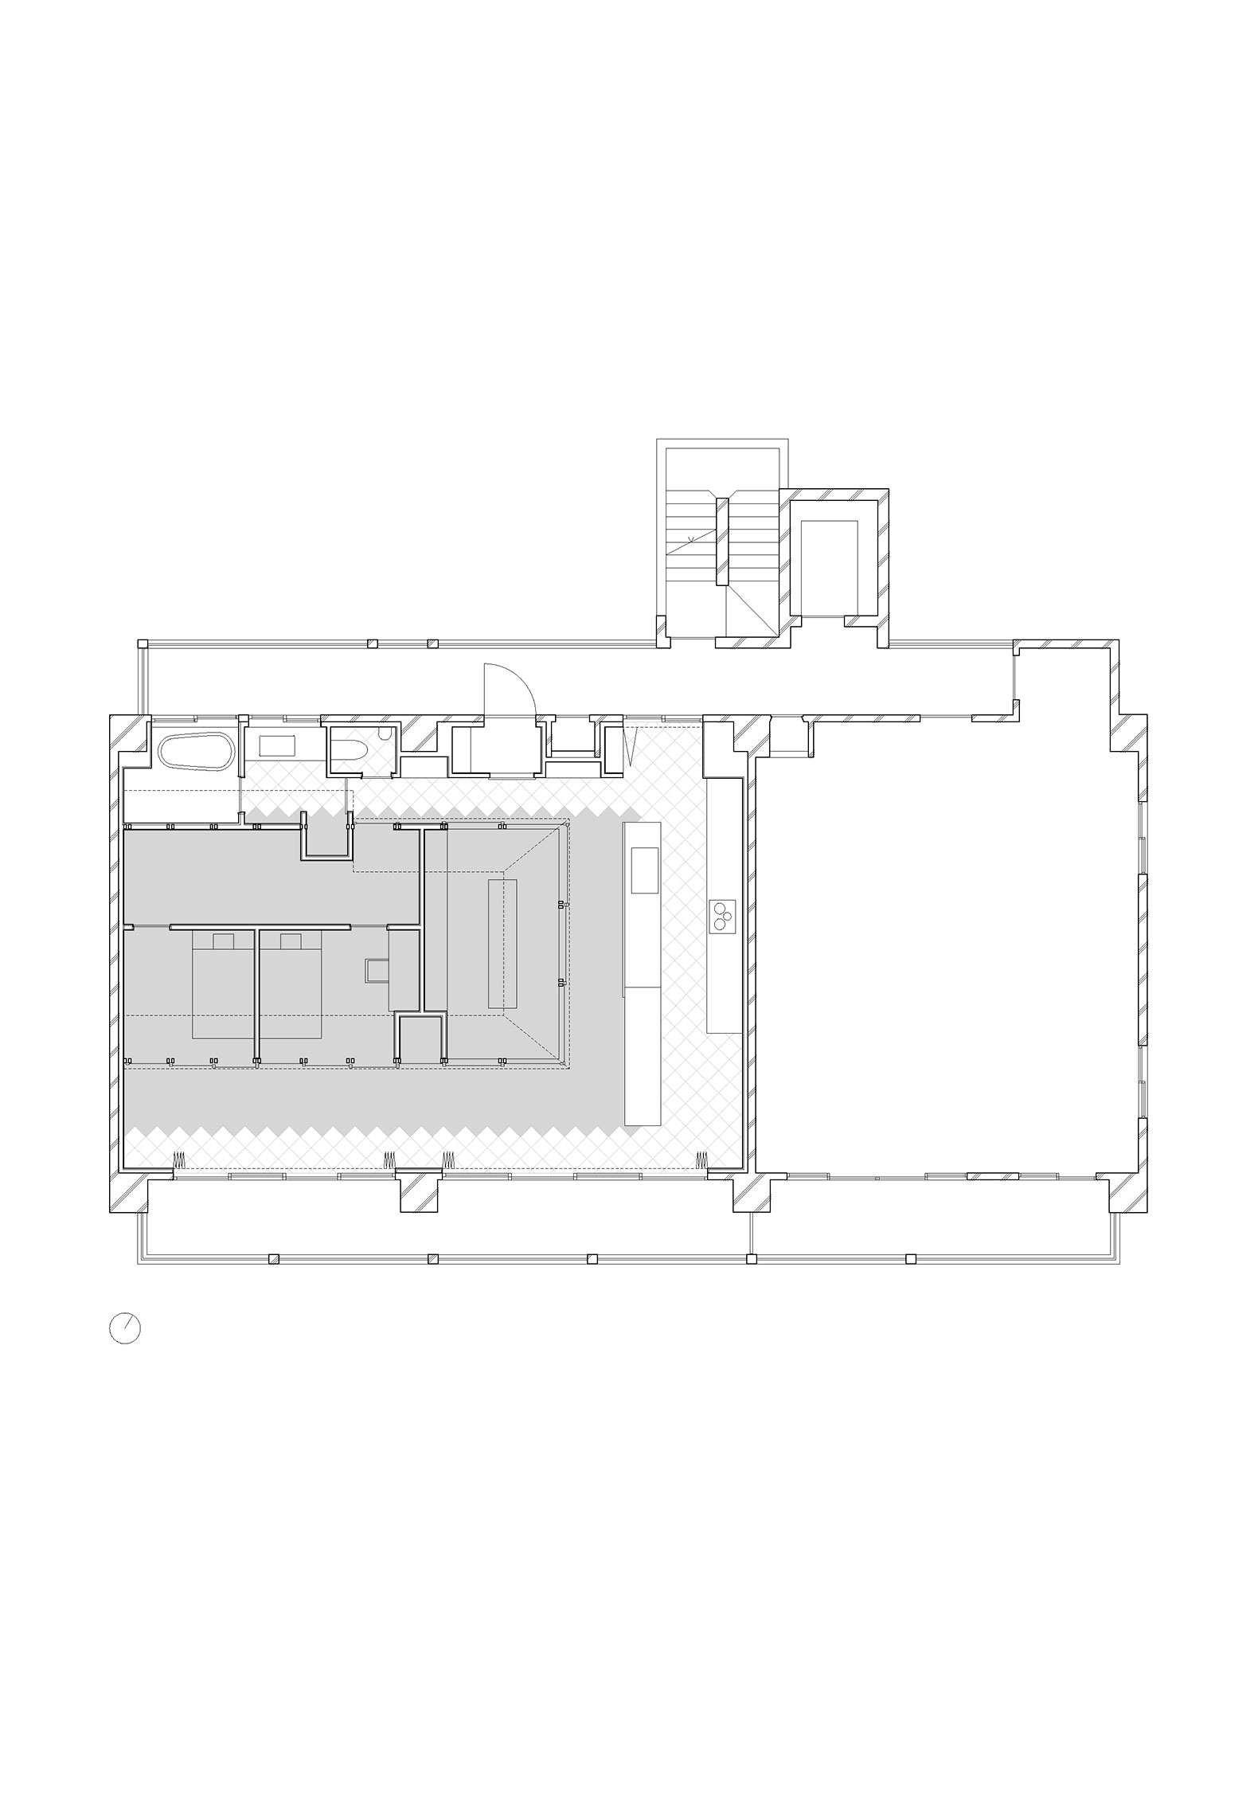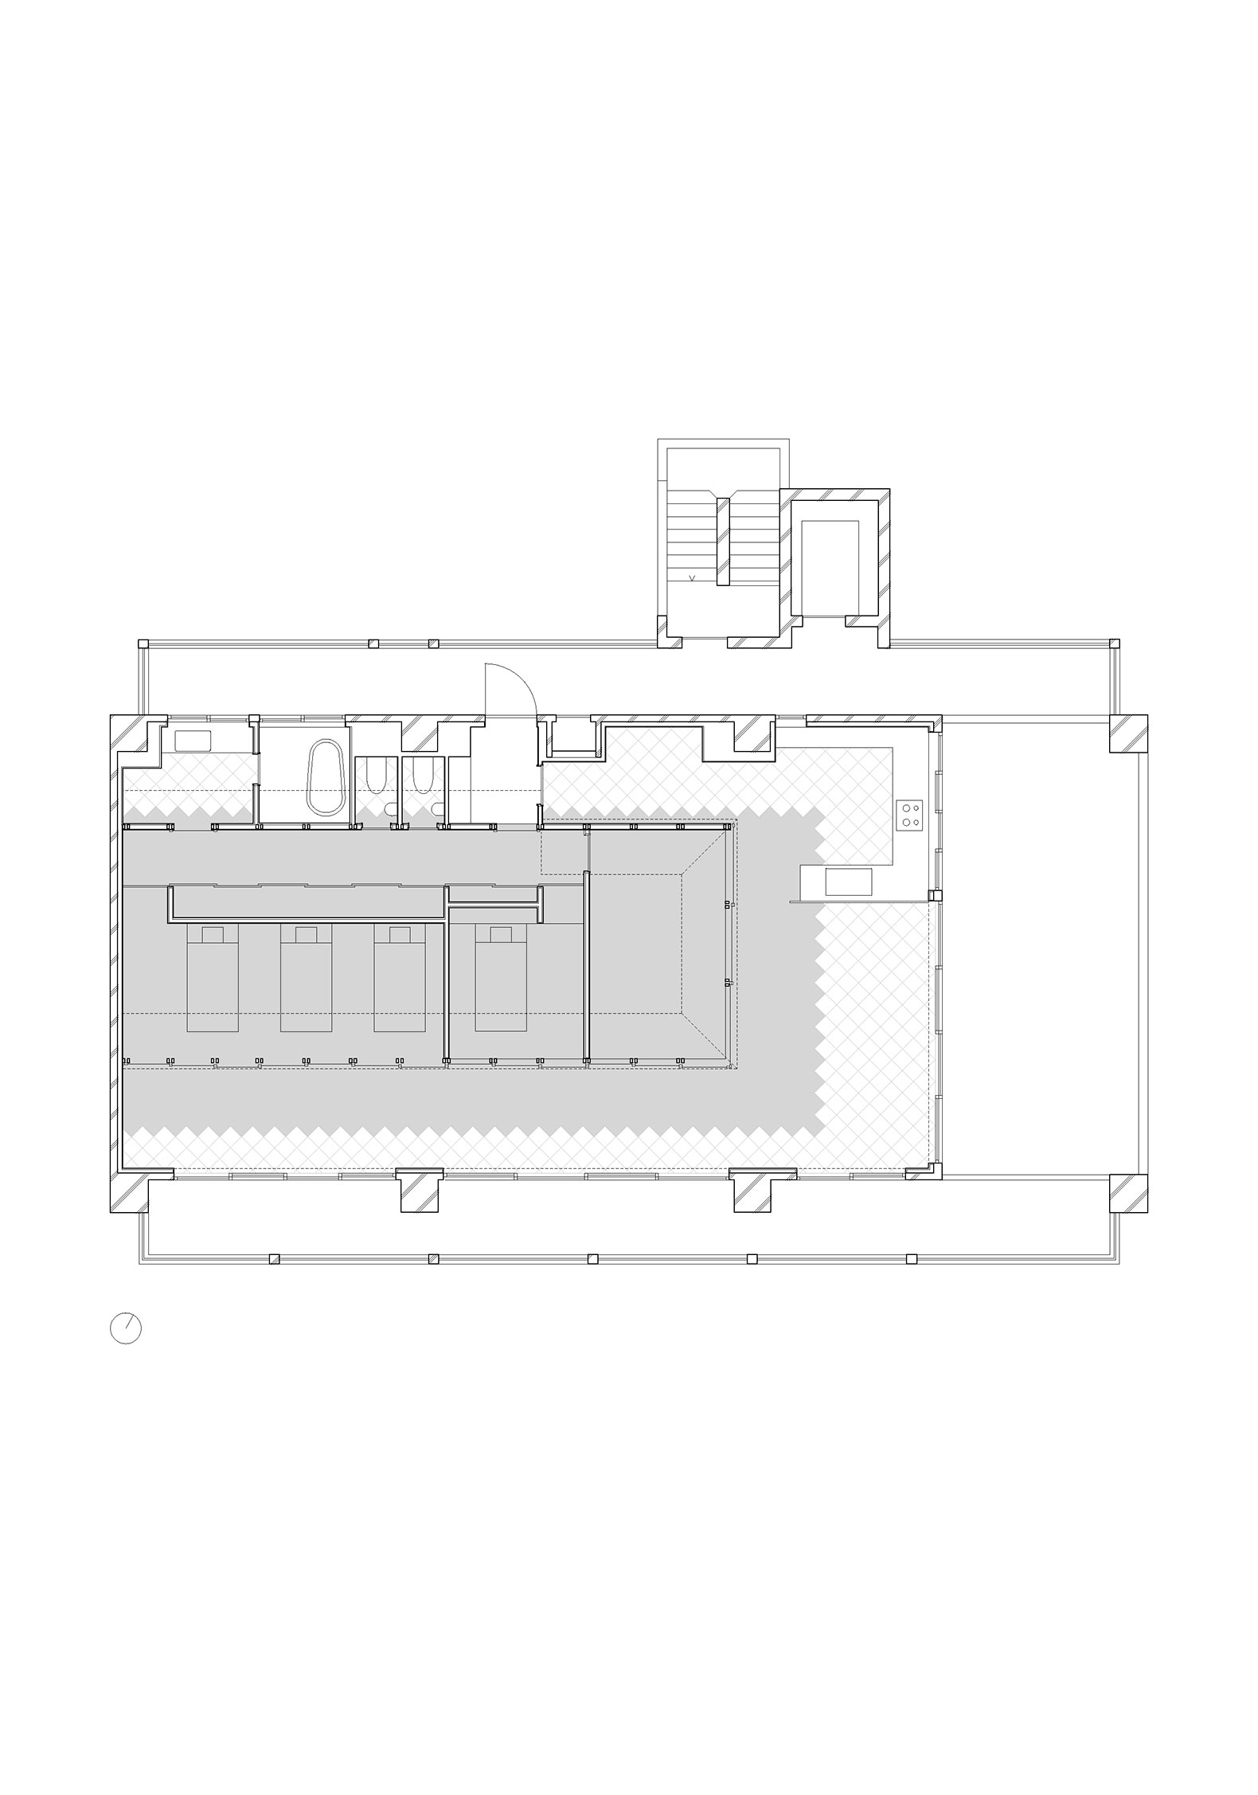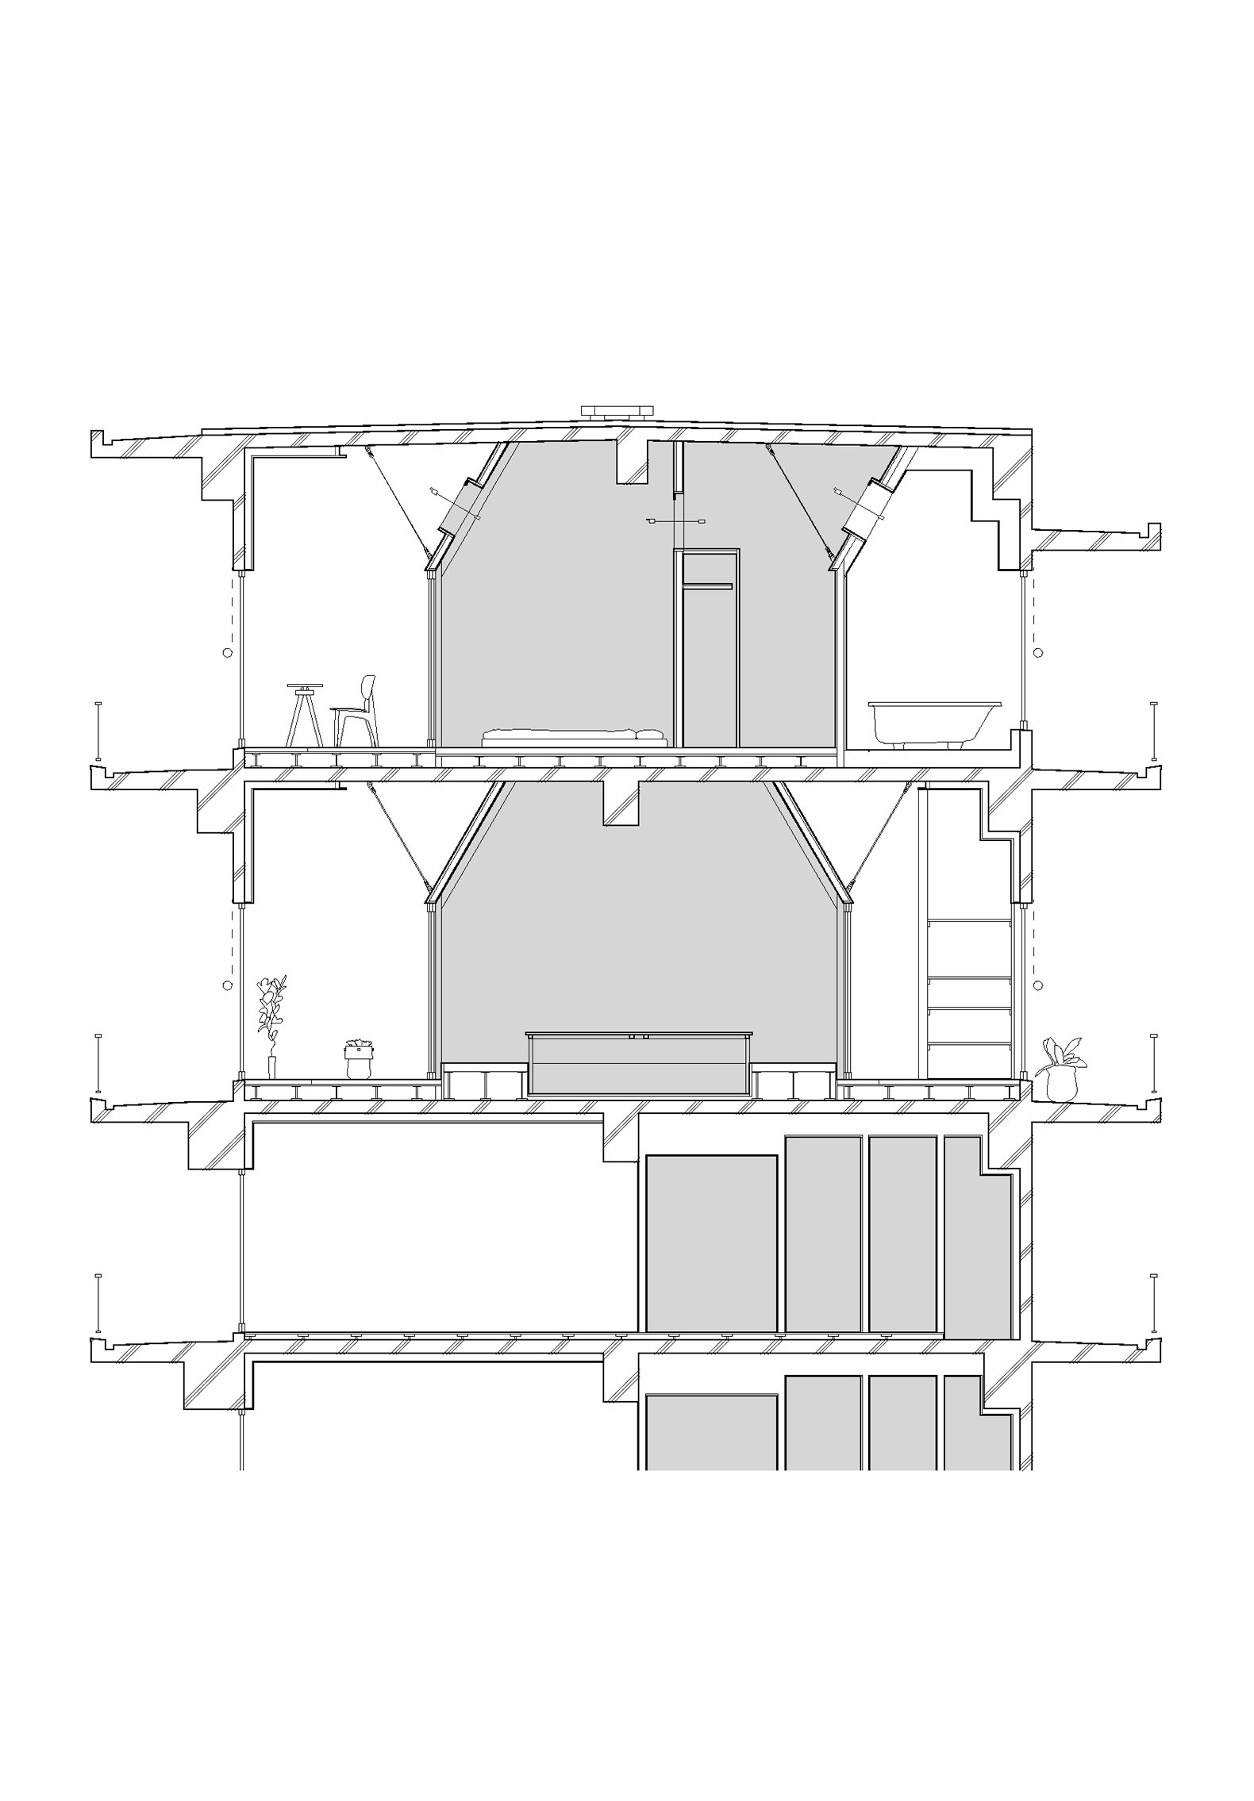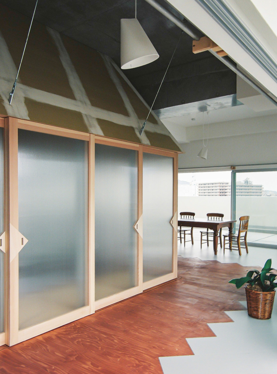
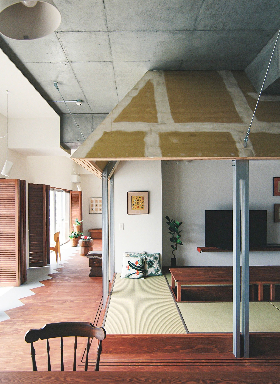
KUMA & ELSA's proposal for the Nakano House comprises three spatial layers, from exterior to interior: balcony, engawa (covered walkway), and cabin. The cabin, which houses the living room and bedrooms, is inserted into the center of the apartment, leaving an intermediate zone—a surrounding space that emerges as an engawa, a place of rest. This ambiguity of boundaries is achieved through the fusion of materials; the wooden floor extends beyond the cabin and intertwines in a jagged pattern with the tiles of the engawa.
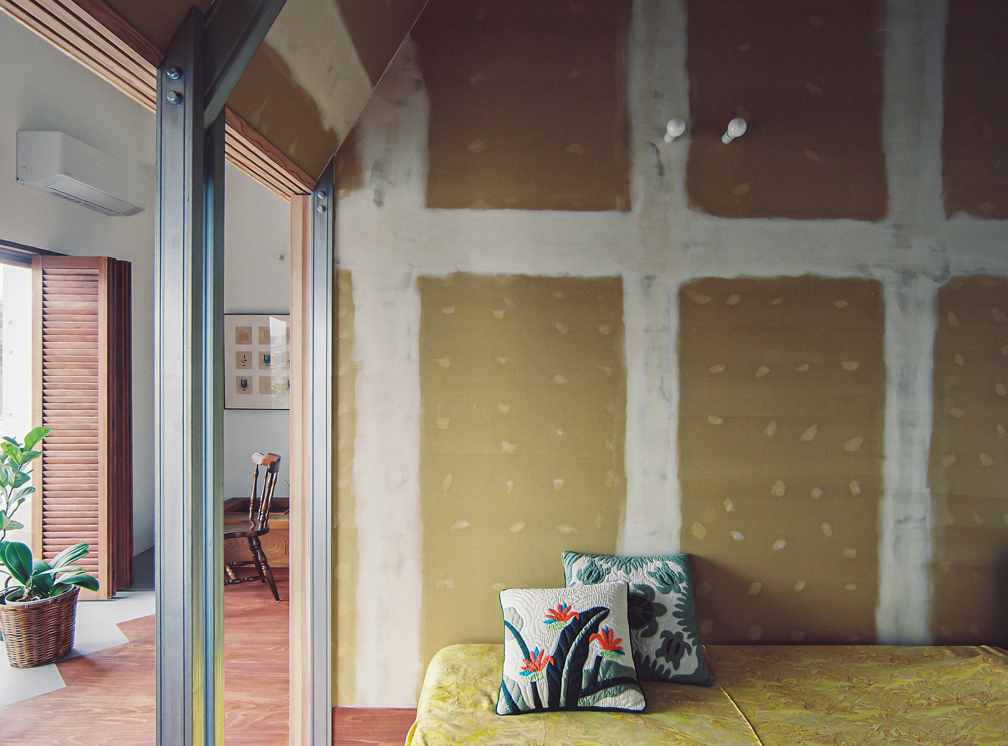
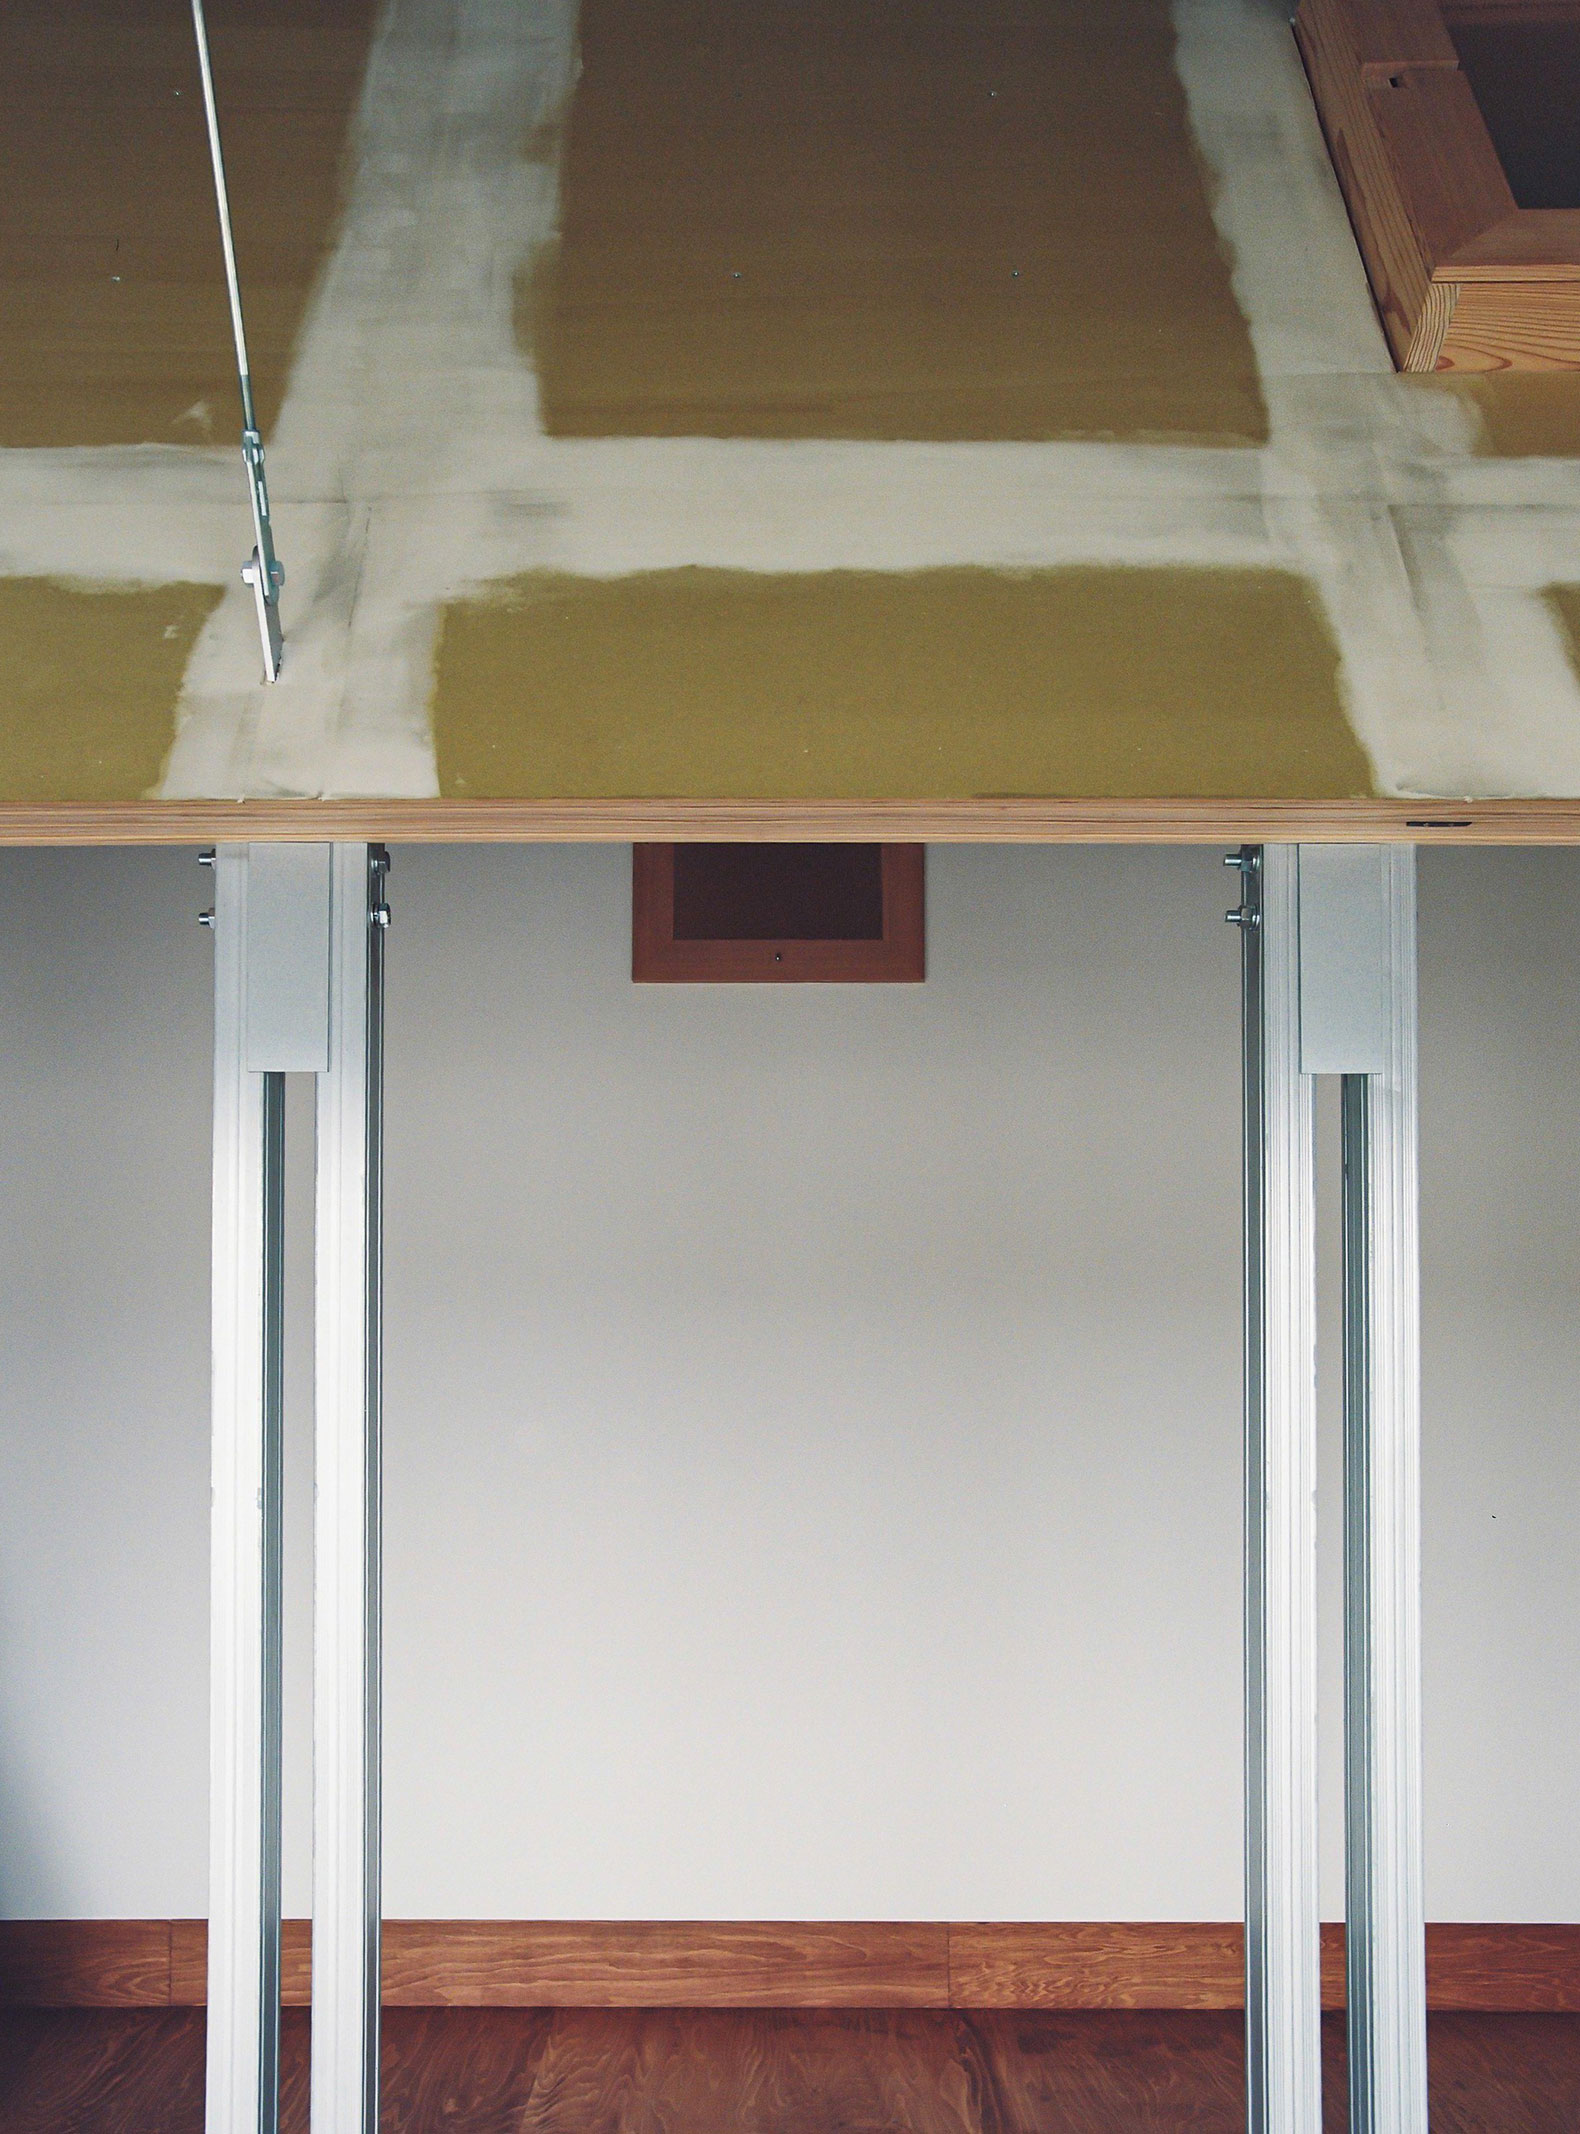
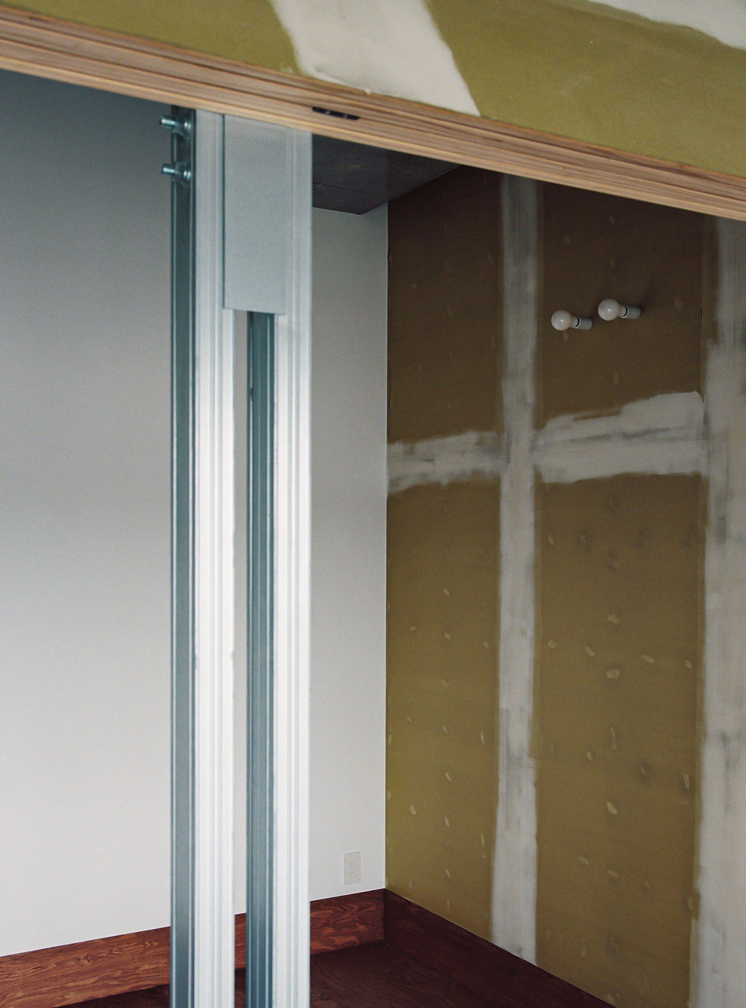
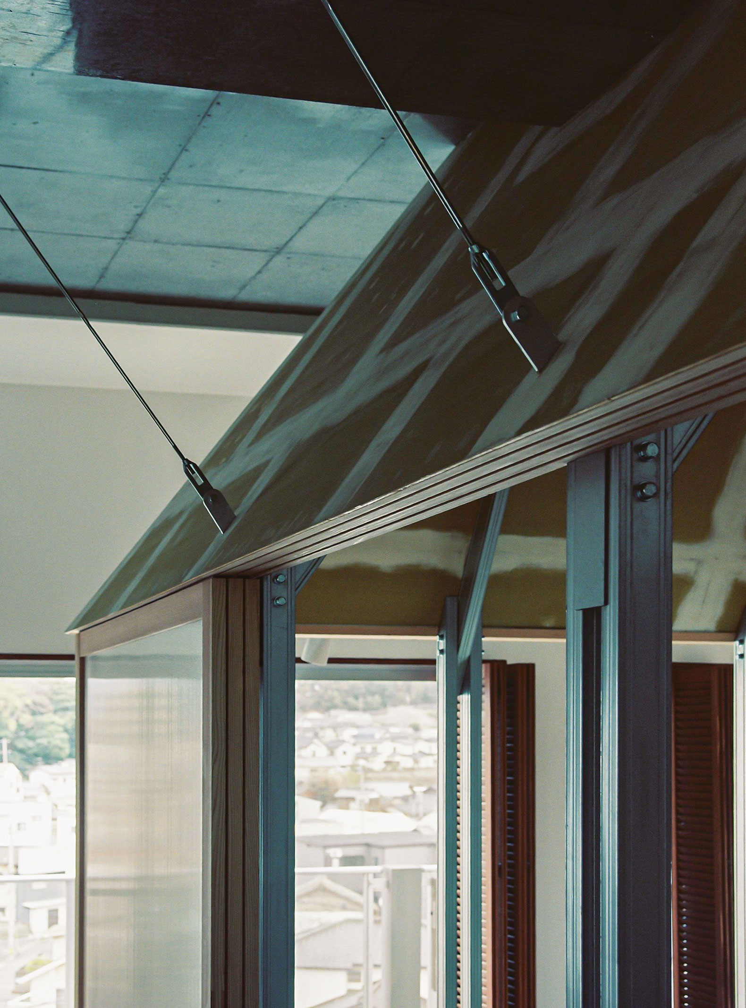
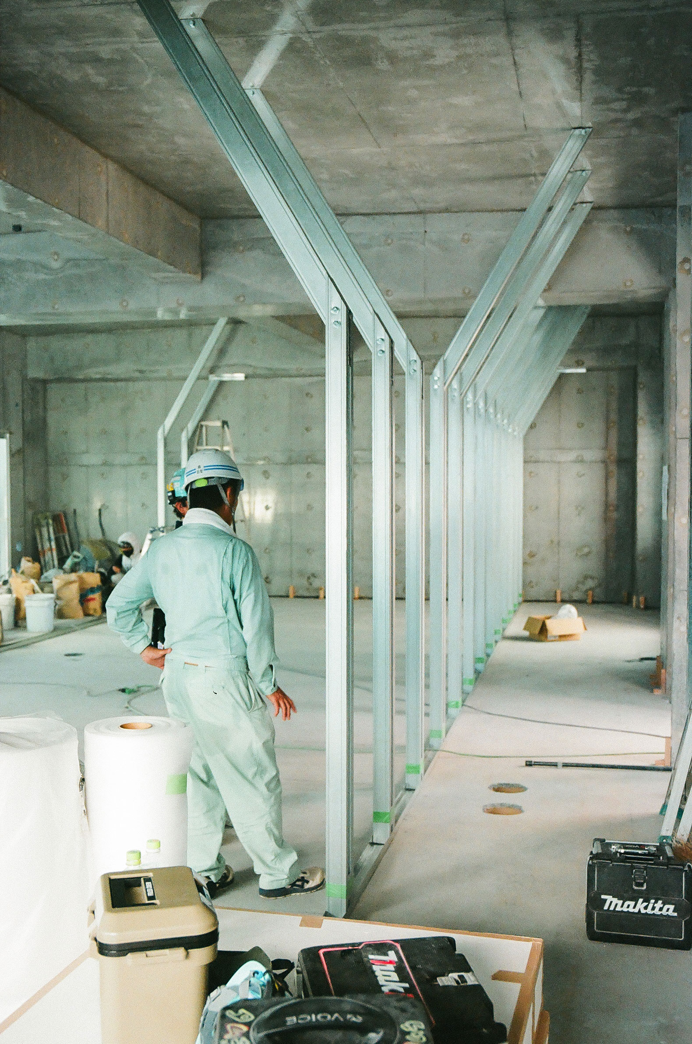
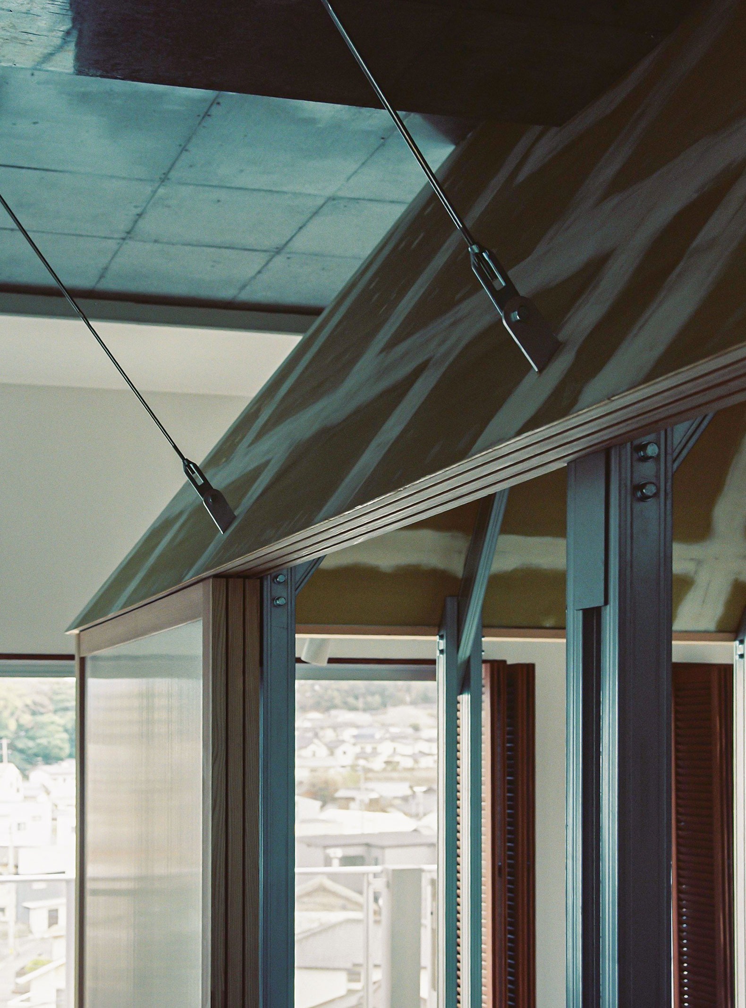
The apartments deliberately convey a sense of unfinishedness, allowing residents to personalize the drywall partitions and make future decisions that will be reflected in the space. The structure is composed of Y-shaped modules of steel profiles and reinforcing cables. These modules are arranged symmetrically in pairs along a regular grid and are fixed to the floor and ceiling of the building's structure.
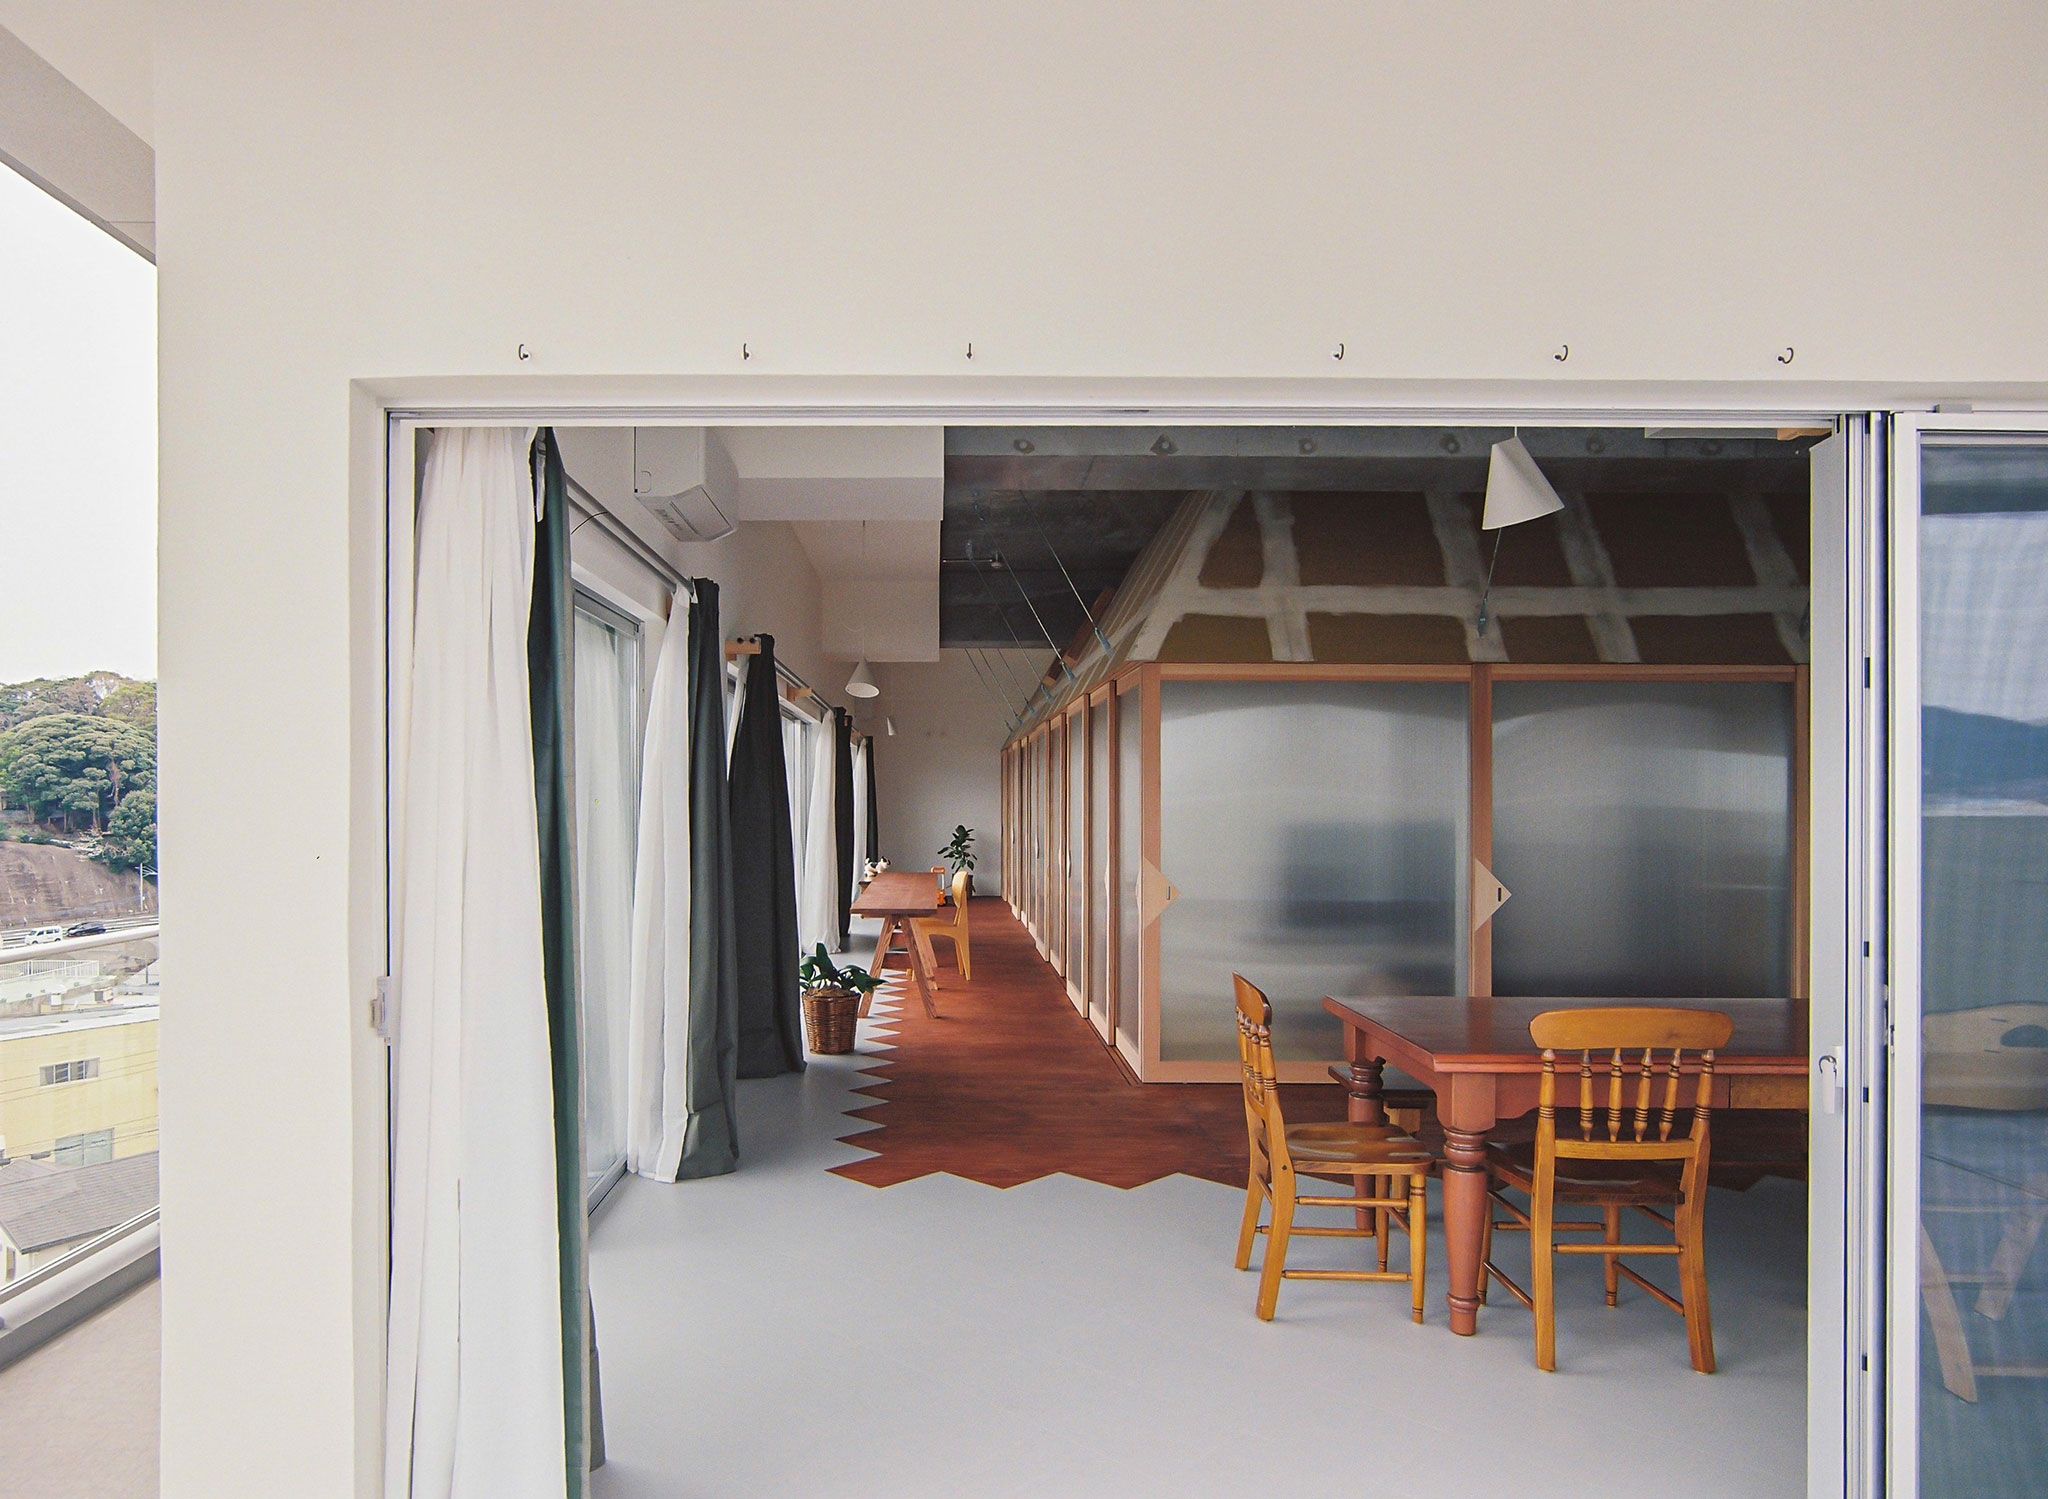
Nakano House by KUMA & ELSA. Photograph by Shohei Kuma.
Project description by KUMA & ELSA
The engawa of her childhood home
The client’s childhood home, a traditional Japanese house, has an engawa -a gallery open to the garden. There, she was immersed in the scent of fresh grass, the fragrances of the seasons, and even the smells drifting from his neighbors’ kitchens. The wish was to recreate that memory, this time in an apartment fifteen meters above the ground. We therefore imagined a house open to the sky.
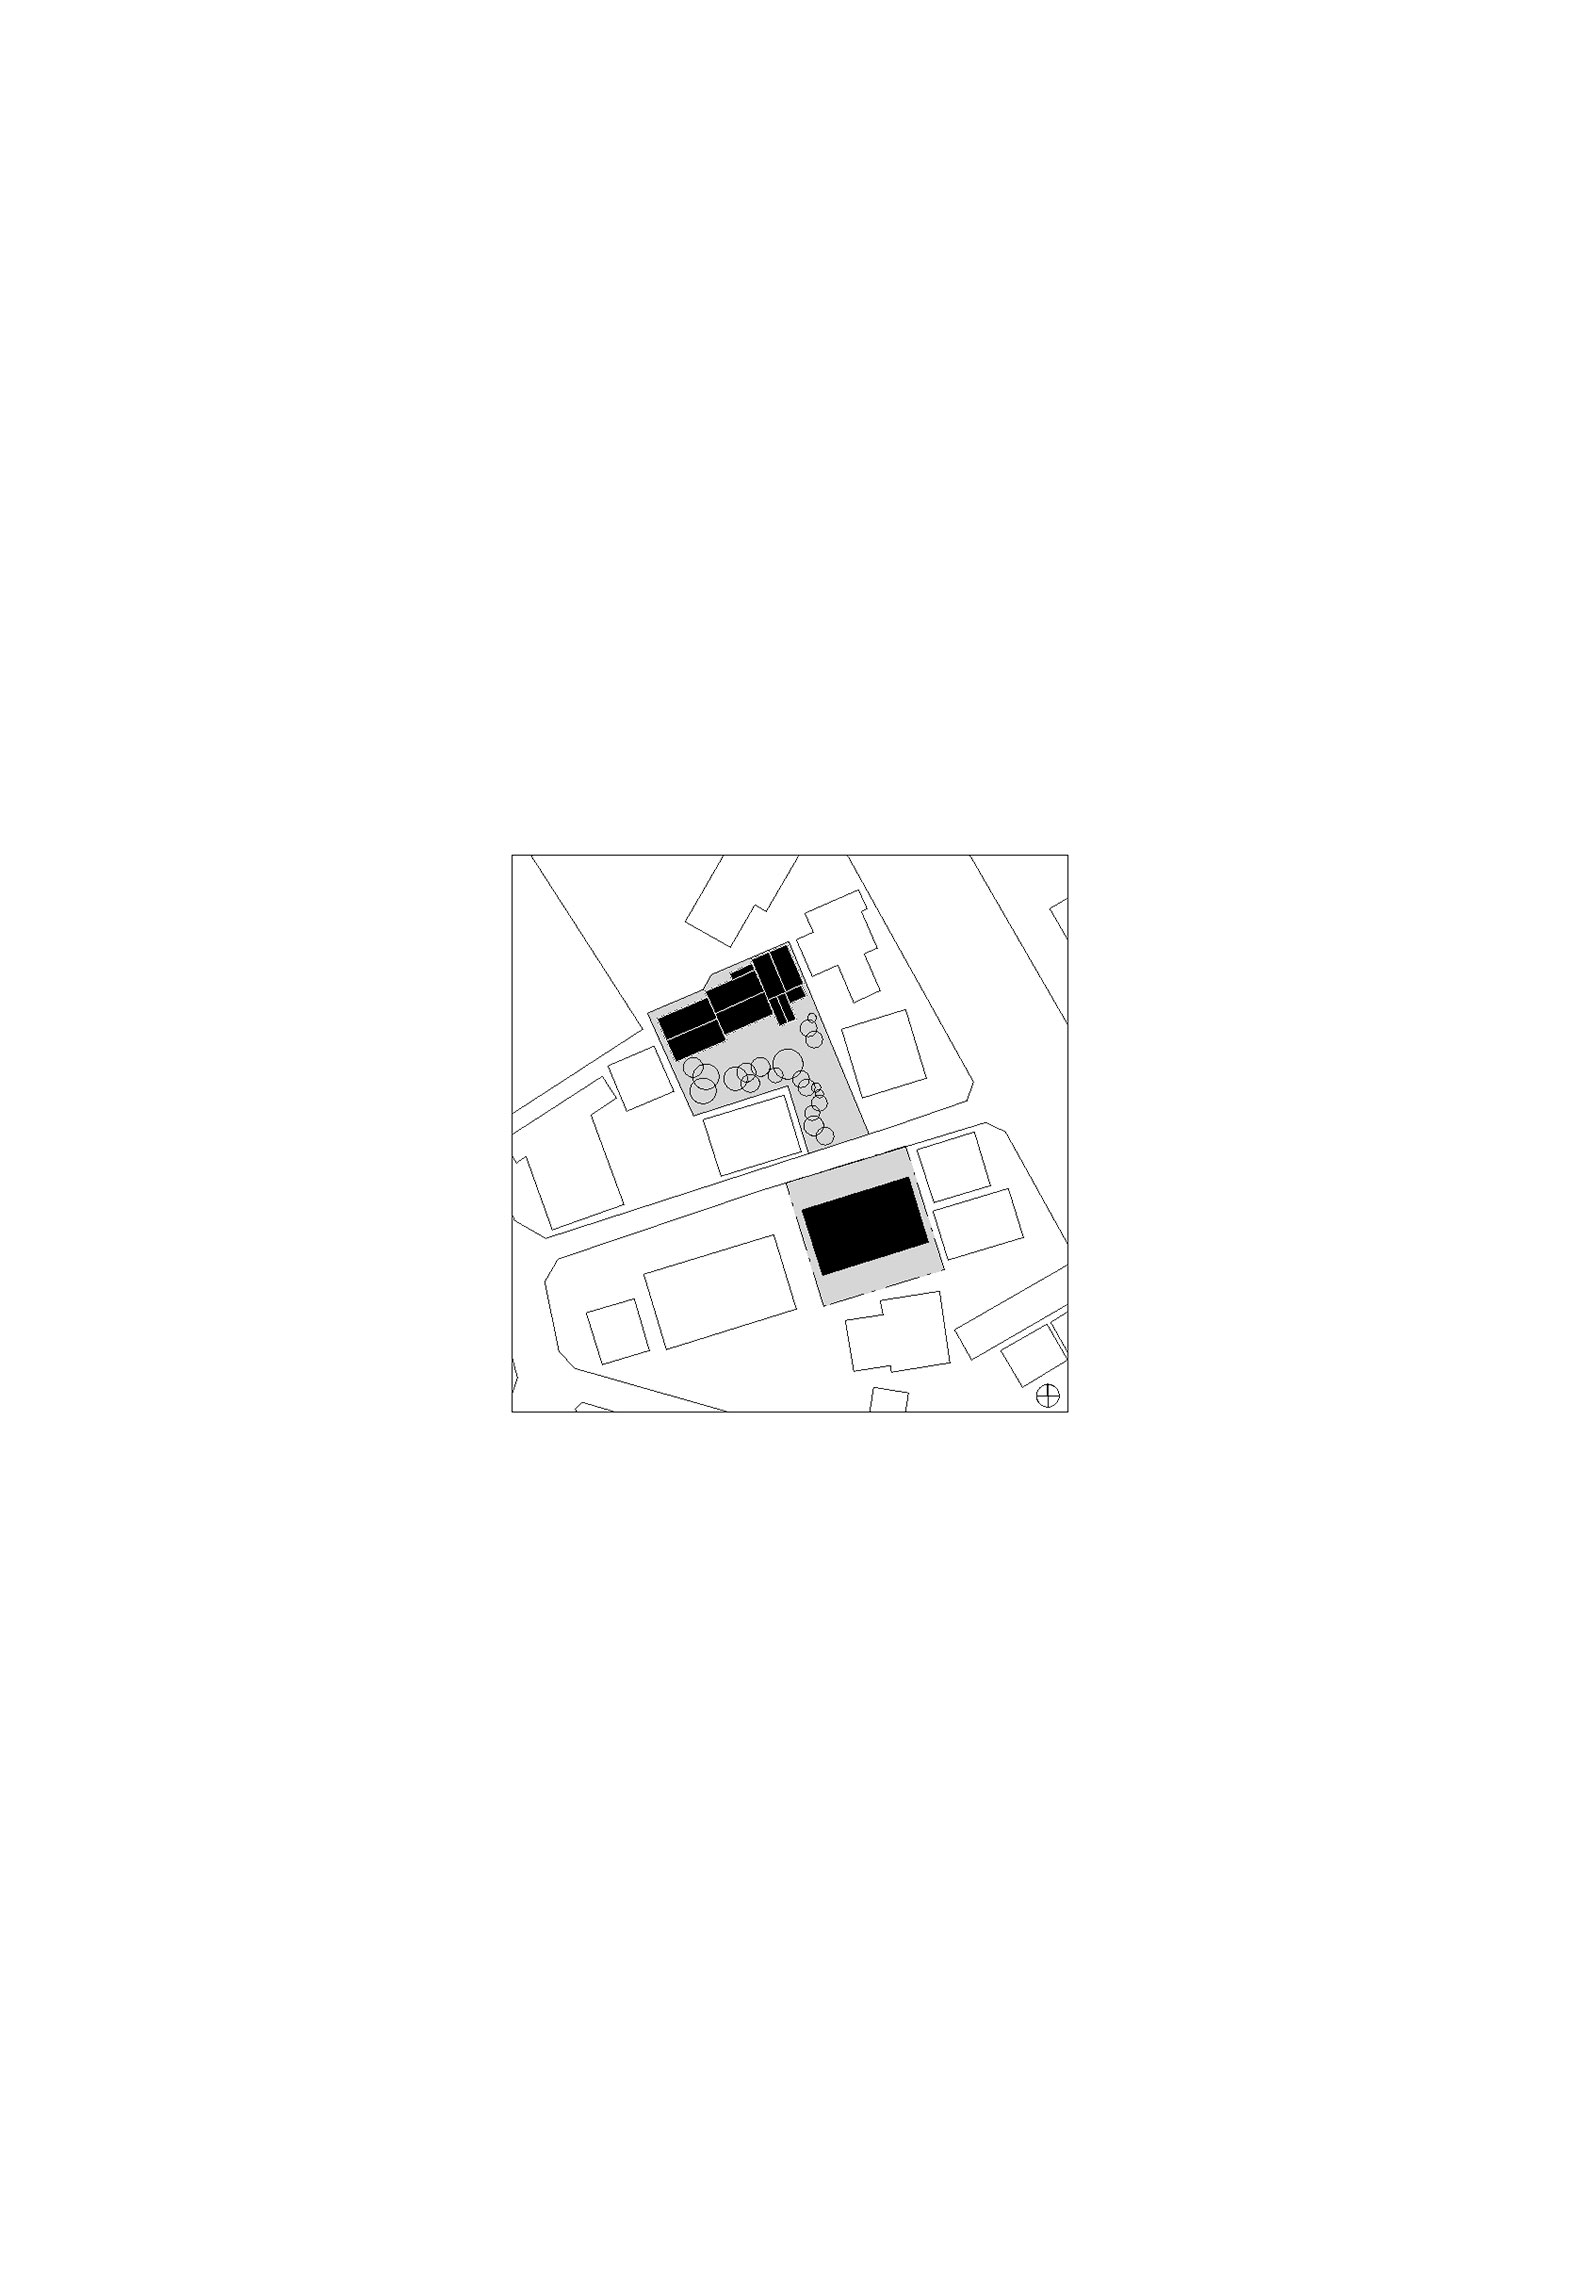
The new residence occupies the top two floors of a building owned by the client. She, along with her two sons and their families, will move into three apartments located on the sixth and seventh floors. We were commissioned to design the client’s apartment on the sixth floor and one of his sons’ on the seventh. In this reinforced-concrete frame building, lined with balconies to the north and south, these two levels benefit from a generous ceiling height of 3.7 meters. They give the impression of new plots of land suspended in the urban sky.
At the center of each apartment, we inserted a hut-like volume that gathers the quieter rooms: a small living room and the bedrooms. In the space carved out around it emerges an intermediate zone -an engawa that serves both as a place to stay and as a passage. Balcony, engawa, and hut thus form three spatial layers that resonate with the childhood home.
To encourage natural ventilation and seasonal thermal comfort, the hut is punctuated with high-level openings. But where do the rooms begin, and where does the passage end? As if to embody this ambiguity of boundaries, the wooden floor extends beyond the hut and interlocks in a saw-tooth pattern with the engawa’s tiles. Materials blend together, as do uses of the space.
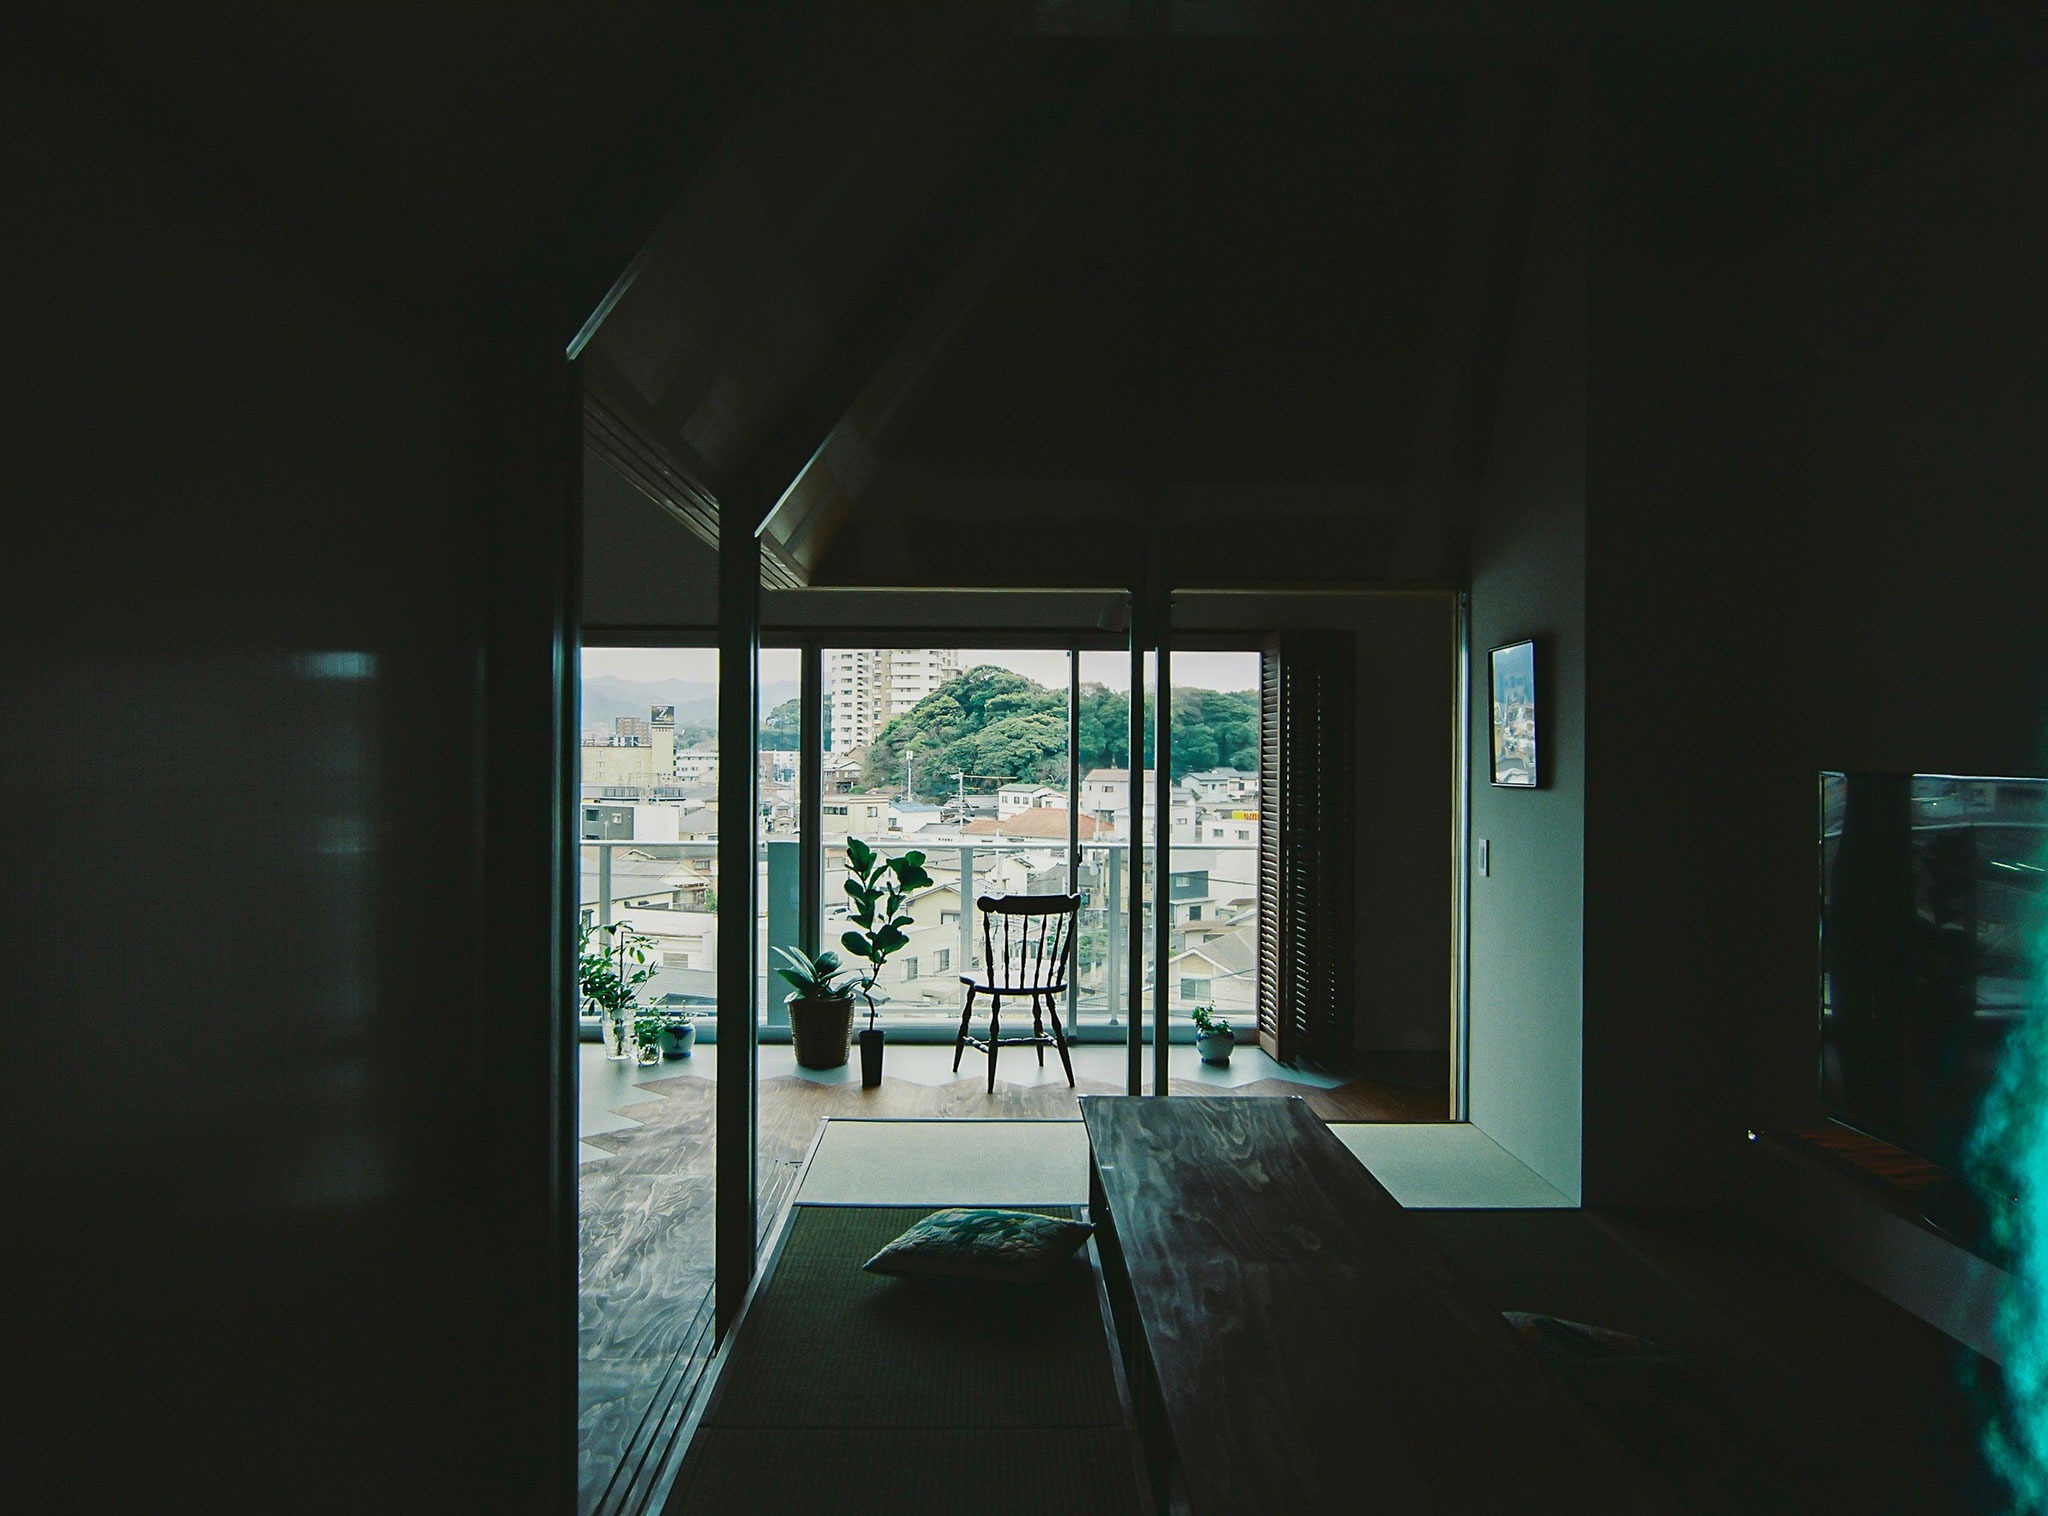
Although recently completed, the apartments deliberately retain a sense of incompletion. The white-painted surfaces, which suggest a finished state, are limited to the areas where thermal insulation has been reinforced. Inside the huts, large expanses of exposed gypsum board walls are left open to the inhabitants’ appropriation -so that their future choices may take root.
The structure consists of Y-shaped modules made of lightweight steel sections and bracing cables, typically used in shelving systems. These modules are arranged two by two in mirrored pairs along a regular grid, with occasional inversions. They are fixed to the floor and ceiling slabs of the building’s structural frame and are structurally stable, requiring no additional bracing to withstand earthquakes, unlike timber houses.
From these new dwellings, one can look down across the street at the engawa of the childhood home. This project does not seek to nostalgically replicate that memory-laden place, but rather to build a new home nourished by the memories of the old one.