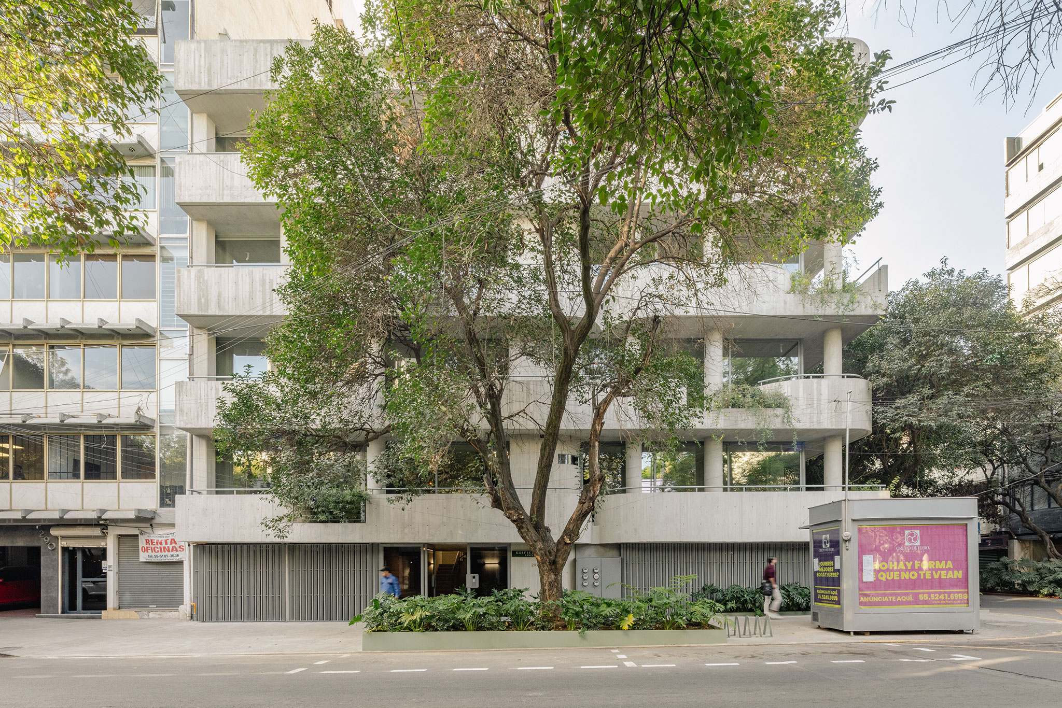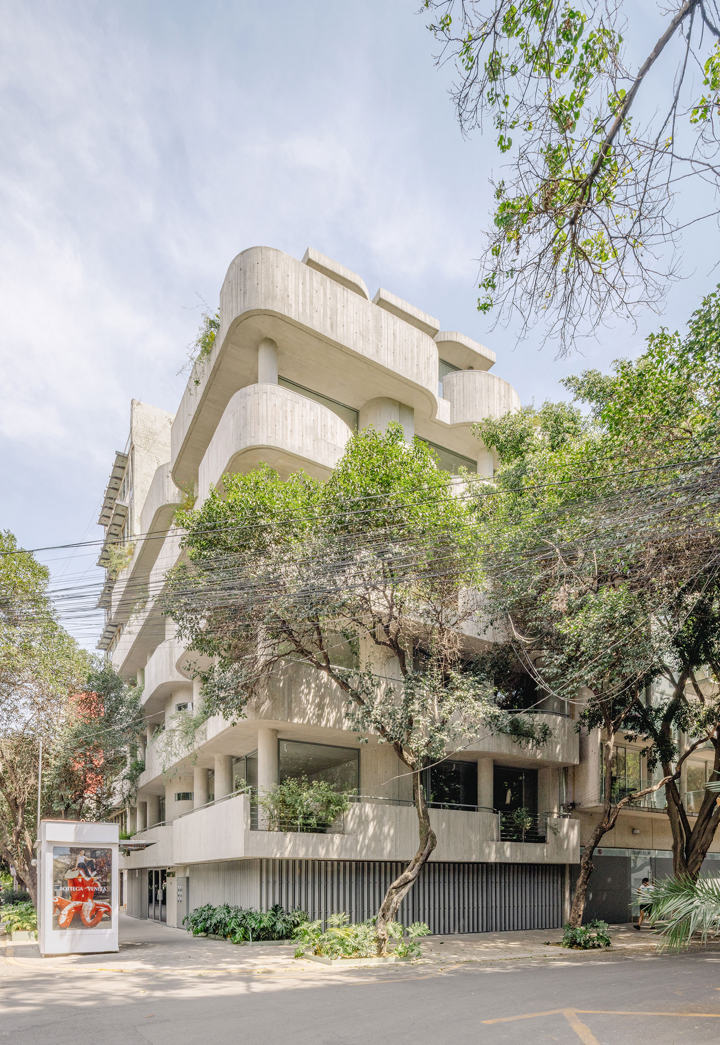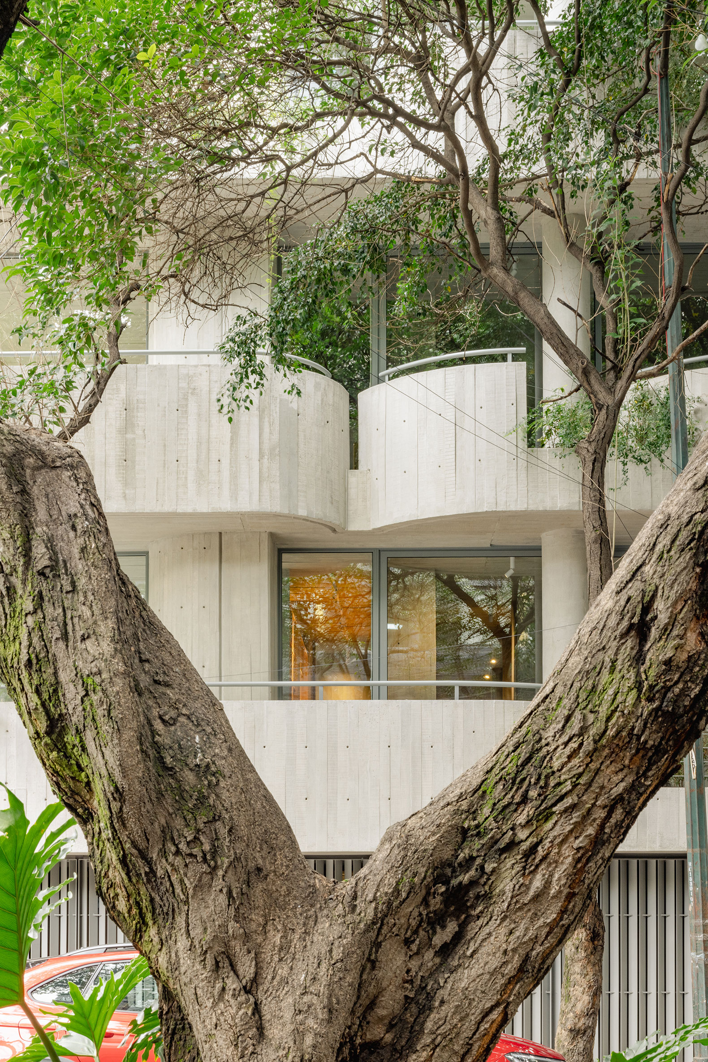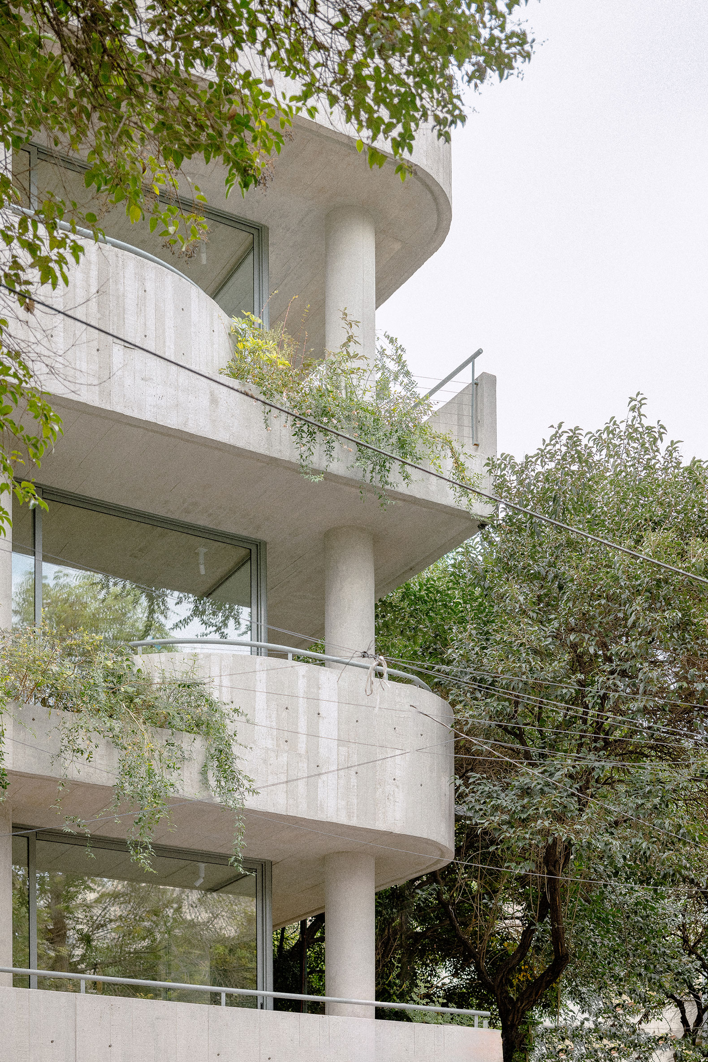
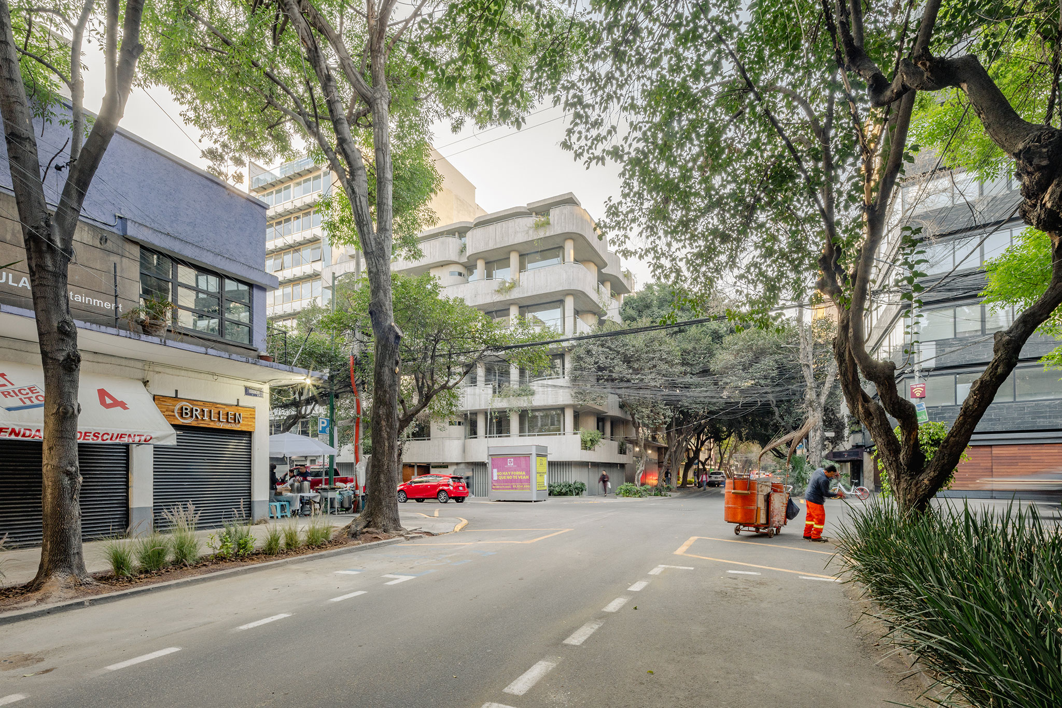
Michan Architecture has projected the C294 Apartments, a residential building undergoing adaptive reuse in Condesa, Mexico City, a popular and lively neighbourhood where Art Deco buildings are a common sight.

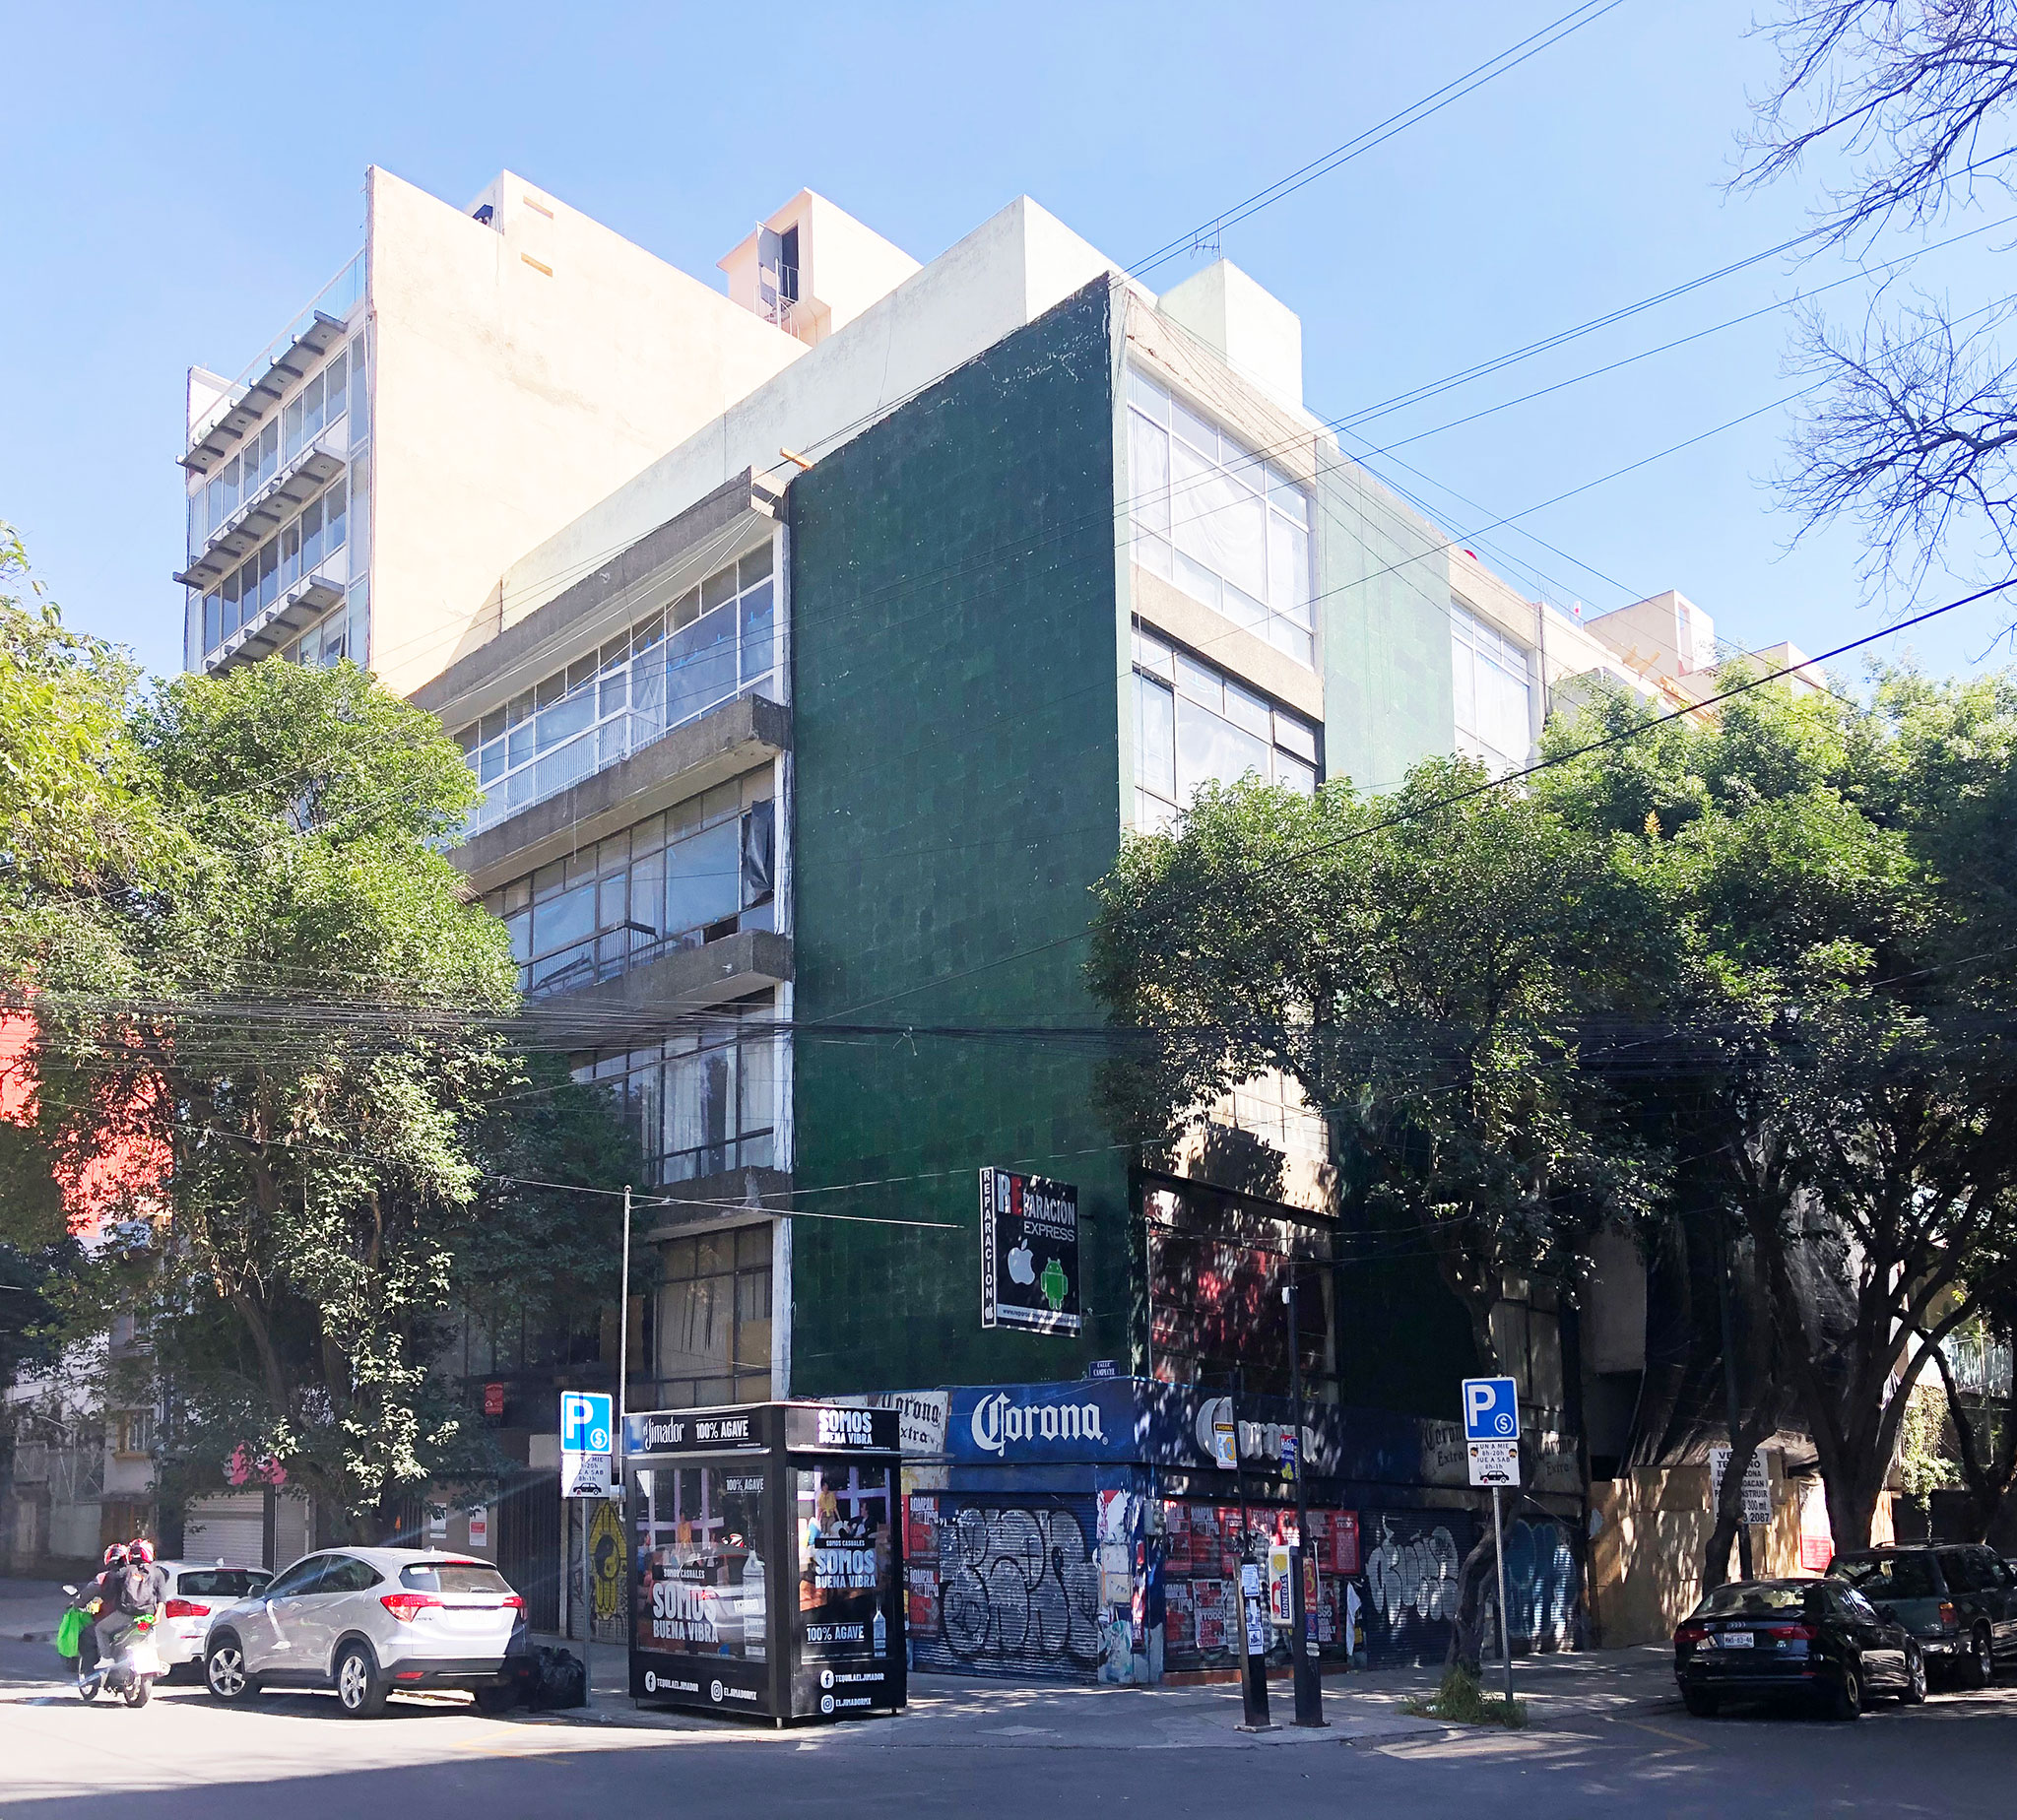
The project involves the renovation of a 1953 building with reinforced concrete columns and slabs, whose damaged structure has been repaired and unified under a new contemporary design that reconfigures the interior layout.

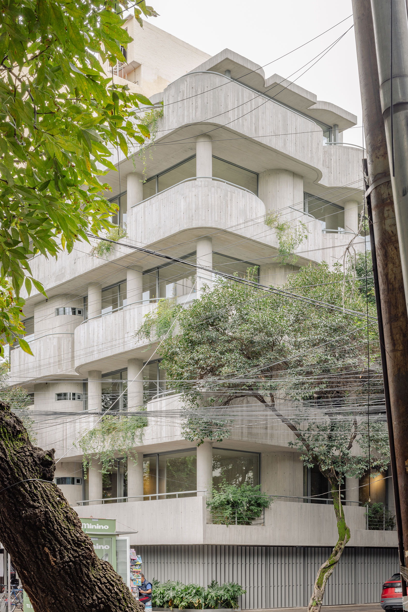
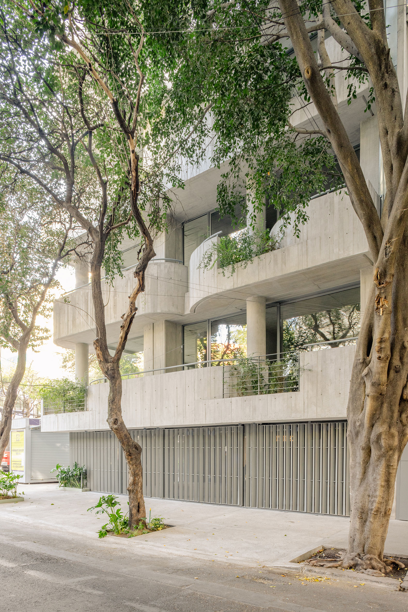
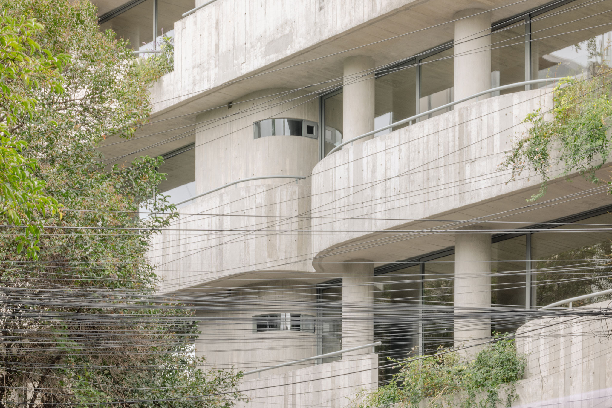
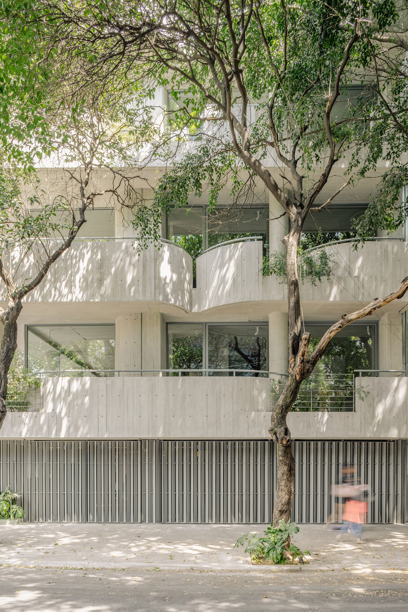
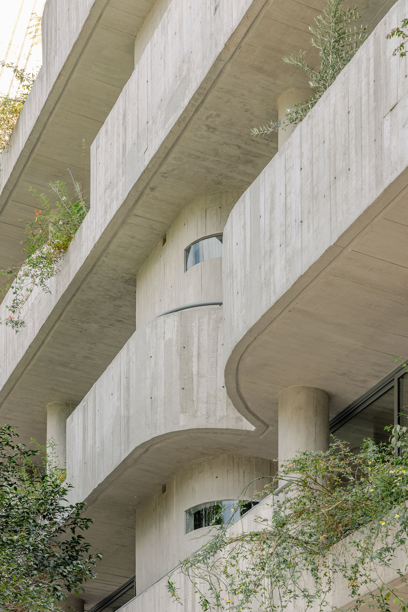
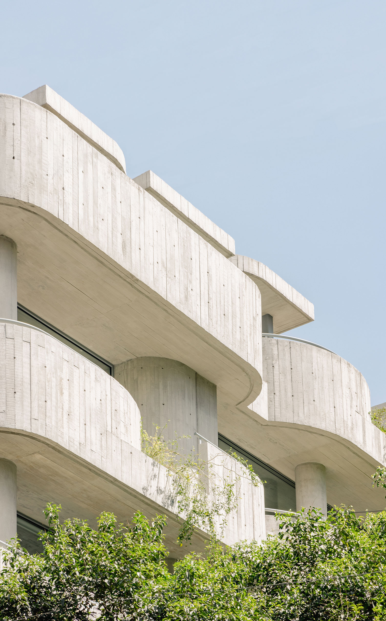
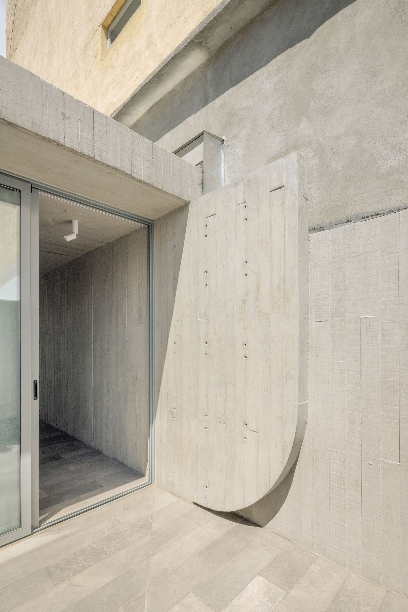
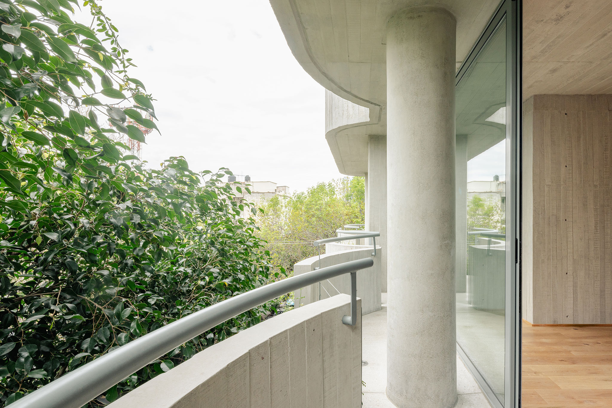
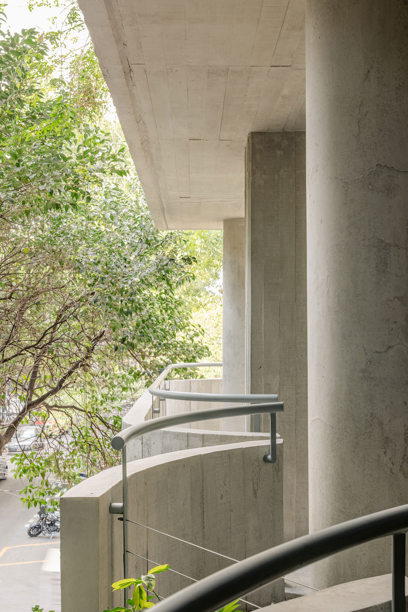
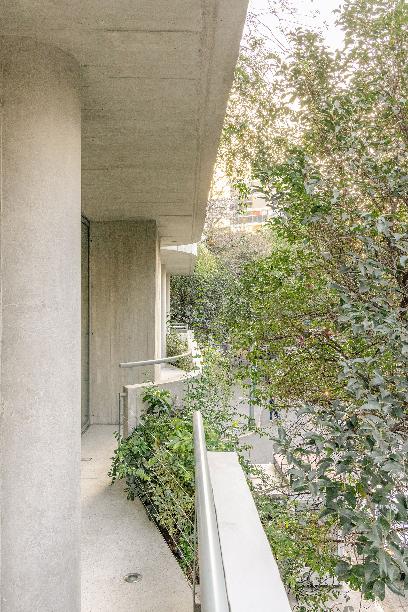
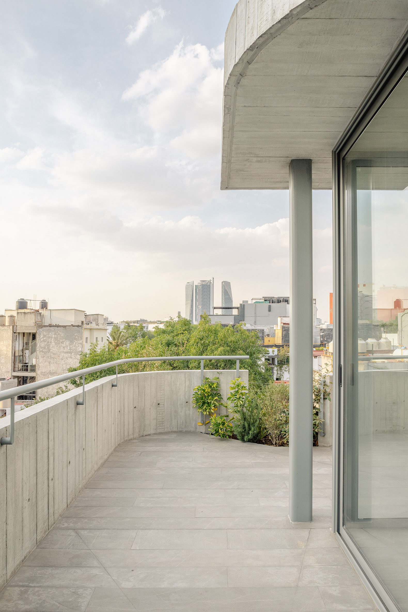
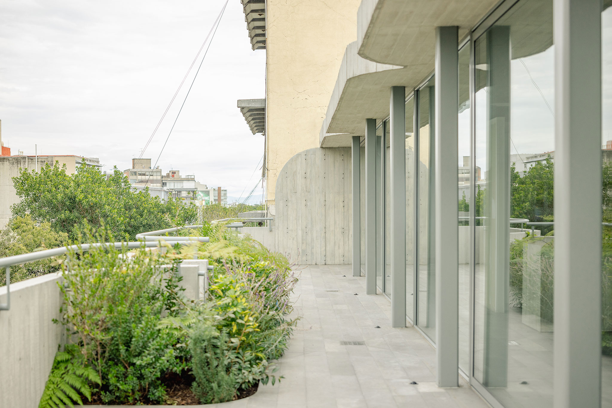
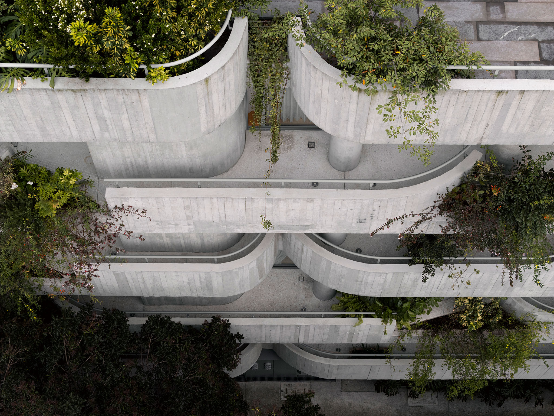
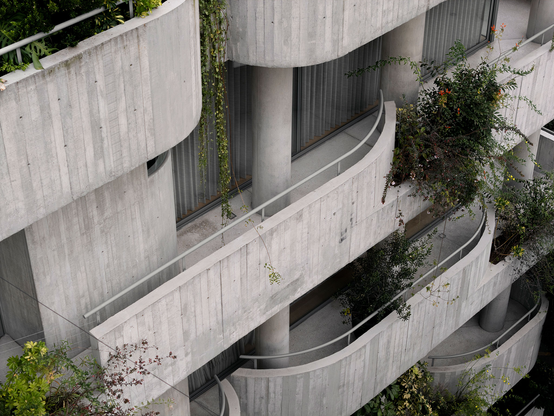
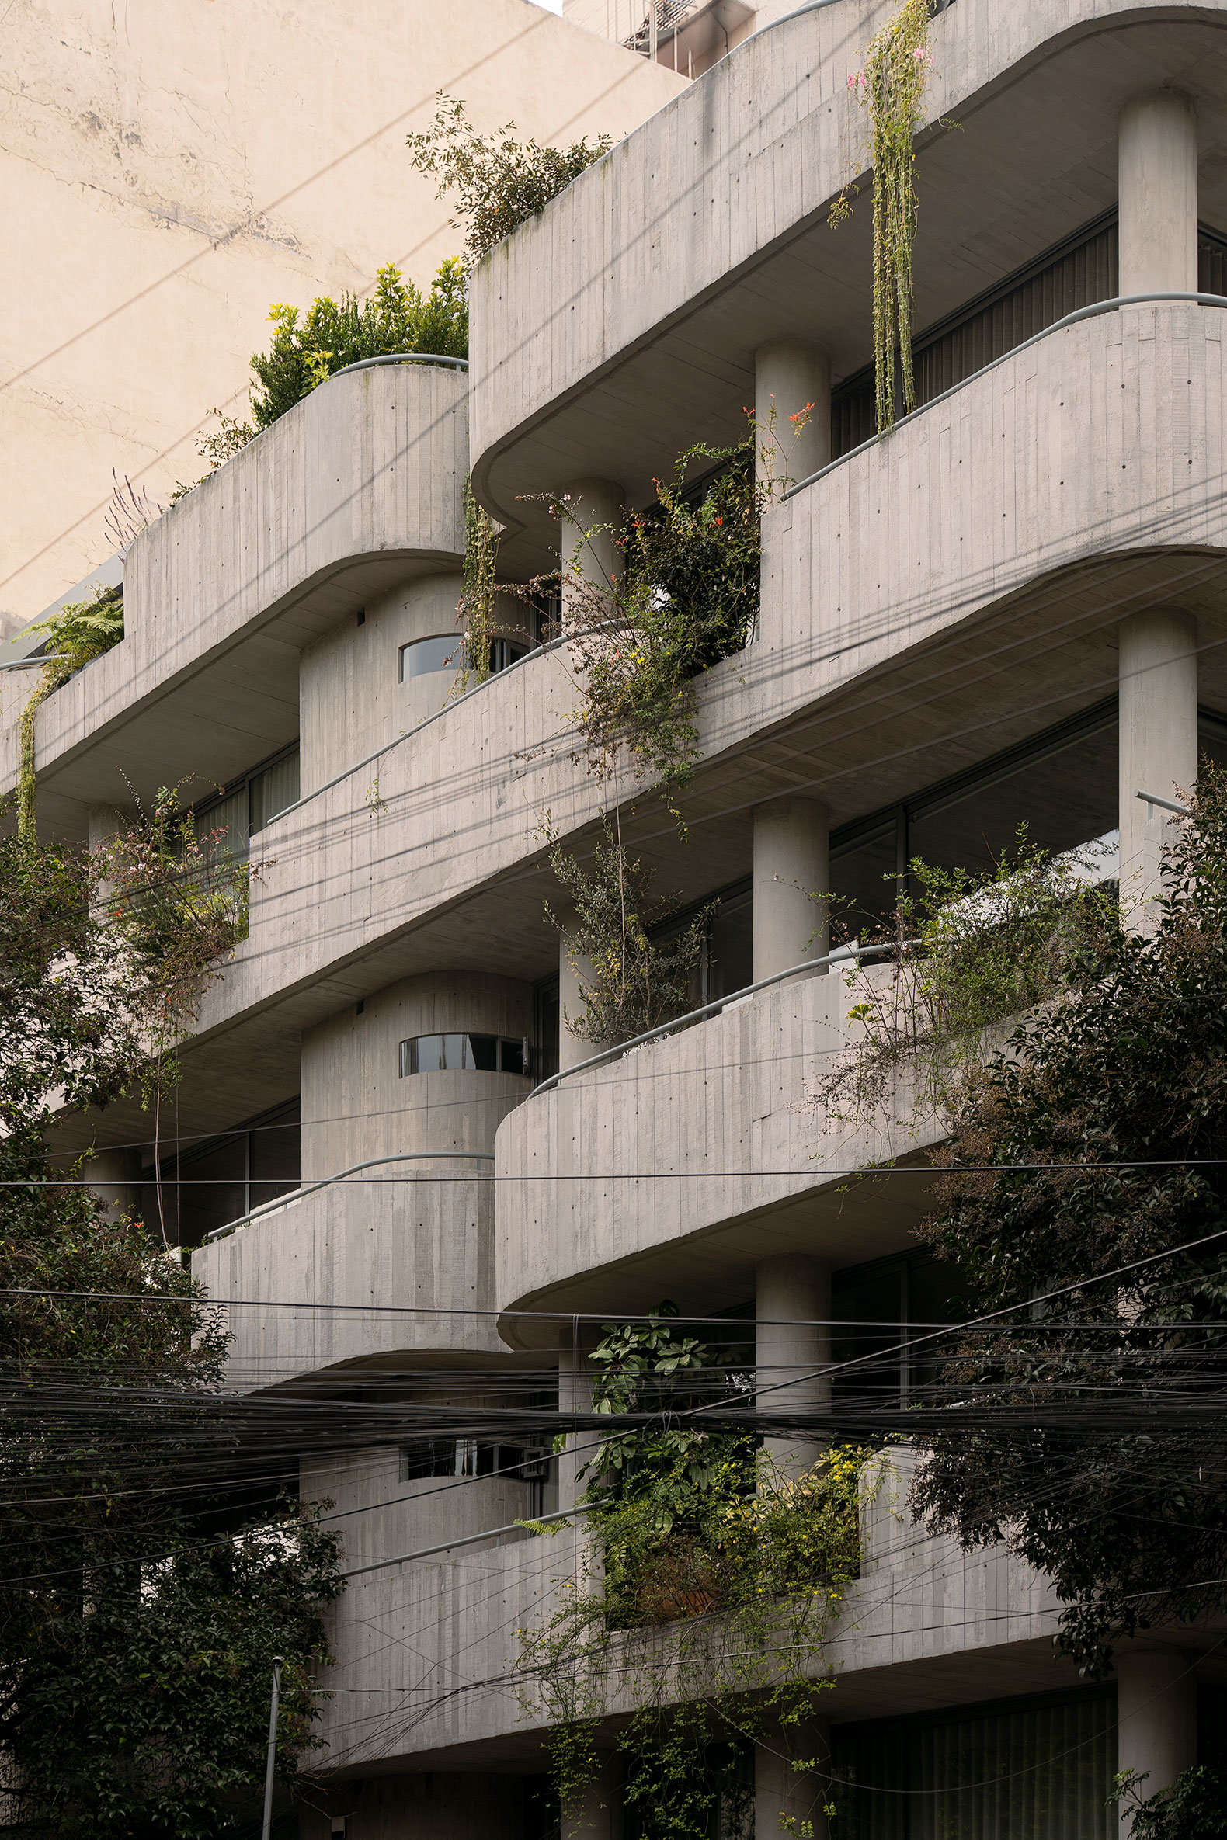
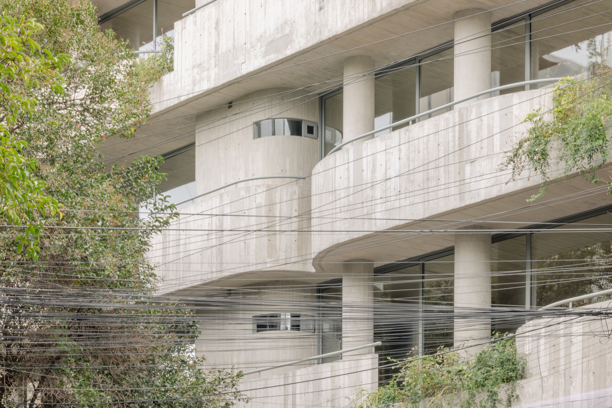
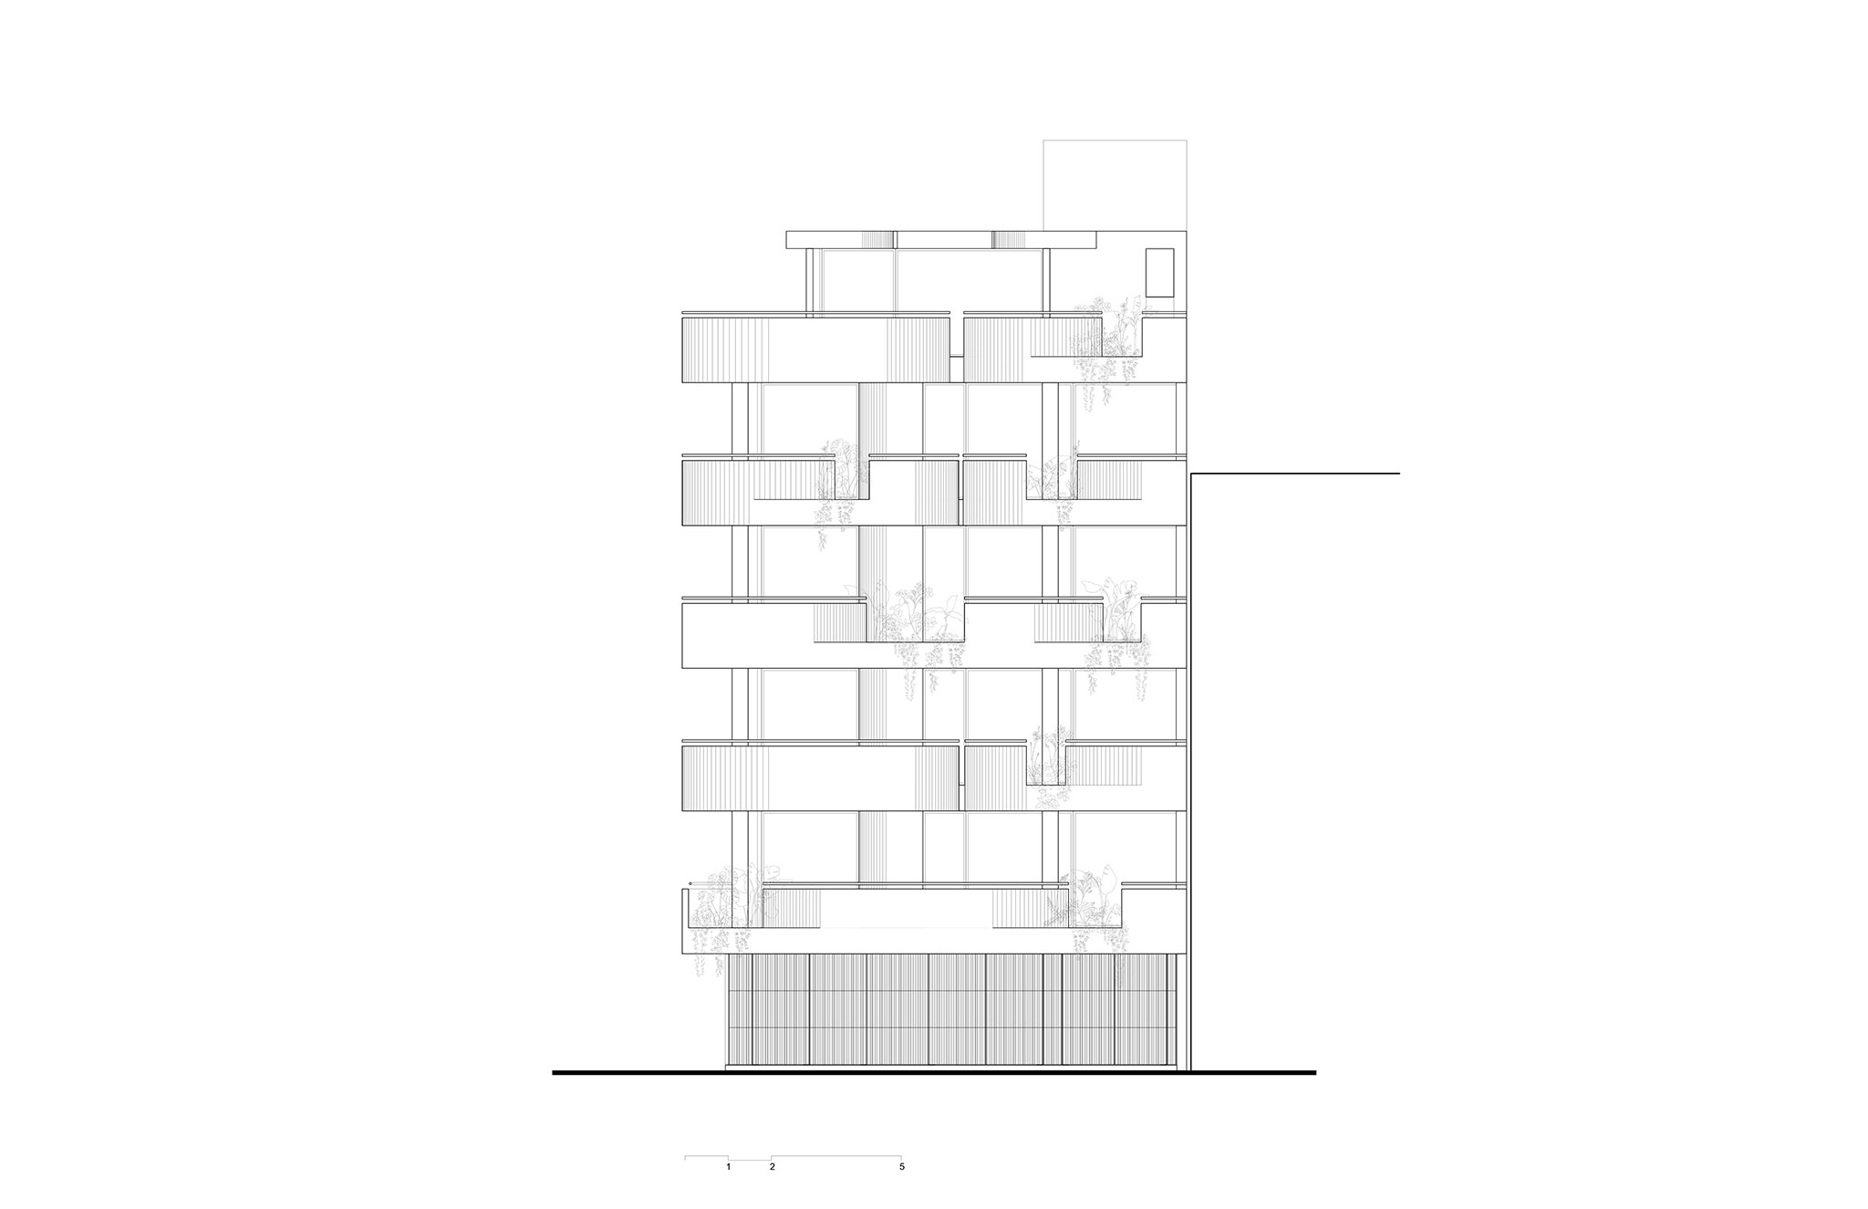
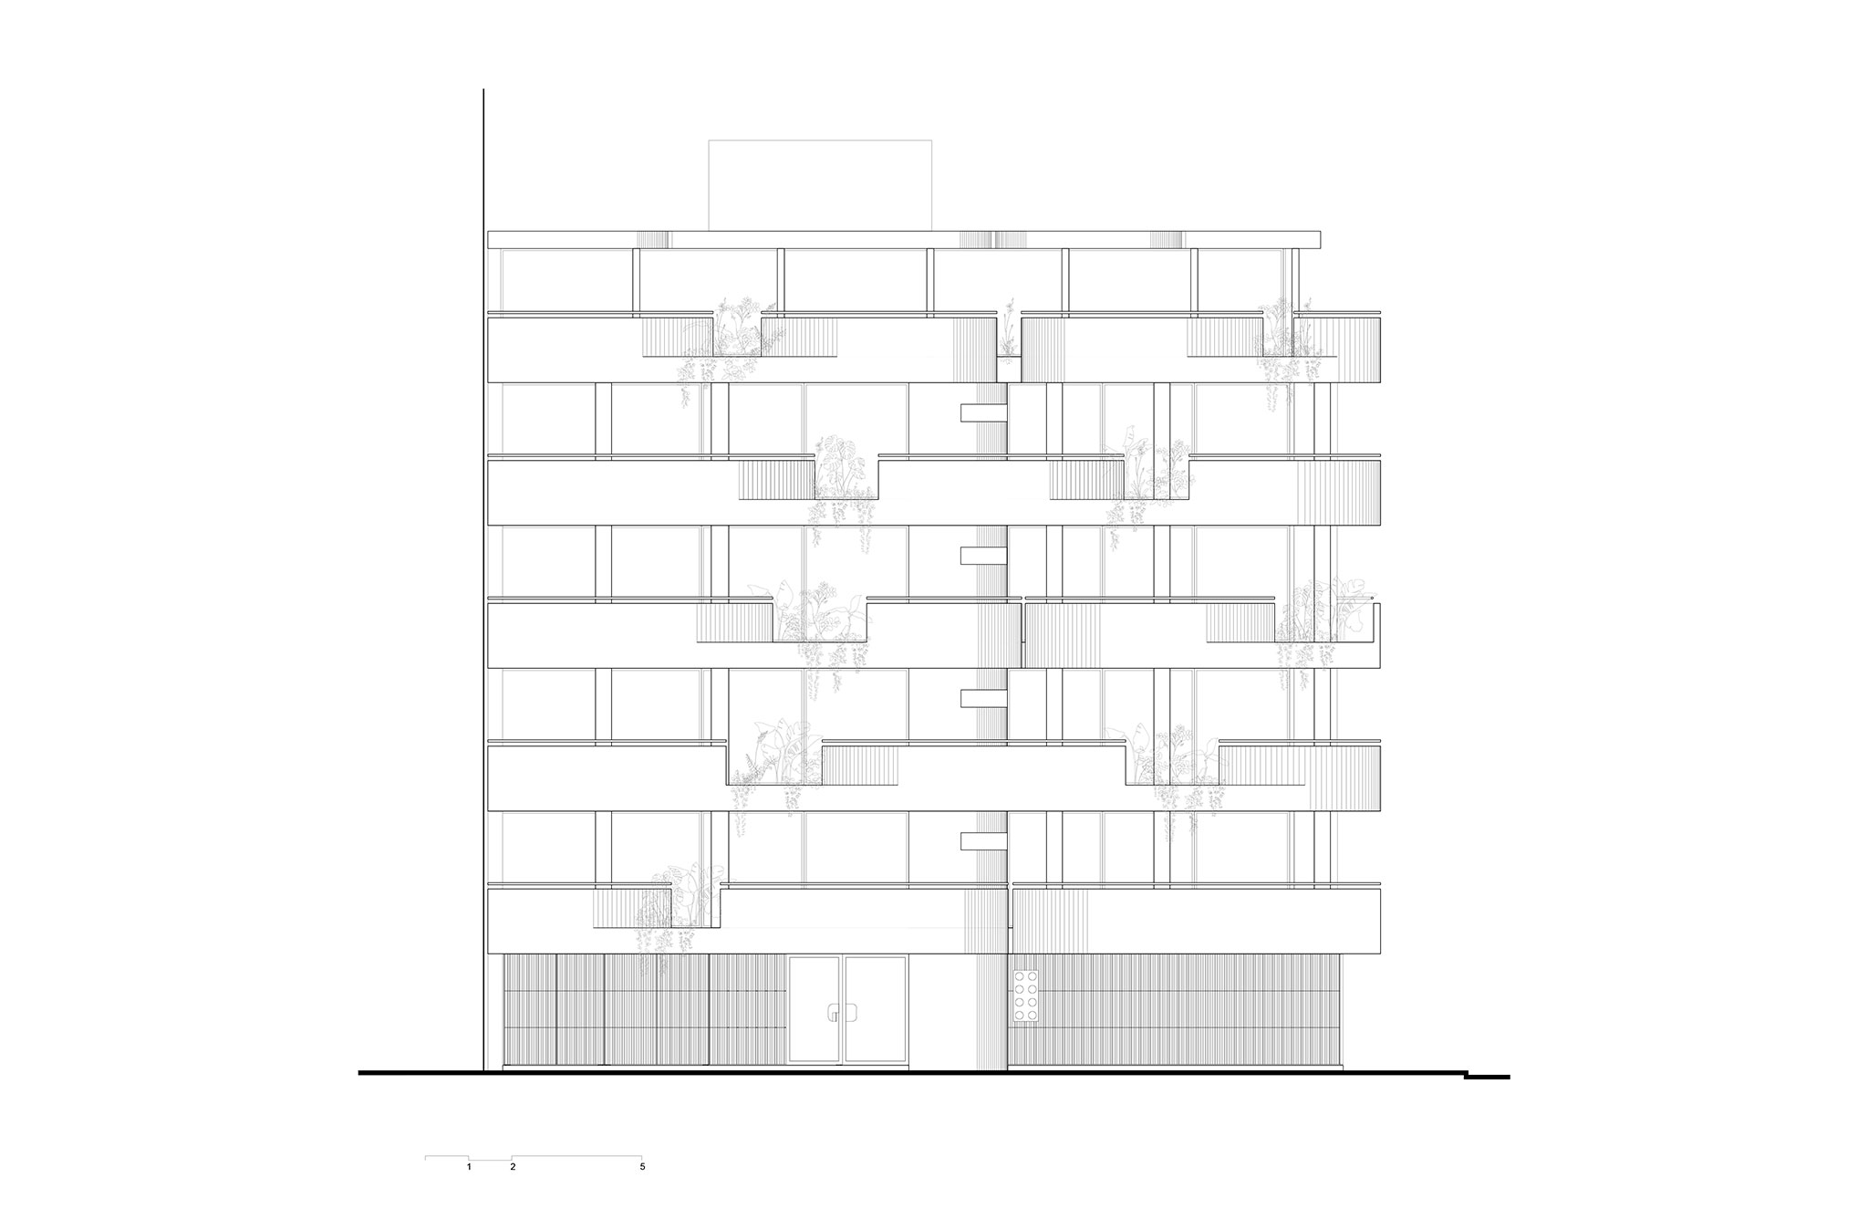
Michan Architecture’s proposal for the C294 Apartments challenges conventional notions of conservation; the new building does not seek to preserve the original appearance, but rather to repurpose what lies hidden. The motifs are reinterpreted through an interplay of straight lines and tangential curves to introduce internal walls, balconies, parapets and planters.

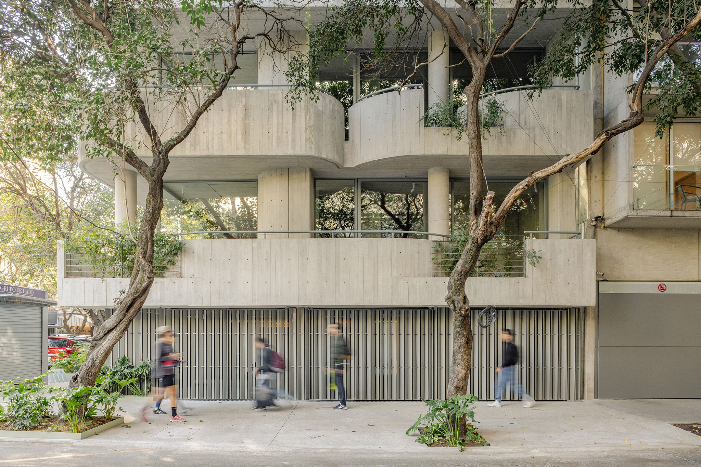
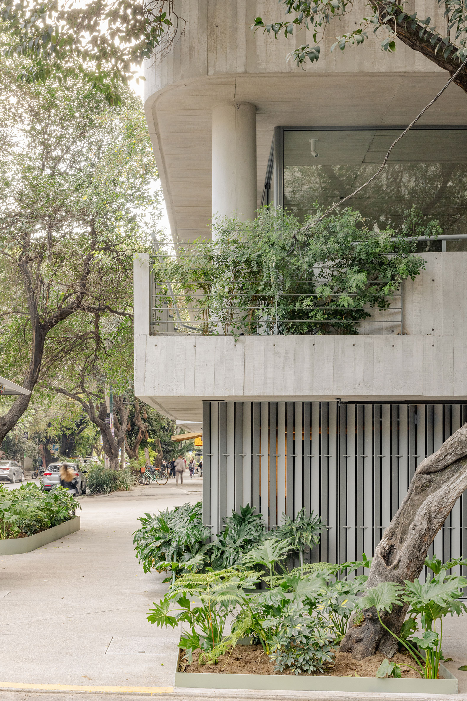
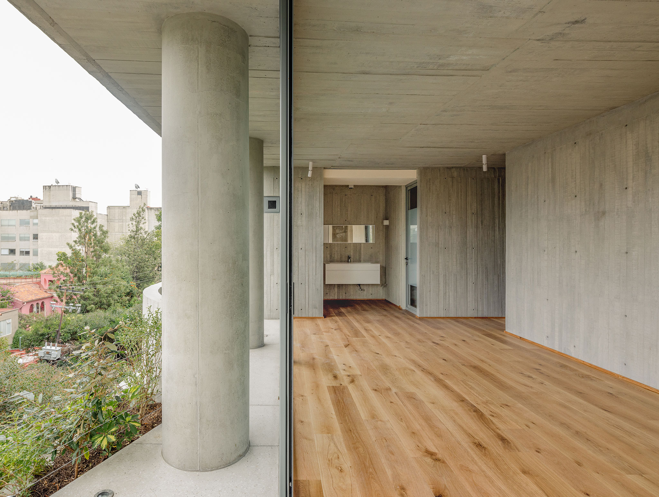
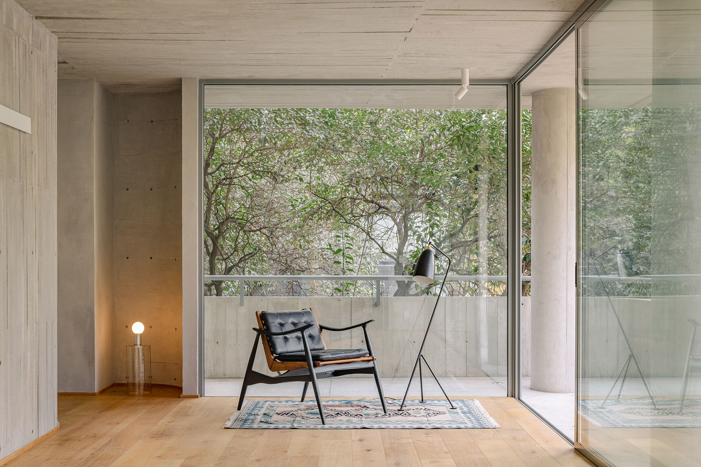
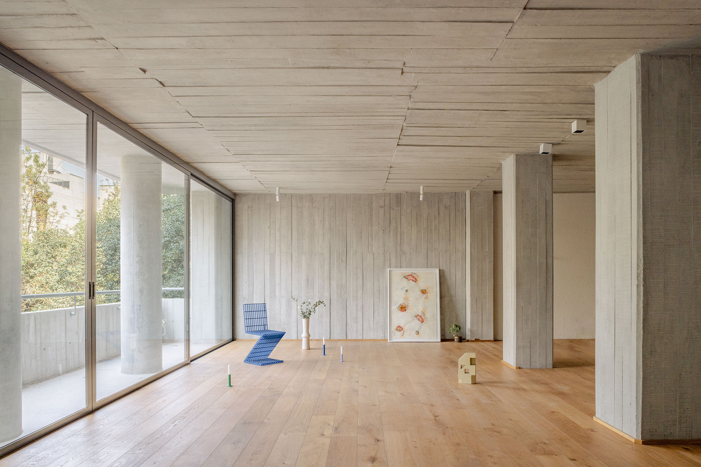
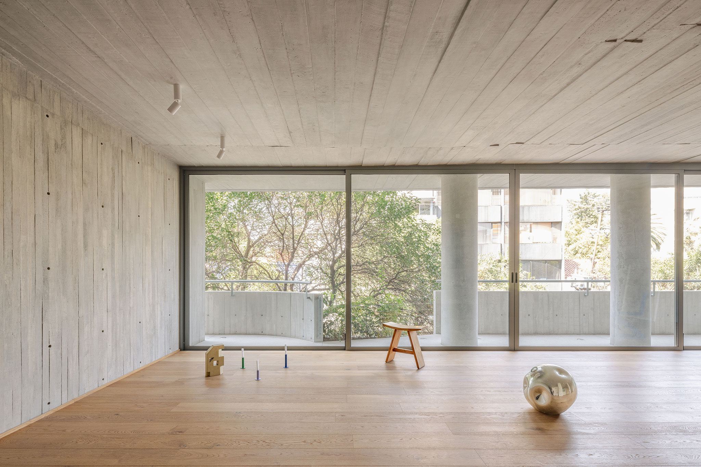
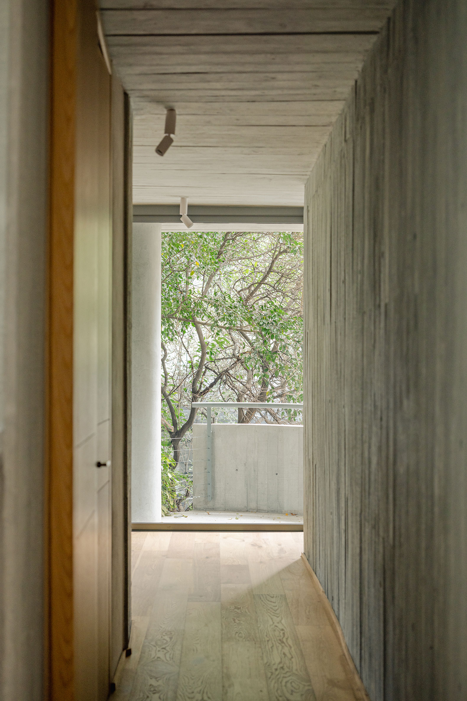
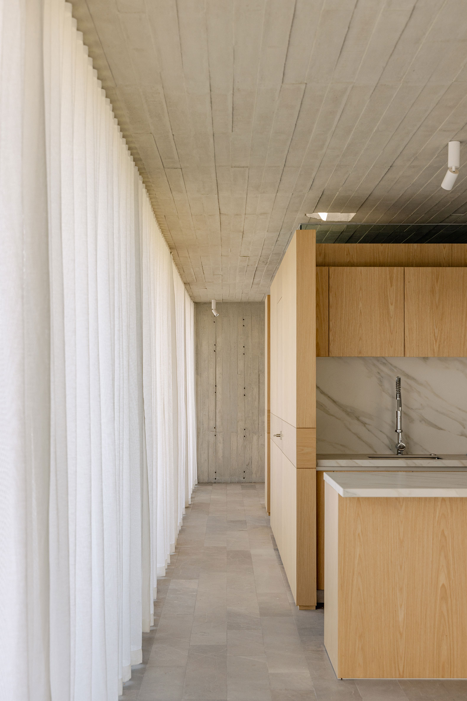
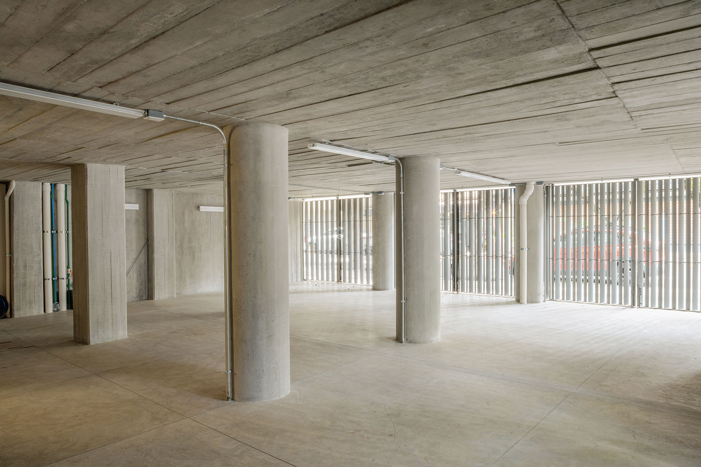
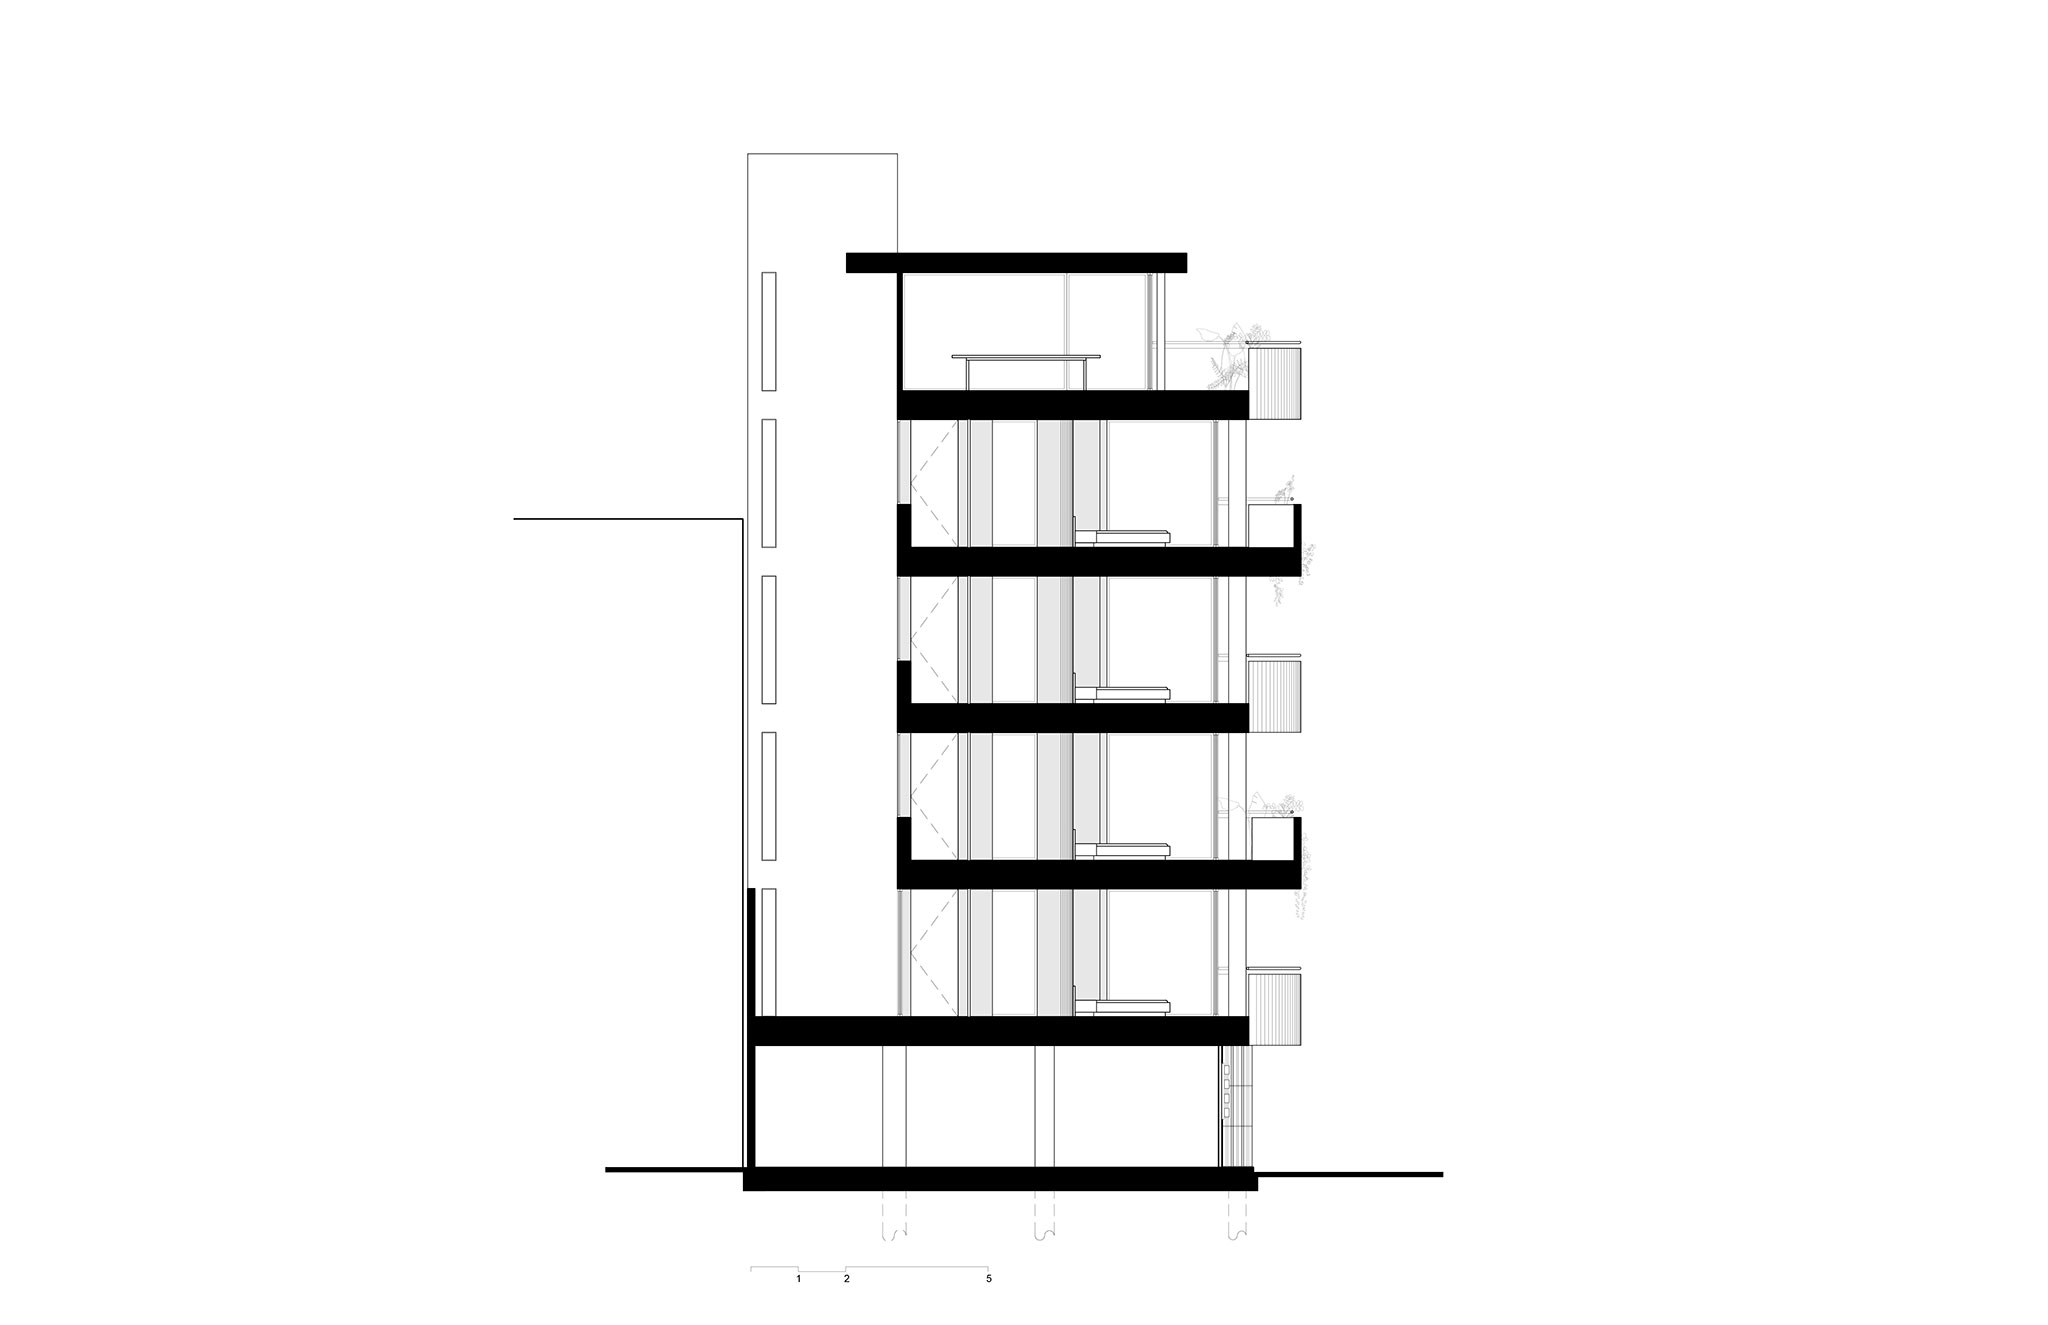
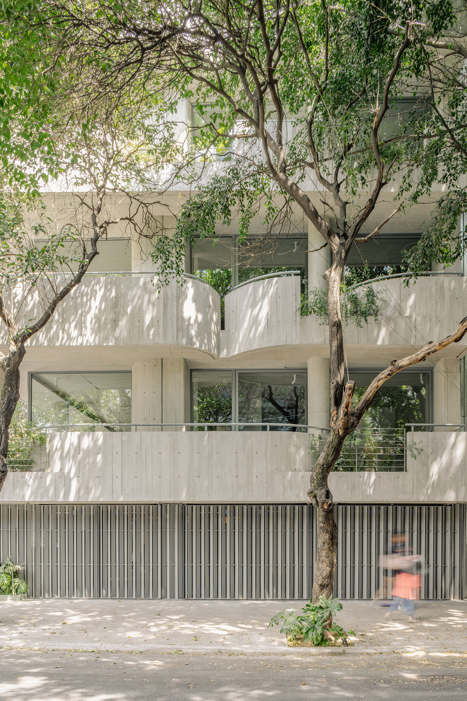
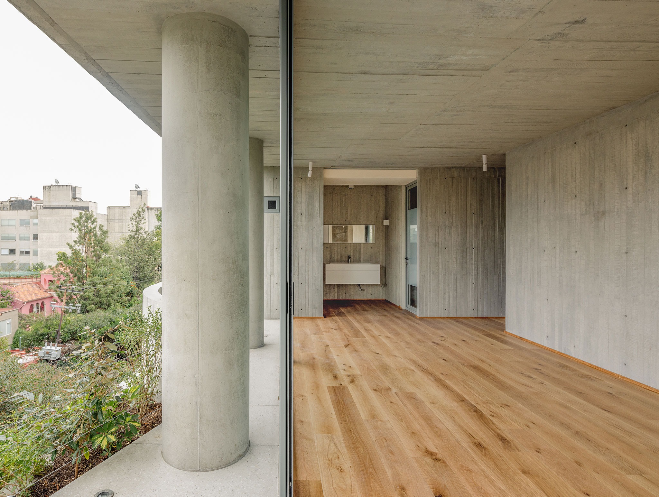
The project makes use of the original in-situ concrete slabs with inverted beams to connect the intervention with the existing structure. The boundaries between the old and the new are blurred through the use of striped timber formwork, which, together with the living plant cladding, brings a sense of biophilia to the building. 
C294 Apartments by Michan Architecture. Photograph by Artuto Arrieta.

C294 Apartments by Michan Architecture. Photograph by Artuto Arrieta.

Project description by Michan Architecture

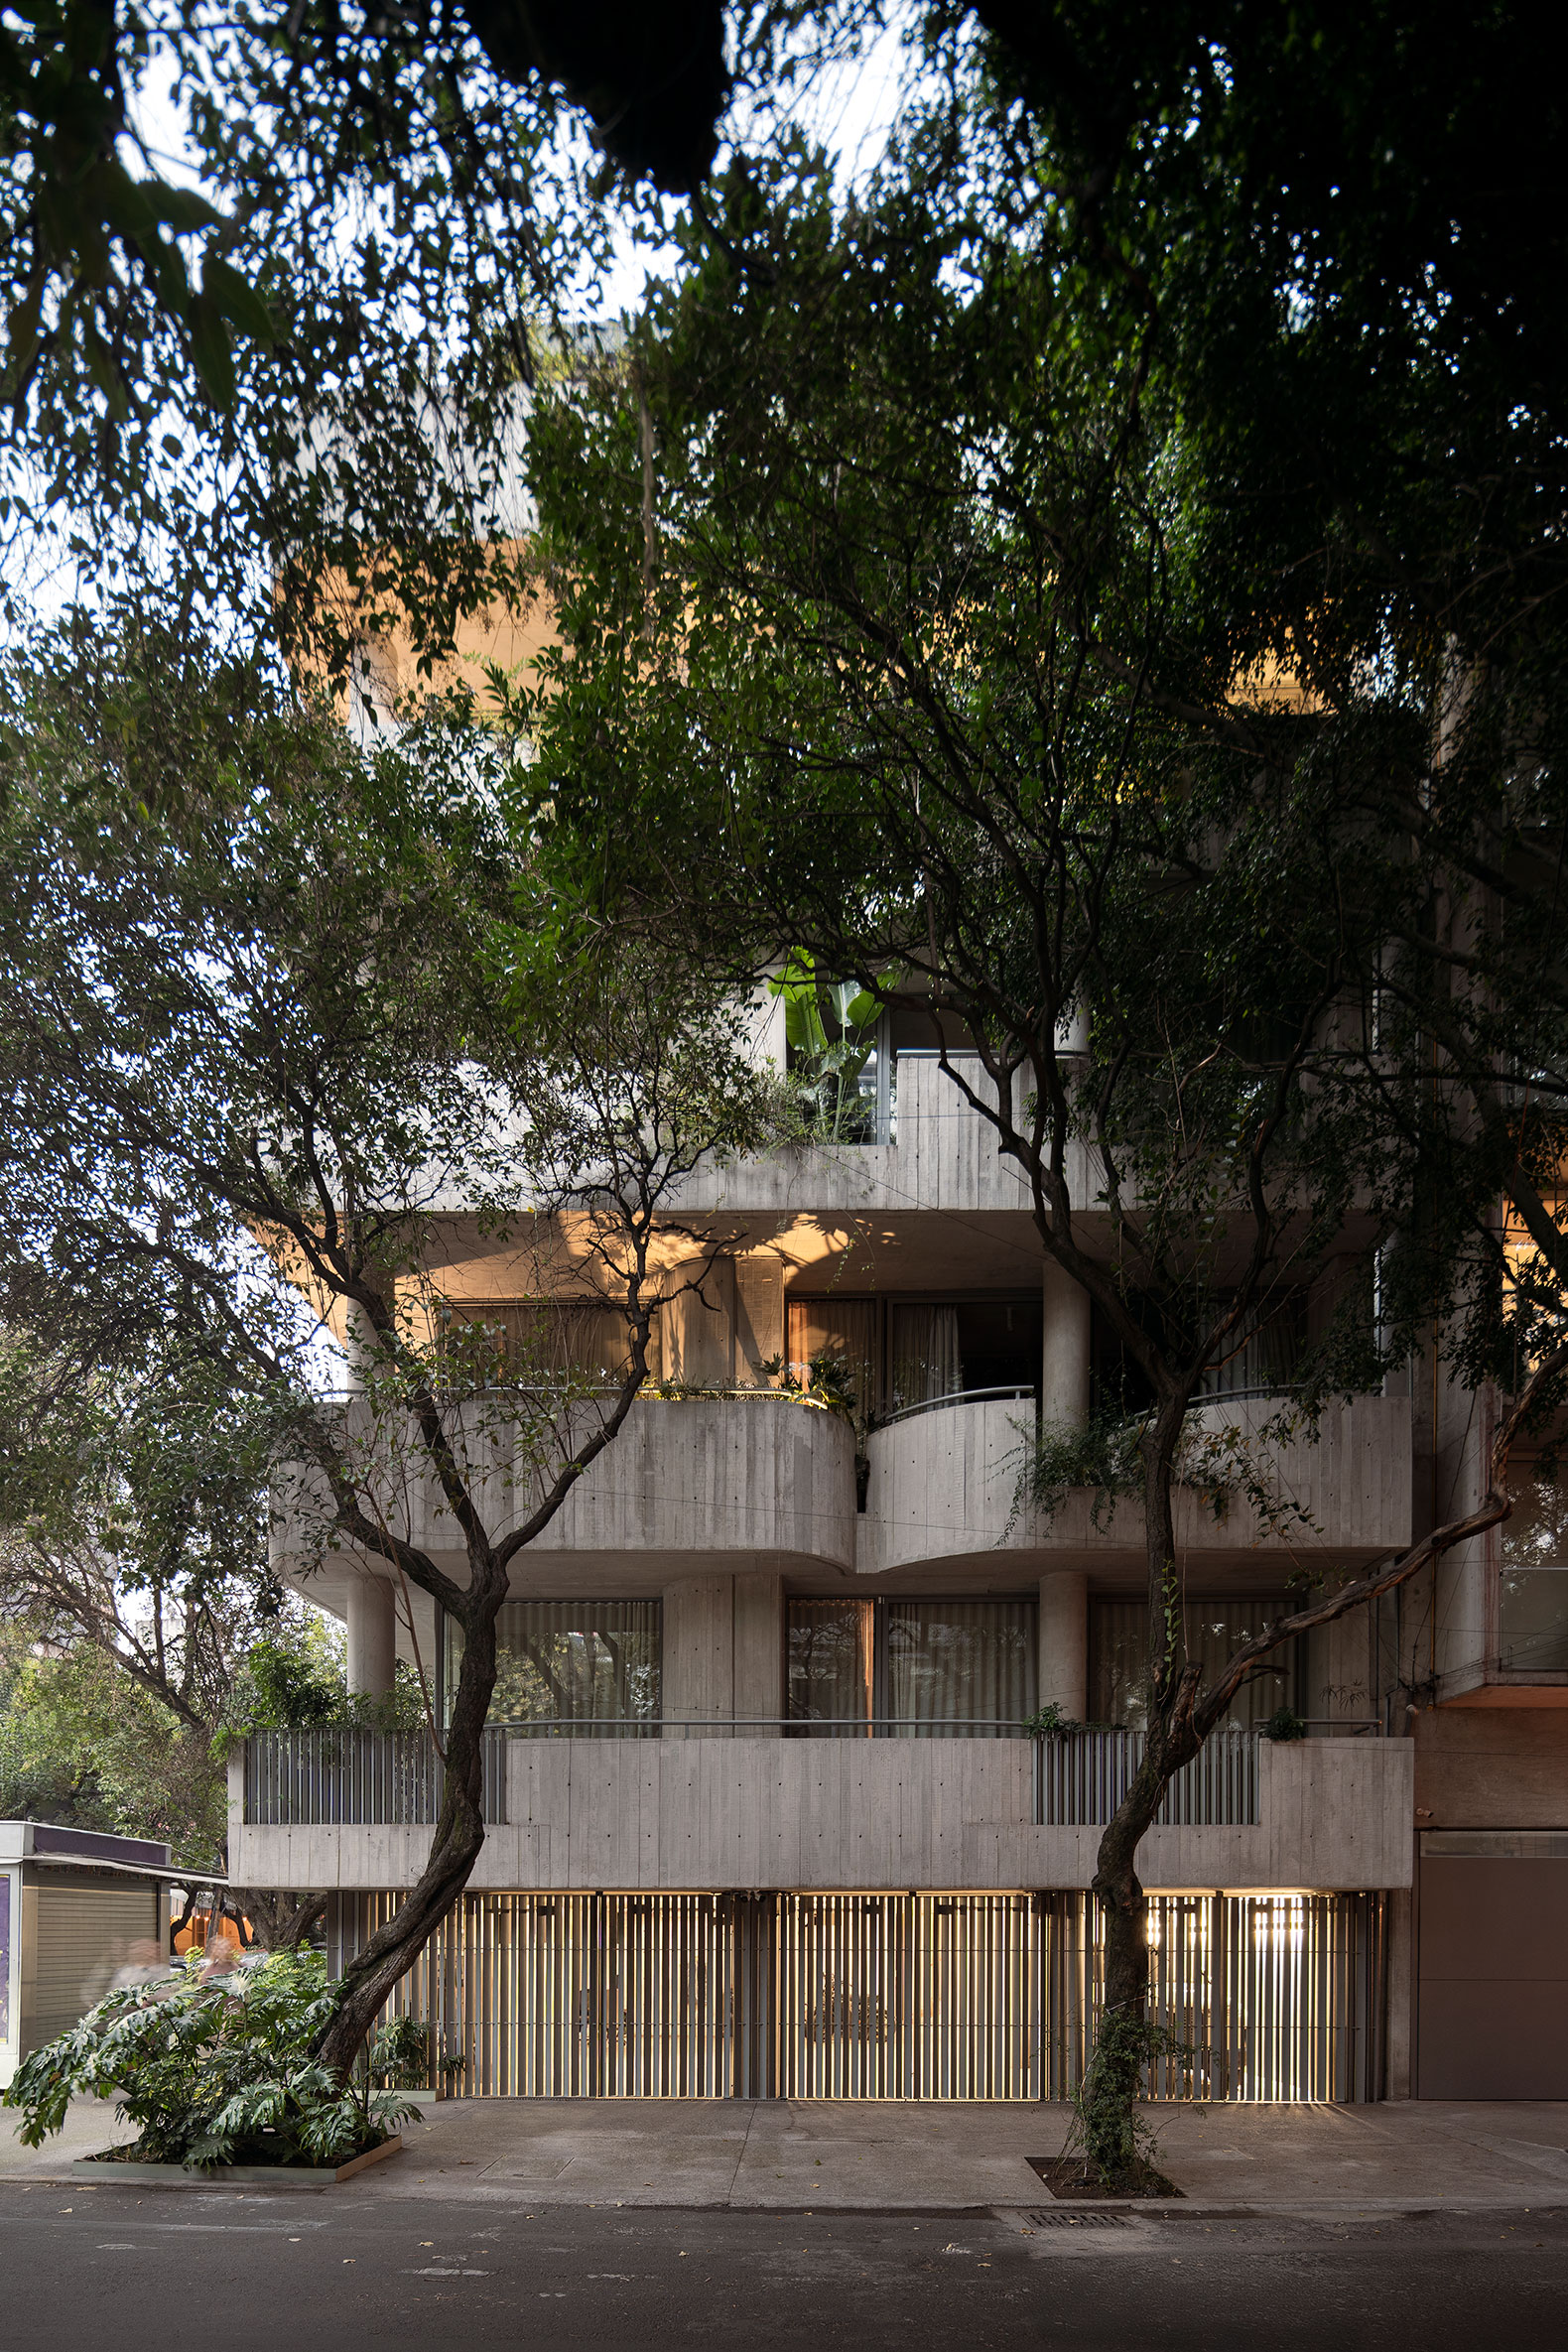
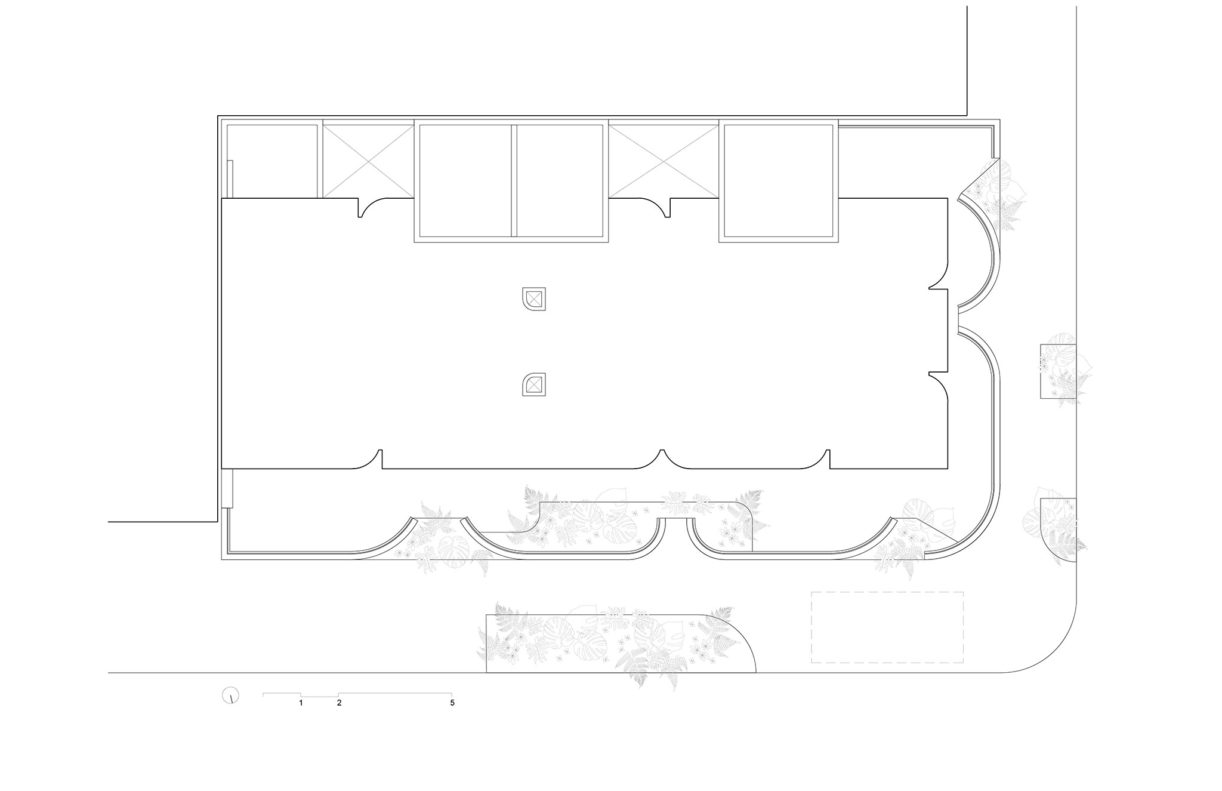
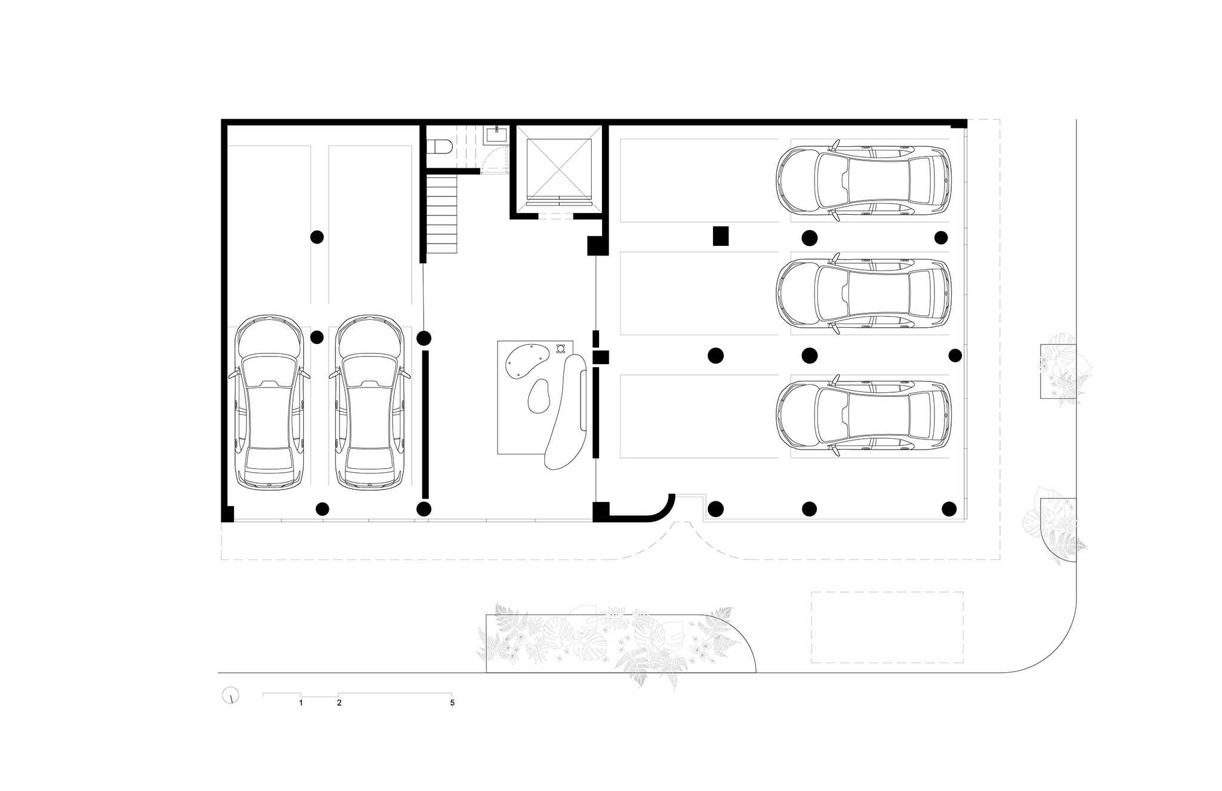
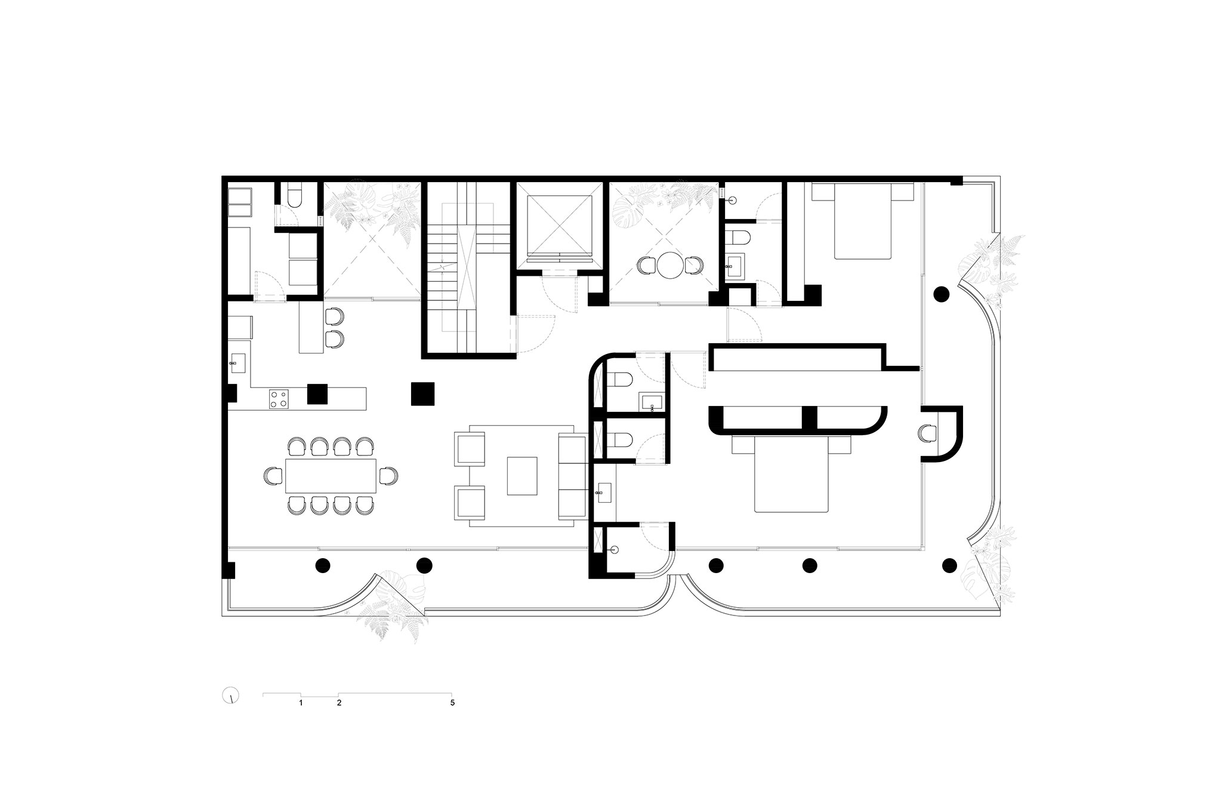
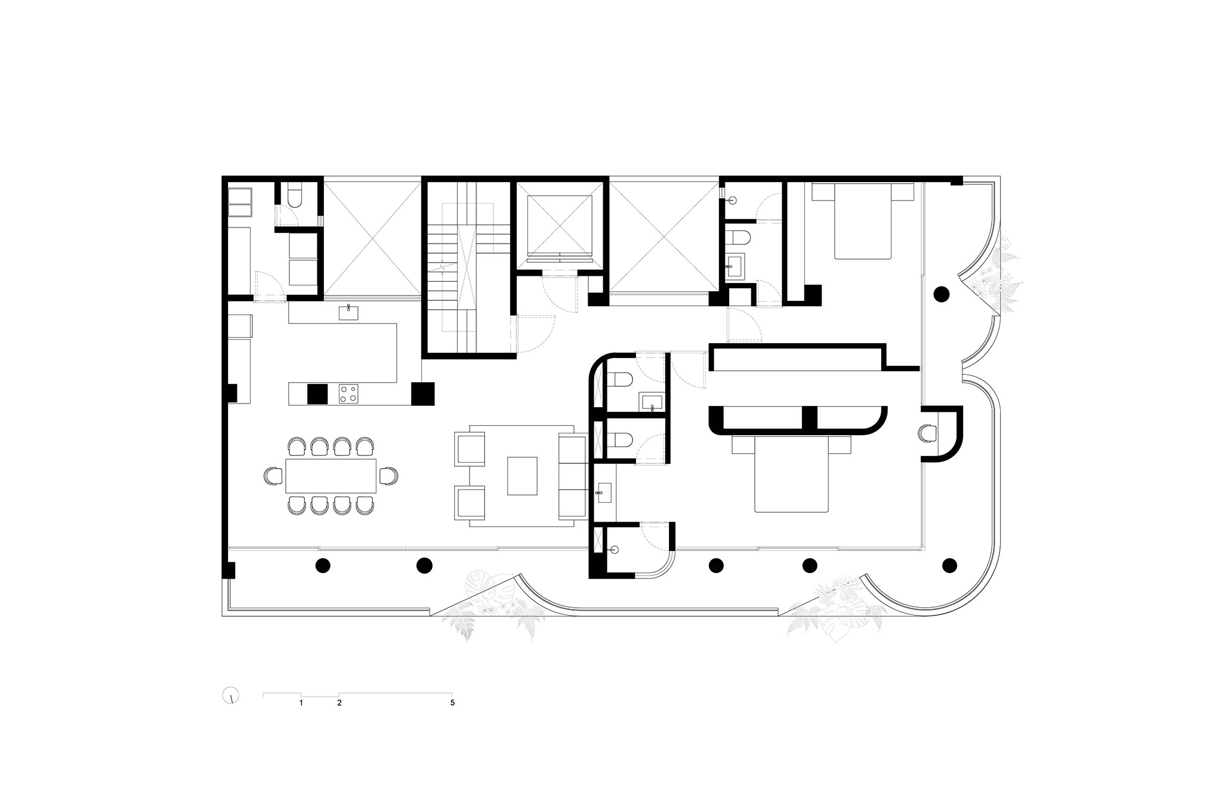
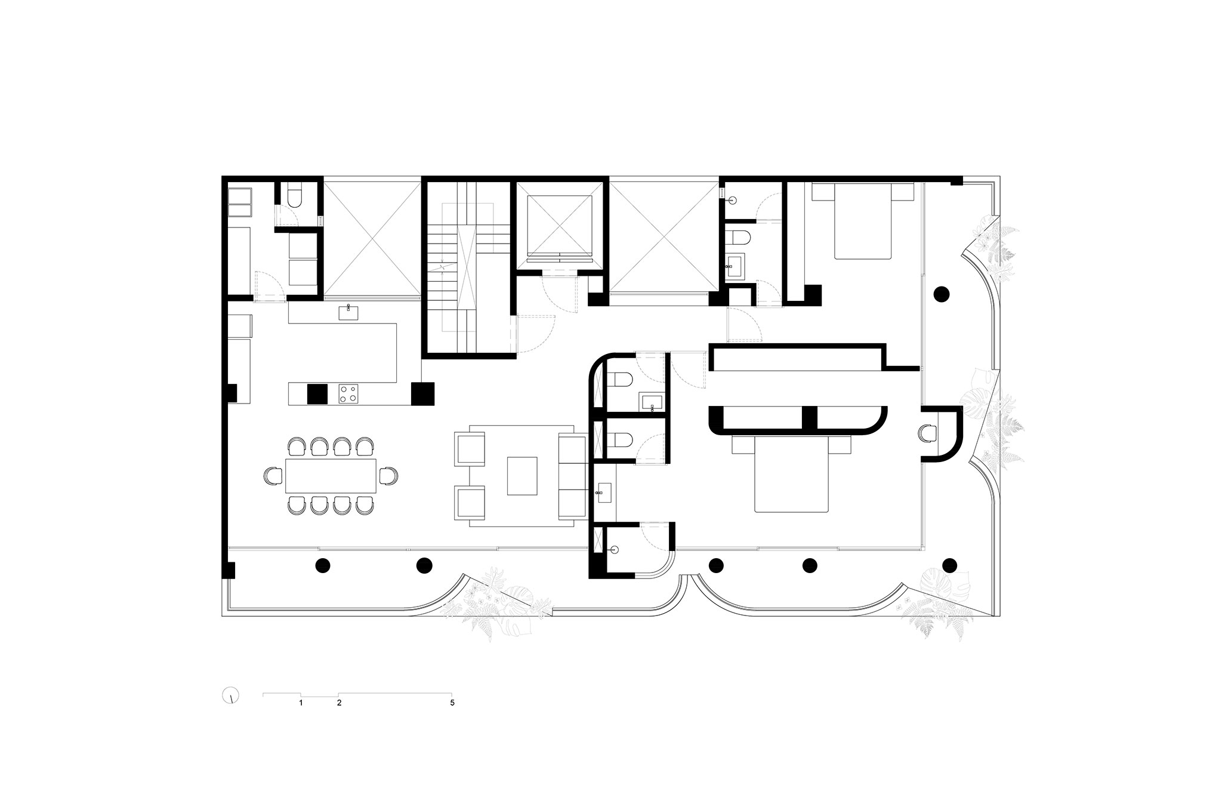
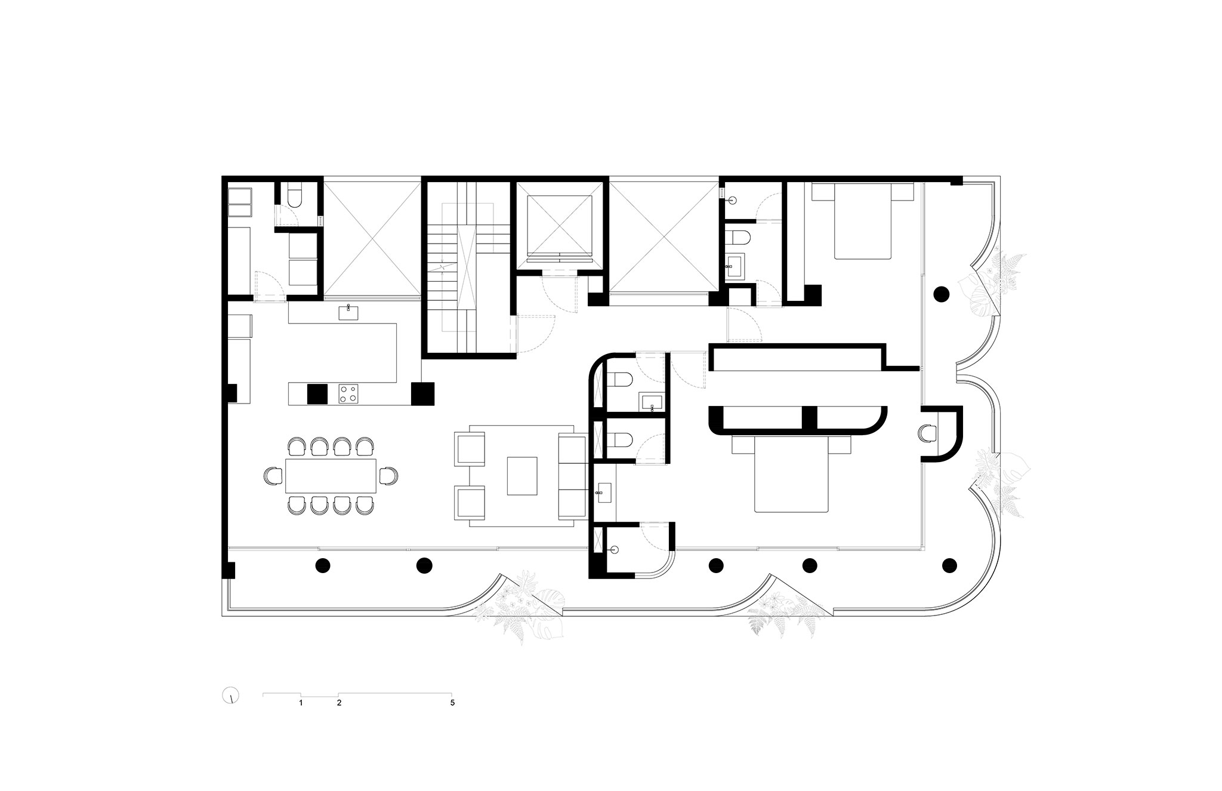
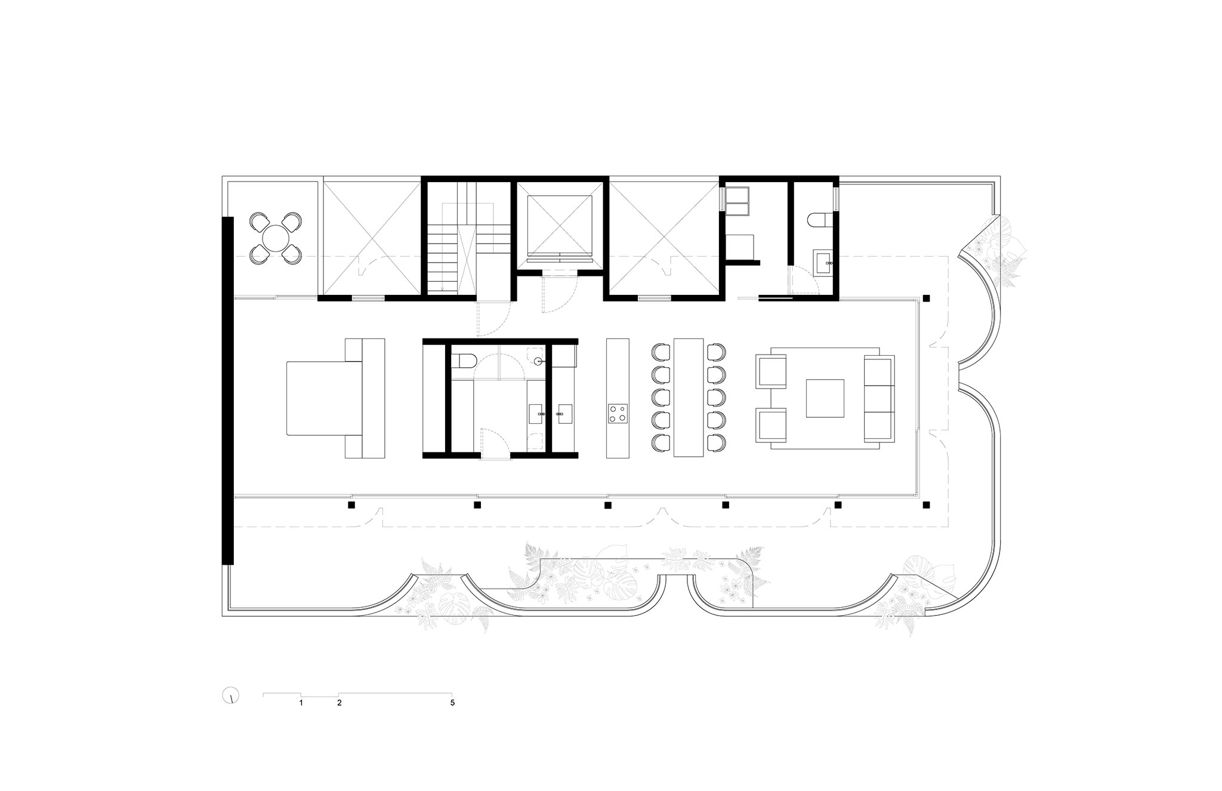
Initiated in 2021 and built in 2024, C294 Apartments is a residential adaptive reuse project located in Condesa, CDMX. The project consists of 5 apartments: one per floor and a lobby with a parking garage on the ground floor. There are 2-bedroom apartments on floors one through four, and a 1-bedroom penthouse on the top floor with a setback and terrace offering 360-degree views.

It is an intervention of an existing damaged structure of reinforced concrete column and slab building from 1953. As both design and executive architect, Michan Architecture together with the local structural engineer (CTC Ingenieros Civiles) repair the original structure and unified it with a new contemporary design by reconfiguring the interior and apartment layouts to accommodate current needs.

Apartamentos C294 por Michan Architecture. Fotografía por Artuto Arrieta.
C294 Apartments by Michan Architecture. Photograph by Artuto Arrieta.

C294 Apartments’ silhouette and balconies take inspiration from the well-maintained Art Deco buildings common to Condesa, a popular and happening area known for creativity. Michan Architecture reinterpreted the beautiful motifs as a play of straight lines and tangential curves to add internal walls, balconies, parapets, and planters.

Hidden under stucco at the start of the project, the design utilizes the original cast-in-situ concrete slabs with inverted beams to connect new and preexisting. The new additions to reinvent the building use wood striped formwork to blur the boundaries between old and new, creating areas for a landscape that gives the building more biophilia while dressing the building in green living plants.
Apartamentos C294 por Michan Architecture. Fotografía por Artuto Arrieta.
C294 Apartments by Michan Architecture. Photograph by Artuto Arrieta.

“The project questions notions of preservation as the new building does not try to preserve the original appearance but rather reuse something that was hidden: the concrete slabs once covered in stucco with an addition that matches and creates a new dialogue for adapting and transforming structures of value in Mexico City and beyond.”

Michan Architecture.
More information

Label
Architects
+ + copy Created with Sketch.
- + copy Created with Sketch.
Label
Project team
Text

Fernando Gomez, Fernando Alamilla, Benjamin Caballero, Pilar Colado, Alexandra Bové, Isaac Michan Daniel.

+ + copy Created with Sketch.
- + copy Created with Sketch.
Label
Collaborators
Text

Tarek Gutierrez.
Structural Engineering.- CTC Ingenieros Civiles.

+ + copy Created with Sketch.
- + copy Created with Sketch.
Label
Contractor
Text

EAH.

+ + copy Created with Sketch.
- + copy Created with Sketch.
Label
Area
Text

1,190 sqm.
12,809 square feet.

+ + copy Created with Sketch.
- + copy Created with Sketch.
Label
Dates
Text

Started.- 2021.
Groundbreaking.- 2022.
Built.- 2024.

+ + copy Created with Sketch.
- + copy Created with Sketch.
Label
Location
Text

Campeche 294, Condesa, Mexico City (CDMX), Mexico. 

+ + copy Created with Sketch.
- + copy Created with Sketch.
Label
Photography
+ + copy Created with Sketch.
- + copy Created with Sketch.
Michan Architecture is a studio based in Mexico City founded in 2010. The practice operates as a laboratory of architecture, exploring new possibilities within the discipline. They see architecture as a flirtation towards the built environment; a question towards the norm, a speculation of what the future can be.  
The studio has been awarded by the Architectural League of New York with The League Prize for Young Architects + Designers 2020. In 2019 they are recipients of  Design Vanguard award from Architectural Record Magazine, which honors 10 emerging practices from around the world. "That are demonstrating inventive approaches to shaping the built environment." DL1310 Apartment Building designed in collaboration with Young & Ayata received the 2019 Progressive Architecture Award from Architect Magazine. AL apartment received the American Architecture Prize in residential architecture 2017. In 2015 Z53 Social Housing won an Architizer Award, for Low cost housing. The work of the studio has been widely published and exhibit.

The practice is led by Isaac Michan Daniel. He holds a Bachelor of Architecture from Universidad Iberoamericana with studies at RMIT and a Master of Science in Architecture from Pratt Institute.He has taught at Universidad Anahuac, Universidad Iberoamericana and the AA Visiting School in Mexico City.

They pursue architecture as a material practice, hybridizing local craft with digital and analogue thinking. The work is a reaction to existing conditions, it strives to find a fine balance for the familiar, yet at precise completely weird. For us this midpoint is where the work is able to speak with the past without copying the recipes, while looking forward for new ways to misbehave mater and tectonics.

Since 2010 the studio has received the valuable contribution of the following people: Narciso Martinez, Eduardo Lorenzana, Denise Peralta,  Arturo Lezama, Alan Eskildsen, Omar Acevedo, Ciria Garcia, Elizabeth Frias, Daniel Amkie, Tamara Cortez, Jorge Sanchez, Juan Alan Gonzales, Daniela Ruiz, Victor Lima, Ehecatl Cabrera, Roman Vicenteño, Sonja Cabrera, Poleth Luna, Jose Luis Ramos, Montserrat Garciacesar, Christian Morales.
Read more
Published on: March 17, 2026
Cite:
metalocus, ANTONIO GRAS, ELVIRA PARÍS FERNÁNDEZ
"Reuse something that was hidden. C294 Apartments by Michan Architecture" METALOCUS. Accessed
<https://www.metalocus.es/en/news/reuse-something-was-hidden-c294-apartments-michan-architecture> ISSN 1139-6415
Loading content ...
Loading content ...
Loading content ...
Loading content ...
Loading content ...
Loading content ...
Loading content ...
Loading content ...
Loading content ...
Loading content ...
Loading content ...
Loading content ...
Loading content ...
Loading content ...
Loading content ...
Loading content ...
Loading content ...
Loading content ...
Loading content ...
Loading content ...
Loading content ...
Loading content ...
Loading content ...
Loading content ...
Loading content ...
Loading content ...
Loading content ...
Loading content ...
Loading content ...
Loading content ...
Loading content ...
Loading content ...
Loading content ...
Loading content ...
Loading content ...
Loading content ...
Loading content ...
Loading content ...
Loading content ...
Loading content ...
Loading content ...
Loading content ...
Loading content ...
Loading content ...
Loading content ...
Loading content ...
Loading content ...
Loading content ...
Loading content ...
Loading content ...
Loading content ...
Loading content ...
Loading content ...
Loading content ...